Stunning, European inspired 1.5 Story home sitting on a spectacular .98-acre, cul-de-sac lot, in the desirable Colony Woods subdivision - Award Winning Parkway West Senior High & Mason Ridge Elementary! This home features superb craftsmanship & distinctive architectural elements throughout with 5 beds - 5 full & 3 half baths and nearly 7200 square feet of living space including the impressive finished lower level! It has been impeccably maintained, has significant updates, and is painted in stylish, neutral colors, making this home truly move-in ready. Once you walk through the beautiful mahogany double doors, into the foyer, you will know you are home. Main floor boasts a separate formal dining room, a private home office / study with French doors, beamed vaulted ceiling, wainscoting, floor to ceiling stone gas fireplace & a wall off custom built-ins, a light-filled great room, with a wall of windows, bringing the outside in, and a stone gas fireplace, flanked by custom built-ins. An updated gourmet chef's dream kitchen with an abundance of custom cabinetry, Quartz countertops, tiled backsplash, contrasting color center island / breakfast bar, walk-in pantry, top of the line commercial grade, stainless steel appliances, including 6 burner gas cook top, custom hood, full size fridge & freezer, Butler's pantry with beverage cooler, an adjoining breakfast room, with wide bay window, and a hearth room, with brick & stone gas fireplace, flanked by built-ins. If that is not enough, there is an amazing main floor laundry with custom cabinets & granite counters & a mud room with organized floor to ceiling cubbies and window bench, a lovely powder room, a spacious primary retreat with an updated luxury bath (2022) - his & her vanities, large stand-alone walk-in, multi-head shower, designer tub, and his & her custom organized walk-in closets. Walk up the incredible turret staircase to the 2nd floor, featuring 3 generous sized bedrooms, all en-suite, with their own updated full baths & walk-in closets, and a wonderful, vaulted bonus room, currently used as another legal bedroom. The incredible professionally finished, walk out lower level features a large rec room, with custom wet bar & gas fireplace, home theatre, fitness room, craft room, the 5th legal bedroom guest suite, a full & half bath, still leaving plenty of unfinished storage. Additional features include newer roof & gutters (2023), newer zoned HVAC, extensive millwork, archways, professionally landscaped grounds, circular driveway, multi-zone irrigation & security systems, and an oversized 4-car garage, just to name a few. Step outside through the French doors into your private oasis with 2 expansive, cool deck patios (resurfaced 2021), in-ground saltwater pool & pool house, with built-in bar, half bath and outdoor shower, still leaving plenty of green space to install a sport or pickleball court, play gym, or just hosting a neighborhood soccer or football game. This home is perfect for family gatherings, and entertaining friends. The location could not better - near major hospitals, shopping, restaurants, county parks and easy access to major highways.
Closed
Listed by: EXP Realty, LLC • Mark & Neil Gellman • Contact: 314-336-1991
Bought with: Coldwell Banker Realty - Gundaker
Price Unknown
12951 Woodlark Ln, Town And Country, MO 63131
5beds
7,164sqft
Single Family Residence
Built in 2005
0.98 Acres Lot
$2,138,500 Zestimate®
$--/sqft
$4,960 Estimated rent
Home value
$2,138,500
$1.99M - $2.31M
$4,960/mo
Zestimate® history
Owner options
List your home for rent
$4,960/mo
Rent Zestimate®
Find your next renter with Zillow Rental Manager. Plus, with online applications, you can quickly screen prospective tenants – for free.
$4,960/mo
Rent Zestimate®
Refinance and save
$450/mo
Est. payment
Refinancing to a lower rate could help reduce your monthly payments and save thousands over the life of the loan.
$450/mo
Est. payment
Explore your selling options
Work with a Zillow partner agent
Leverage their expertise and Zillow's premium Showcase listings to get your home seen by more buyers.
Get startedList with your own agent
Get your home in front of millions of buyers by listing it on Zillow.
Learn how to do itSell it yourself
Take full control of how buyers see your home on Zillow by listing For Sale by Owner (FSBO).
List your homeWhat's special
Fitness roomQuartz countertopsProfessionally landscaped groundsPlenty of green spaceDesigner tubCircular drivewaySpacious primary retreat
Zillow last checked:
Listing updated:
Listed by:
Mark & Neil Gellman 314-336-1991,
EXP Realty, LLC
Bought with:
Helen Reid, 1999120994
Coldwell Banker Realty - Gundaker
Source: MARIS,MLS#: 25073963 Originating MLS: St. Louis Association of REALTORS
Originating MLS: St. Louis Association of REALTORSFacts & features
Interior
Bedrooms & bathrooms
- Bedrooms: 5
- Bathrooms: 8
- Full bathrooms: 5
- 1/2 bathrooms: 3
- Main level bathrooms: 3
- Main level bedrooms: 1
Primary bedroom
- Features: Floor Covering: Carpeting
- Level: Main
- Area: 462
- Dimensions: 22x21
Bedroom
- Features: Floor Covering: Carpeting
- Level: Upper
- Area: 168
- Dimensions: 14x12
Bedroom
- Features: Floor Covering: Carpeting
- Level: Upper
- Area: 192
- Dimensions: 16x12
Bedroom
- Features: Floor Covering: Carpeting
- Level: Upper
- Area: 234
- Dimensions: 18x13
Bedroom
- Features: Floor Covering: Carpeting
- Level: Upper
- Area: 312
- Dimensions: 13x24
Bedroom
- Features: Floor Covering: Carpeting
- Level: Lower
- Area: 228
- Dimensions: 12x19
Basement
- Features: Floor Covering: Carpeting
- Level: Lower
- Area: 486
- Dimensions: 18x27
Bonus room
- Features: Floor Covering: Carpeting
- Level: Lower
- Area: 91
- Dimensions: 13x7
Dining room
- Features: Floor Covering: Wood
- Level: Main
- Area: 210
- Dimensions: 14x15
Family room
- Features: Floor Covering: Wood
- Level: Main
- Area: 500
- Dimensions: 25x20
Family room
- Features: Floor Covering: Carpeting
- Level: Lower
- Area: 323
- Dimensions: 19x17
Gym
- Features: Floor Covering: Carpeting
- Level: Lower
- Area: 180
- Dimensions: 15x12
Kitchen
- Features: Floor Covering: Wood
- Level: Main
- Area: 315
- Dimensions: 21x15
Laundry
- Features: Floor Covering: Ceramic Tile
- Level: Main
- Area: 63
- Dimensions: 9x7
Living room
- Features: Floor Covering: Wood
- Level: Main
- Area: 323
- Dimensions: 19x17
Mud room
- Features: Floor Covering: Wood
- Level: Main
- Area: 84
- Dimensions: 14x6
Office
- Features: Floor Covering: Carpeting
- Level: Main
- Area: 252
- Dimensions: 18x14
Other
- Features: Floor Covering: Ceramic Tile
- Level: Lower
- Area: 49
- Dimensions: 7x7
Other
- Features: Floor Covering: Carpeting
- Level: Lower
- Area: 360
- Dimensions: 20x18
Other
- Features: Floor Covering: Carpeting
- Level: Lower
- Area: 150
- Dimensions: 15x10
Heating
- Forced Air, Natural Gas
Cooling
- Central Air, Electric
Appliances
- Included: Stainless Steel Appliance(s), Gas Cooktop, Freezer, Plumbed For Ice Maker, Microwave, Electric Oven, Gas Range, Refrigerator
- Laundry: Electric Dryer Hookup, Laundry Room, Main Level
Features
- Bar, Breakfast Bar, Breakfast Room, Built-in Features, Butler Pantry, Custom Cabinetry, Double Vanity, Entrance Foyer, Granite Counters, Kitchen Island, Shower, Tub, Vaulted Ceiling(s), Walk-In Closet(s), Walk-In Pantry, Wet Bar
- Doors: French Doors
- Windows: Bay Window(s)
- Basement: Finished,Sump Pump,Walk-Out Access
- Number of fireplaces: 4
- Fireplace features: Basement, Gas Log, Living Room, Other
Interior area
- Total structure area: 7,164
- Total interior livable area: 7,164 sqft
- Finished area above ground: 5,137
Property
Parking
- Total spaces: 4
- Parking features: Attached, Circular Driveway, Oversized
- Garage spaces: 4
- Has uncovered spaces: Yes
Features
- Levels: Two
- Patio & porch: Patio
- Pool features: In Ground, Salt Water
- Fencing: Electric
Lot
- Size: 0.98 Acres
- Dimensions: 0.98 acres
- Features: Cul-De-Sac, Landscaped, Level
Details
- Additional structures: Pool House
- Parcel number: 21P340090
- Special conditions: Standard
Construction
Type & style
- Home type: SingleFamily
- Architectural style: Traditional
- Property subtype: Single Family Residence
Materials
- Brick
Condition
- Year built: 2005
Utilities & green energy
- Electric: Other
- Sewer: Public Sewer
- Water: Public
Community & HOA
Community
- Security: Security System Owned
- Subdivision: Colony Woods
HOA
- Has HOA: Yes
- Services included: Maintenance Grounds
- HOA fee: $450 annually
- HOA name: Colony Woods
Location
- Region: Town And Country
Financial & listing details
- Tax assessed value: $1,792,600
- Annual tax amount: $18,347
- Date on market: 12/5/2025
- Cumulative days on market: 4 days
- Listing terms: Cash,Conventional,FHA,VA Loan
- Ownership: Private
Price history
| Date | Event | Price |
|---|---|---|
| 1/12/2026 | Sold | -- |
Source:  MARIS #25073963 Report a problem MARIS #25073963 Report a problem | ||
| 12/9/2025 | Pending sale | $2,000,000$279/sqft |
Source: MARIS #25073963 Report a problem | ||
| 12/5/2025 | Listed for sale | $2,000,000+5.5%$279/sqft |
Source: MARIS #25073963 Report a problem | ||
| 11/27/2018 | Listing removed | $1,895,000$265/sqft |
Source: Coldwell Banker Gundaker - Town & Country #18035802 Report a problem | ||
| 5/12/2018 | Listed for sale | $1,895,000$265/sqft |
Source: Coldwell Banker Gundaker #18035802 Report a problem | ||
| 5/6/2008 | Sold | -- |
Source: Public Record Report a problem | ||
| 8/12/2004 | Sold | -- |
Source: Public Record Report a problem | ||
Public tax history
| Year | Property taxes | Tax assessment |
|---|---|---|
| 2025 | $18,775 +2.3% | $340,600 +8% |
| 2024 | $18,347 +5.7% | $315,380 |
| 2023 | $17,363 -2.1% | $315,380 +7.7% |
| 2022 | $17,735 +0.8% | $292,740 |
| 2021 | $17,588 -6.1% | $292,740 -1.8% |
| 2020 | $18,722 -1.4% | $297,960 |
| 2019 | $18,979 | $297,960 +5.2% |
| 2018 | $18,979 | $283,210 |
| 2017 | $18,979 +1.4% | $283,210 +5.7% |
| 2016 | $18,721 +0.5% | $268,000 |
| 2015 | $18,636 | $268,000 +9.9% |
| 2014 | $18,636 +13.3% | $243,870 |
| 2013 | $16,455 | $243,870 +7.8% |
| 2012 | -- | $226,250 |
| 2011 | -- | $226,250 -11.1% |
| 2010 | $14,874 +4.7% | $254,640 |
| 2009 | $14,205 +872.5% | $254,640 +24.3% |
| 2008 | $1,461 -3.3% | $204,800 +665% |
| 2007 | $1,511 | $26,770 |
| 2006 | $1,511 -0.8% | $26,770 |
| 2005 | $1,523 -49.4% | $26,770 -58.2% |
| 2003 | $3,010 +1.3% | $64,070 +22.2% |
| 2002 | $2,972 +0.2% | $52,450 |
| 2001 | $2,966 | $52,450 |
Find assessor info on the county website
Neighborhood: 63131
Nearby homes
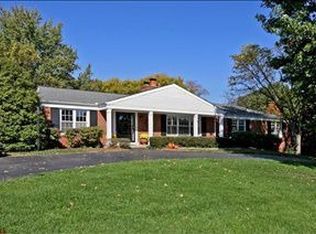
- $1,262,0004 bd3 ba2.2k sqft12943 Woodlark Ln, Saint Louis, MO 63131Off Market
- $1,362,0004 bd5 ba3.5k sqft12942 Huntbridge Forest Dr, Saint Louis, MO 63131Off Market
- $3,159,0004 bd6 ba7.7k sqft12959 Woodlark Ln, Saint Louis, MO 63131Off Market
- $3,064,2005 bd6 ba8.3k sqft12950 Woodlark Ln, Saint Louis, MO 63131Off Market
- $3,031,8004 bd4 ba4.7k sqft12928 Huntbridge Forest Dr, Saint Louis, MO 63131Off Market
- $1,256,6005 bd5 ba4.5k sqft12963 Woodlark Ln, Saint Louis, MO 63131Off Market
- $1,330,0005 bd4 ba3.9k sqft12933 Woodlark Ln, Saint Louis, MO 63131Off Market
- $1,821,1005 bd6 ba6.1k sqft12950 Huntbridge Forest Dr, Saint Louis, MO 63131Off Market
Nearby schools
GreatSchools rating
- 7/10Mason Ridge Elementary SchoolGrades: K-5Distance: 1.9 mi
- 9/10Parkway West Middle SchoolGrades: 6-8Distance: 4.2 mi
- 10/10Parkway West High SchoolGrades: 9-12Distance: 3.8 mi
Schools provided by the listing agent
- Elementary: Mason Ridge Elem.
- Middle: West Middle
- High: Parkway West High
Source: MARIS. This data may not be complete. We recommend contacting the local school district to confirm school assignments for this home.
Get a cash offer in 3 minutes
Find out how much your home could sell for in as little as 3 minutes with a no-obligation cash offer.
Estimated market value
$2,138,500
Get a cash offer in 3 minutes
Find out how much your home could sell for in as little as 3 minutes with a no-obligation cash offer.
Estimated market value
$2,138,500
- Missouri
- Saint Louis County
- Town and Country
- 63131
- 12951 Woodlark Ln
Nearby cities
Nearby zip codes
Other Town and Country Topics
- Apartments for Rent in 63131
- Houses for Sale in 63131
- Houses for Rent in 63131
- 63131 Real Estate
- Town and Country Condos
- Houses for Sale in Town and Country
- Newest Listings in Town and Country
- Town and Country Home Values
- Town and Country Real Estate Agents
- Town and Country Refinance
- Town and Country Mortgage Rates
