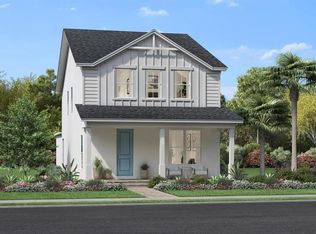
Under Construction. Welcome to the sought-after Delray floorplan by Toll Brothers in Westhaven at Ovation. This spacious two-story home offers over 3,600 square feet with 5 bedrooms, 3.5 bathrooms, and a 2-car garage. The open-concept design features a large great room, a well-appointed kitchen with center island and walk-in pantry, and a casual dining area that flows to the covered lanai. A first-floor guest suite provides added convenience, while upstairs includes a versatile loft and generously sized secondary bedrooms. The primary suite offers dual walk-in closets and a spa-inspired bath, creating a comfortable retreat. The resort-style amenities in this community will make your family feel they're on vacation year-round. There's still time to personalize this home with your preferred design upgrades.
Pending
Price cut: $103K (6/15)
$929,000
12928 WESTHAVEN OAK DRIVE, WINTER GARDEN, FL 34787
5beds
3,626sqft
Single Family Residence
Built in 2026
6,000 Square Feet Lot
$908,100 Zestimate®
$256/sqft
$80/mo HOA
What's special
Covered lanaiVersatile loftGenerously sized secondary bedroomsSpacious two-story homeSpa-inspired bathFirst-floor guest suiteOpen-concept design
- 134 days
- 18
- 1
Zillow last checked:
Listing updated:
Listed by:
DeVahn Powell 571-234-7236,
ORLANDO TBI REALTY LLC 407-345-6000,
Dayene Grubert 863-521-4474,
ORLANDO TBI REALTY LLC
Source: Stellar MLS,MLS#: O6400451 Originating MLS: Orlando Regional
Originating MLS: Orlando Regional
Facts & features
Interior
Bedrooms & bathrooms
- Bedrooms: 5
- Bathrooms: 5
- Full bathrooms: 4
- 1/2 bathrooms: 1
Rooms
- Room types: Family Room, Loft
Primary bedroom
- Features: Walk-In Closet(s)
- Level: Second
- Area: 271.56 Square Feet
- Dimensions: 18.6x14.6
Bedroom 2
- Features: Built-in Closet
- Level: First
- Area: 134.47 Square Feet
- Dimensions: 11.9x11.3
Bedroom 3
- Features: Built-in Closet
- Level: Second
- Area: 133.32 Square Feet
- Dimensions: 13.2x10.1
Bedroom 4
- Features: Built-in Closet
- Level: Second
- Area: 136.4 Square Feet
- Dimensions: 12.4x11
Bedroom 5
- Features: Built-in Closet
- Level: Second
- Area: 128.26 Square Feet
- Dimensions: 12.1x10.6
Dining room
- Level: First
- Area: 205 Square Feet
- Dimensions: 20.5x10
Great room
- Level: First
- Area: 307.5 Square Feet
- Dimensions: 20.5x15
Kitchen
- Level: First
- Area: 278.8 Square Feet
- Dimensions: 20.5x13.6
Loft
- Level: Second
- Area: 412.08 Square Feet
- Dimensions: 20.4x20.2
Heating
- Electric, Heat Pump
Cooling
- Central Air, Zoned
Appliances
- Included: Oven, Cooktop, Dishwasher, Disposal, Microwave
- Laundry: Laundry Room
Features
- High Ceilings, Kitchen/Family Room Combo, Open Floorplan, PrimaryBedroom Upstairs, Split Bedroom
- Flooring: Carpet, Ceramic Tile
- Doors: Sliding Doors
- Has fireplace: No
Interior area
- Total structure area: 4,403
- Total interior livable area: 3,626 sqft
Video & virtual tour
Property
Parking
- Total spaces: 3
- Parking features: Garage - Attached
- Attached garage spaces: 3
- Details: Garage Dimensions: 22x20
Features
- Levels: Two
- Stories: 2
- Patio & porch: Covered, Front Porch, Rear Porch
- Exterior features: Irrigation System, Sidewalk, Sprinkler Metered
- Has view: Yes
- View description: Water, Pond
- Has water view: Yes
- Water view: Water,Pond
- Waterfront features: Waterfront
Lot
- Size: 6,000 Square Feet
- Dimensions: 50 x 120
- Features: In County
Details
- Parcel number: 292427780601820
- Zoning: PUD
- Special conditions: None
Construction
Type & style
- Home type: SingleFamily
- Property subtype: Single Family Residence
Materials
- Block, Cement Siding, Stucco, Wood Frame
- Foundation: Slab
- Roof: Shingle
Condition
- Under Construction
- New construction: Yes
- Year built: 2026
Details
- Builder model: Delray Farmhouse
- Builder name: Toll Brothers
Utilities & green energy
- Sewer: Public Sewer
- Water: Public
- Utilities for property: Cable Available, Electricity Available, Electricity Connected, Natural Gas Available, Natural Gas Connected, Sprinkler Meter, Sprinkler Recycled, Underground Utilities, Water Available, Water Connected
Community & HOA
Community
- Features: Waterfront, Clubhouse, Park, Playground, Pool, Sidewalks
- Pet fee: $0 monthly
- Subdivision: WESTHAVEN AT OVATION
HOA
- Has HOA: Yes
- Amenities included: Clubhouse, Fitness Center
- Services included: Recreational Facilities
- HOA fee: $80 monthly
- HOA name: May Management
Location
- Region: Winter Garden
Financial & listing details
- Price per square foot: $256/sqft
- Annual tax amount: $2,326
- Date on market: 4/18/2026
- Cumulative days on market: 120 days
- Listing terms: Cash,Conventional,FHA,VA Loan
- Ownership: Fee Simple
- Total actual rent: 0
- Electric utility on property: Yes
- Road surface type: Asphalt, Paved
Estimated market value
$908,100
$863,000 - $954,000
$5,277/mo
Price history
| Date | Event | Price |
|---|---|---|
| 7/27/2026 | Pending sale | $929,000$256/sqft |
Source:  Stellar MLS #O6400451 Report a problem Stellar MLS #O6400451 Report a problem | ||
| 6/15/2026 | Price change | $929,000-10%$256/sqft |
Source: Stellar MLS #O6400451 Report a problem | ||
| 5/9/2026 | Price change | $1,032,000+12.7%$285/sqft |
Source:  Toll Brothers Inc. Report a problem Toll Brothers Inc. Report a problem | ||
| 4/18/2026 | Price change | $916,000+0.1%$253/sqft |
Source: Stellar MLS #O6400451 Report a problem | ||
| 2/20/2026 | Price change | $915,260-3.2%$252/sqft |
Source: Toll Brothers Inc. Report a problem | ||
| 2/16/2026 | Listed for sale | $945,260$261/sqft |
Source: Toll Brothers Inc. Report a problem | ||
Public tax history
Tax history is unavailable.
Monthly payment
Est. payment
Payment breakdown
Explore the cost of this home by adjusting the details. Changes won't be saved.Climate risks
Neighborhood: 34787
Nearby schools
Schools provided by the listing agent
- Elementary: Water Spring Elementary
- Middle: Water Spring Middle
- High: Horizon High School
Source: Stellar MLS. This data may not be complete. We recommend contacting the local school district to confirm school assignments for this home.
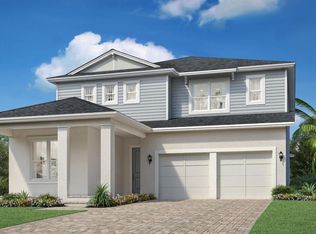
- $919,0005 bd5 ba3.8k sqft12940 Westhaven Oak Dr, Winter Garden, FL 34787Pending
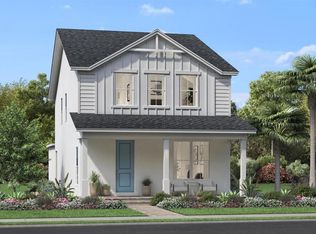
- $594,0004 bd3 ba2.1k sqft12915 Westhaven Oak Dr, Winter Garden, FL 34787Pending
- $3,5954 bd3 ba2.1k sqft12907 Westhaven Oak Dr, Winter Garden, FL 34787For Rent

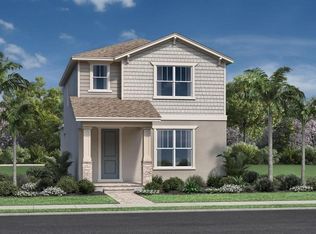
- $644,0004 bd4 ba2.4k sqft13008 Sunset Garden Ln, Winter Garden, FL 34787New Construction
Similar homes
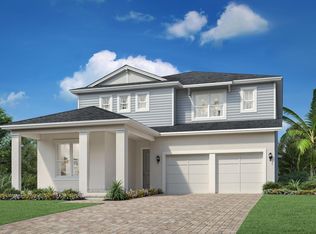
- from $871,9955 bd5 ba3.8k sqftGriffin Plan, Westhaven at Ovation - Retreat Collection, Winter Garden, FL 34787New Construction
 Toll Brothers Inc.
 - from $811,9955 bd4 ba3.6k sqftDelray Plan, Westhaven at Ovation - Retreat Collection, Winter Garden, FL 34787New Construction
 Toll Brothers Inc.
 - $955,0005 bd4 ba4.3k sqft10103 AUSTRINA OAK LOOP, WINTER GARDEN, FL 34787For Sale

 MLS ID #O6407394, Wendy Wu, AMERICA REAL ESTATE COMPANY LL. Stellar MLS
 - $693,2705 bd4 ba2.6k sqft13062 SUNSET GARDEN LANE, WINTER GARDEN, FL 34787New Construction
 Stellar MLS
 - $644,0004 bd4 ba2.4k sqft13008 SUNSET GARDEN LANE, WINTER GARDEN, FL 34787New ConstructionStellar MLS
- $581,0004 bd3 ba2.1k sqft13020 SUNSET GARDEN LANE, WINTER GARDEN, FL 34787New ConstructionStellar MLS
- $660,0004 bd4 ba2.5k sqft12776 SUNSET WALK DRIVE, WINTER GARDEN, FL 34787New ConstructionStellar MLS
- $850,6215 bd4 ba2.8k sqft11863 SHINE VIEW LANE, WINTER GARDEN, FL 34787New ConstructionMLS ID #O6423774, Stephen Cline, DR HORTON REALTY OF CENTRAL FLORIDA LLC. Stellar MLS
- $563,0003 bd3 ba2k sqft13056 SUNSET GARDEN LANE, WINTER GARDEN, FL 34787New ConstructionMLS ID #O6429850, DeVahn Powell, ORLANDO TBI REALTY LLC. Stellar MLS
- $537,0003 bd3 ba1.9k sqft13038 SUNSET GARDEN LANE, WINTER GARDEN, FL 34787New ConstructionMLS ID #O6429739, DeVahn Powell, ORLANDO TBI REALTY LLC. Stellar MLS
- $547,1603 bd3 ba1.9k sqft13026 SUNSET GARDEN LANE, WINTER GARDEN, FL 34787New ConstructionStellar MLS
- $584,0004 bd3 ba2.1k sqft13014 SUNSET GARDEN LANE, WINTER GARDEN, FL 34787New ConstructionStellar MLS
- $605,0003 bd4 ba2.3k sqft12800 SUNSET WALK DRIVE, WINTER GARDEN, FL 34787New ConstructionStellar MLS
- $495,0004 bd3 ba1.8k sqft12808 SUNSET WALK DRIVE, WINTER GARDEN, FL 34787New ConstructionMLS ID #O6413517, Dayene Grubert, ORLANDO TBI REALTY LLC. Stellar MLS
