Skip main navigation
Off market
Street View
  • $1,238,000

    12929 S Glacier Summit Dr, Draper, UT 84020

    5beds
    5,264sqft
    SingleFamily
    Built in 1999
    0.4 Acres Lot
    $1,238,000 Zestimate®
    $235/sqft
    $4,997 Estimated rent

    Home value

    $1,238,000

    $1.15M - $1.34M

    $4,997/mo

    Zestimate® history
    Loading
    Loading...

    Owner options

    List your home for rent

    $4,997/mo

    Rent Zestimate®

    Find your next renter with Zillow Rental Manager. Plus, with online applications, you can quickly screen prospective tenants – for free.

    Learn more

    $4,997/mo

    Rent Zestimate®

    Refinance and save

    $7,267/mo

    Est. payment

    Refinancing to a lower rate could help reduce your monthly payments and save thousands over the life of the loan.

    See today's rates

    $7,267/mo

    Est. payment

    Explore your selling options

    Work with a Zillow partner agent

    Leverage their expertise and Zillow's premium Showcase listings to get your home seen by more buyers.

    Get started

    List with your own agent

    Get your home in front of millions of buyers by listing it on Zillow.

    Learn how to do it

    Sell it yourself

    Take full control of how buyers see your home on Zillow by listing For Sale by Owner (FSBO).

    List your home

    What's special

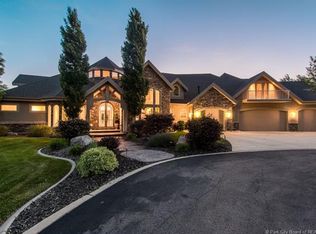
    PRICE REDUCED!!! Fabulous 2-story with spacious floor plan. Formal entry with elegant vaulted living room. New carpet. Large dining room with great natural light. Beautiful open kitchen enhanced with wood cabinets, granite countertops, tile backsplash and central work island/breakfast bar. Breakfast nook opens to covered patio and terraced yard--ideal for entertaining. Vaulted ceiling rises above adjoining family room featuring gas fireplace. Mud room. Main floor office/bedroom and three-quarters bath. Upstairs master suite has vaulted ceiling, walk-in closet and luxurious master bath with dual sinks, jetted tub and separate shower. French door opens to private covered deck. 3 Additional bedrooms, 2nd full bath and convenient laundry room up. Walkout lower-level with French doors to yard. Huge recreation room with stone fireplace, built-in entertainment center and deluxe wet bar. Downstairs office/den. Three-quarters bath with tile shower. Separate canning room with sink, gas stove and lots of storage. Attached 3-car garage, garden shed and RV parking. Square footage figures are provided as a courtesy estimate only. Buyer is advised to obtain an independent measurement.

    This property is off market, which means it's not currently listed for sale or rent on Zillow. This may be different from what's available on other websites or public sources.

    Facts & features

    Interior

    Bedrooms & bathrooms
    • Bedrooms: 5
    • Bathrooms: 4
    • Full bathrooms: 2
    • 3/4 bathrooms: 2
    Heating
    • Other
    Cooling
    • Central
    Features
    • Basement: Finished
    • Has fireplace: Yes
    Interior area
    • Total interior livable area: 5,264 sqft

    Property

    Parking
    • Parking features: Garage - Attached
    Features
    • Exterior features: Stucco
    Lot
    • Size: 0.40 Acres
    Details
    • Parcel number: 28332550040000
    • Zoning: Single-Family

    Construction

    Type & style
    • Home type: SingleFamily
    • Architectural style: Modern
    Materials
    • Other
    • Roof: Asphalt
    Condition
    • Year built: 1999

    Utilities & green energy

    • Utilities for property: Power: Connected, Water: Connected, Gas: Connected, Sewer: Connected

    Community & neighborhood

    Location
    • Region: Draper

    Other

    Other facts
    • basement: Full, Daylight, Entrance
    • featuresext: Double Pane Windows, Patio: Covered, Basement Entrance, Balcony, Secured Building, Deck: Covered
    • floor: Carpet, Tile, Vinyl
    • garage: Attached, Rv Parking, Extra Length, Extra Height, 2 Car Deep (Tandem)
    • heating: Forced Air, Gas: Central
    • amenities: Gas Dryer Hookup, Cable Tv Wired, Electric Dryer Hookup, Exercise Room
    • inclusions: Refrigerator, Microwave, Ceiling Fan, Storage Sheds, Window Coverings, Alarm System, Compactor, Humidifier, Water Softener: Own, Fireplace Equipment
    • driveway: Concrete
    • lotfacts: View: Mountain, View: Valley, Fenced: Part, Sprinkler: Auto-Full, Curb & Gutter
    • exterior: Stucco, Brick
    • featuresint: Bath: Sep. Tub/Shower, Disposal, Great Room, Oven: Double, Range/Oven: Built-In, Closet: Walk-In, Den/Office, Jetted Tub, Kitchen: Second, Vaulted Ceilings, Granite Countertops, Central Vacuum, Intercom, Oven: Wall, Floor Drains, Mother-in-Law Apt., Dishwasher: Built-In
    • roof: Asphalt Shingles
    • landscape: Pines, Terraced Yard, Landscaping: Full, Mature Trees
    • masterbedroom: 2nd floor
    • style: 2-Story
    • utilities: Power: Connected, Water: Connected, Gas: Connected, Sewer: Connected
    • water: Culinary
    • zoning: Single-Family
    • storage: Shed, Garage, Basement, See Remarks
    • windows: Blinds, Full
    • schoolprivate: Waterford School
    • deck: 1
    • patio: 2
    • hasspa: 0
    • hascommunitypool: 0
    • hashoa: 0
    • haspool: 0
    • aircon: Central Air: Electric

    Price history

    DateEventPrice
    8/23/2018Sold--
    Source: Agent Provided Report a problem
    7/20/2018Price change$645,000-4.4%$123/sqft
    Source: Investment Realty Advisors LLC #1541515 Report a problem
    4/20/2018Price change$675,000-2.9%$128/sqft
    Source: Investment Realty Advisors LLC #1505469 Report a problem
    2/15/2018Listed for sale$695,000$132/sqft
    Source: Investment Realty Advisors LLC #1505469 Report a problem

    Public tax history

    YearProperty taxesTax assessment
    2024$4,962 +8%$521,345 +8.8%
    2023$4,593 -3.7%$479,050 -0.3%
    2022$4,771 +7.6%$480,645 +26%
    2021$4,433 +1.5%$381,480 +7.1%
    2020$4,366 -0.8%$356,180 +1.5%
    2019$4,403 -8.4%$350,955 -6.5%
    2018$4,809 +4.4%$375,320 -42.8%
    2017$4,607 -0.4%$656,100 +2.4%
    2016$4,624 -0.5%$640,900 +4.9%
    2015$4,648 -2.9%$611,200 +7%
    2014$4,787 $571,000 +4.6%
    2013-- $545,700 +1.1%
    2012-- $539,900 -1.1%
    2011-- $546,000 -5.4%
    2010-- $577,300 +22%
    2009-- $473,200 -39.3%
    2008$4,771 $780,000 +3.7%
    2007-- $752,100 +16.7%
    2006-- $644,200 +13.4%
    2005-- $568,100 +10.3%
    2002-- $515,200 +11.4%
    2001-- $462,500 -2.9%
    2000-- $476,200

    Find assessor info on the county website

    Neighborhood: 84020

    Nearby schools

    GreatSchools rating
    Schools provided by the listing agent
    • Elementary: Lone Peak
    • Middle: Draper Park
    • High: Corner Canyon
    • District: Canyons

    Source: The MLS. This data may not be complete. We recommend contacting the local school district to confirm school assignments for this home.

    Get a cash offer in 3 minutes
    Find out how much your home could sell for in as little as 3 minutes with a no-obligation cash offer.
    Estimated market value
    $1,238,000
    Get a cash offer in 3 minutes
    Find out how much your home could sell for in as little as 3 minutes with a no-obligation cash offer.
    Estimated market value
    $1,238,000