Welcome to 1293 Braunlin Rd in Franklin Furnace! This beautiful home is tastefully decorated with contemporary colors and styles throughout. This home flows nicely from the living room to the kitchen and dining area featuring beautiful solid surface countertops and ample cabinet space. Open up the french doors to relaxing screened-in back patio and enjoy the fenced backyard complete with storage shed. Parking is not a problem with the attached 2-car garage and also the extra driveway in the front. The upper level has two large bedrooms and an updated full bath. Downstairs, you'll find the convenience of a finished basement with another bedroom, family room with fireplace, bonus area with kitchenette, and the laundry room with half bath that could be converted into a full bath. Adding to the value, this home has a new roof, new tankless water heater, and recently termite treatment. Oh, and don't forget the location - right across from the Marina and Ohio River! This one has it all!
For sale
$259,000
1293 Braunlin Rd, Franklin Furnace, OH 45629
3beds
1,247sqft
Residential
Built in 1968
7,971 Square Feet Lot
$255,100 Zestimate®
$208/sqft
$-- HOA
What's special
Storage shedFinished basementTwo large bedroomsBonus area with kitchenetteBeautiful solid surface countertopsFenced backyardFamily room with fireplace
- 9 days
- 225
- 12
Likely to sell faster than
Zillow last checked:
Listing updated:
Listed by:
Jeremy Newman,
REAL ESTATE GALLERY, INC.
Source: GPABR,MLS#: 156027
Facts & features
Interior
Bedrooms & bathrooms
- Bedrooms: 3
- Bathrooms: 2
- Full bathrooms: 1
- 1/2 bathrooms: 1
Heating
- Has Heating (Unspecified Type)
Cooling
- Has cooling: Yes
Appliances
- Included: Dishwasher, Dryer, Refrigerator, Washer
Features
- Basement: Finished,Full
- Number of fireplaces: 1
- Fireplace features: 1
Interior area
- Total structure area: 1,247
- Total interior livable area: 1,247 sqft
Video & virtual tour
Property
Parking
- Total spaces: 2
- Parking features: 2 Car, Attached, Concrete
- Attached garage spaces: 2
- Has uncovered spaces: Yes
Features
- Fencing: Fenced
Lot
- Size: 7,971 Square Feet
- Dimensions: 0.183
- Features: Corner Lot
Details
- Parcel number: 061637.000
Construction
Type & style
- Home type: SingleFamily
- Property subtype: Residential
Materials
- Brick
- Roof: Asphalt
Condition
- Year built: 1968
Utilities & green energy
- Gas: Public
- Sewer: Public Sewer
- Water: Public
Community & HOA
Location
- Region: Franklin Furnace
Financial & listing details
- Price per square foot: $208/sqft
- Tax assessed value: $18
- Annual tax amount: $2,938
- Date on market: 11/9/2026
- Listing terms: Cash,Conventional,FHA
Estimated market value
$255,100
$242,000 - $268,000
$2,005/mo
Price history
| Date | Event | Price |
|---|---|---|
| 11/9/2026 | Listed for sale | $259,000+61.9%$208/sqft |
Source: GPABR #156027 Report a problem | ||
| 11/22/2021 | Sold | $160,000+33.3%$128/sqft |
Source: Public Record Report a problem | ||
| 8/1/2019 | Sold | $120,000-28.6%$96/sqft |
Source: Public Record Report a problem | ||
| 3/1/2019 | Listing removed | $168,000$135/sqft |
Source: MURDOCK REALTY #162817 Report a problem | ||
| 8/29/2018 | Listed for sale | $168,000$135/sqft |
Source: MURDOCK REALTY #162817 Report a problem | ||
Public tax history
| Year | Property taxes | Tax assessment |
|---|---|---|
| 2024 | $3,016 +9.3% | $57,870 |
| 2023 | $2,760 +0.1% | $57,870 |
| 2022 | $2,758 +8.8% | $57,870 +7.9% |
| 2021 | $2,535 -0.1% | $53,640 |
| 2020 | $2,537 +0.8% | $53,640 |
| 2019 | $2,517 +7.8% | $53,640 +10% |
| 2018 | $2,334 +10.1% | $48,750 |
| 2017 | $2,119 -1.3% | $48,750 +1.6% |
| 2016 | $2,148 +1% | $47,970 |
| 2015 | $2,126 +7.8% | $47,970 |
| 2013 | $1,972 +2% | $47,970 +2.8% |
| 2012 | $1,934 +17.5% | $46,670 |
| 2011 | $1,646 +0.2% | $46,670 |
| 2010 | $1,644 +30.7% | $46,670 +34% |
| 2009 | $1,257 +1.4% | $34,830 |
| 2008 | $1,240 +0.3% | $34,830 |
| 2007 | $1,235 +3.1% | $34,830 +10% |
| 2006 | $1,198 +2% | $31,660 |
| 2005 | $1,175 +6.5% | $31,660 |
| 2004 | $1,103 +1% | $31,660 +8% |
| 2003 | $1,092 -2.5% | $29,310 |
| 2002 | $1,120 +0% | $29,310 |
| 2001 | $1,120 +12.7% | $29,310 +15% |
| 2000 | $993 | $25,480 |
Find assessor info on the county website
Monthly payment
Est. payment
Payment breakdown
Explore the cost of this home by adjusting the details. Changes won't be saved.Climate risks
Neighborhood: 45629
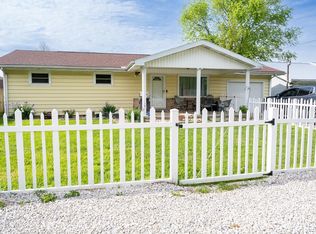

Similar homes
- $234,9003 bd2 ba1.4k sqft626 Franz Dr, Worthington, KY 41183For Sale
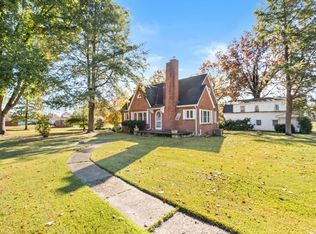
 MLS ID #61530, ERVENA HOWARD-KISER, ADVANTAGE PLUS REALTY. AABR
- $266,5003 bd2 ba1.1k sqft2861 Smith Branch Rd, Greenup, KY 41144For Sale
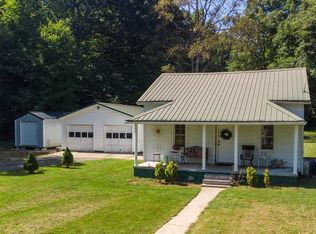 MLS ID #61167, Amanda (AJ) J Bailey, Better Homes and Gardens Real Estate Central.. AABR
- $189,9003 bd1 ba1.1k sqft74 Williams Dr, Greenup, KY 41144For Sale
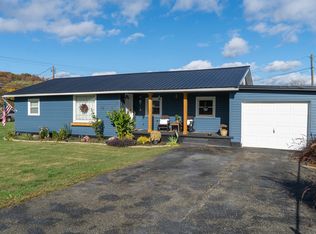 MLS ID #61533, Natasha R Lawless, Better Homes and Gardens Real Estate Central.. AABR
- $179,9002 bd2 ba840 sqft455 Smith Branch Rd, Greenup, KY 41144For Sale
 MLS ID #61494, Grant Layne, CENTURY 21 Excellence Realty. AABR
- $225,0003 bd2 ba1.5k sqft1401 S Calumet Dr, Worthington, KY 41183For SaleMLS ID #60276, Paul Patterson, ADVANTAGE PLUS REALTY. AABR
- $299,9003 bd2 ba1.5k sqft28 Campbell Cemetery Rd, Argillite, KY 41121For SaleMLS ID #61368, SHANE J CRAIG, Prime Realty. AABR
- $265,0003 bd2 ba1.5k sqft4320 Gartin Ave, Ashland, KY 41101For Sale
 MLS ID #185391, Gennie Craigmiles, Geneva Properties. HUNTMLS
- $270,0003 bd2 ba1.6k sqft12110 Midland Trl, Ashland, KY 41102For SaleMLS ID #60646, Matt Horn, ADVANTAGE PLUS REALTY. AABR
- $299,9003 bd1 ba1.5k sqft5348 State Route 1, Argillite, KY 41121For SaleMLS ID #61266, JODY B MAYO, CENTURY 21 Excellence Realty. AABR
