Skip main navigation
Off market
  • $329,700

    1293 Elbron Dr, Augusta, GA 30909

    4beds
    2,013sqft
    SingleFamily
    Built in 2024
    -- sqft lot
    $329,700 Zestimate®
    $164/sqft
    $2,342 Estimated rent

    Home value

    $329,700

    $313,000 - $346,000

    $2,342/mo

    Zestimate® history
    Loading
    Loading...

    Owner options

    List your home for rent

    $2,342/mo

    Rent Zestimate®

    Find your next renter with Zillow Rental Manager. Plus, with online applications, you can quickly screen prospective tenants – for free.

    Learn more

    $2,342/mo

    Rent Zestimate®

    Refinance and save

    $2,013/mo

    Est. payment

    Refinancing to a lower rate could help reduce your monthly payments and save thousands over the life of the loan.

    See today's rates

    $2,013/mo

    Est. payment

    Explore your selling options

    Work with a Zillow partner agent

    Leverage their expertise and Zillow's premium Showcase listings to get your home seen by more buyers.

    Get started

    List with your own agent

    Get your home in front of millions of buyers by listing it on Zillow.

    Learn how to do it

    Sell it yourself

    Take full control of how buyers see your home on Zillow by listing For Sale by Owner (FSBO).

    List your home

    What's special

    Covered front porchOpen concept living spaceFoyer with coat closetWalk-in pantryCovered patioStainless appliancesLinen closet

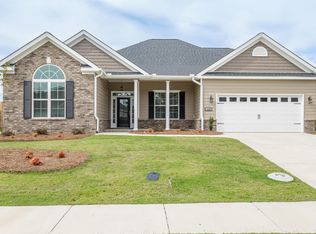
    Available for immediate occupancy! Four bedroom, 2 bath ranch home in Haynes Station subdvision! Covered front porch opens to foyer with coat closet. Adjacent 4th bedroom with double door closet. Foyer opens to open concept living space, including living, dining and kitchen areas. Tall ceilings in living room, ceiling fan and fireplace. Well equipped kitchen with granite counters, stainless appliances, subway tile backsplash, walk-in pantry, kitchen island with overhang for breakfast bar. Dining area has decorative chair rail and pendant lighting, as well as access to power pantry with additional water line for adding a fridge or stand alone ice maker. Primary bedroom with ceiling fan and walk in closet with en suite bath, including separate soaker tub and walk-in shower, dual sink vanity, linen closet and water closet. Separate hallway off living room leads to 2nd and 3rd bedrooms and 2nd bath. 2nd bath has dual sink vanity and tub/shower combo. Adjacent laundry room with washer/dryer hookup and cupboard and hanging shelf. Security system can be activated by tenant. 2 car garage with sprinkler system controller. Covered patio and fully fenced backyard accessible through the dining area. #goodtoask

    This property is off market, which means it's not currently listed for sale or rent on Zillow. This may be different from what's available on other websites or public sources.

    Zillow last checked:

    Listing updated:

    Source: Hive MLS,MLS#: 548422

    Facts & features

    Interior

    Bedrooms & bathrooms
    • Bedrooms: 4
    • Bathrooms: 2
    • Full bathrooms: 2
    Heating
    • Electric, Forced Air, Heat Pump, Fireplace
    Cooling
    • Central Air, None, Ceiling Fan
    Appliances
    • Included: Dishwasher, Disposal, Microwave, Range, Refrigerator, WD Hookup
    • Laundry: Hookups, Washer Dryer Hookup
    Features
    • Blinds, Cable Available, Ceiling Fan(s), Eat-in Kitchen, Electric Dryer Hookup, Entrance Foyer, Garden Tub, Gas Dryer Hookup, Pantry, Security System, Smoke Detector(s), WD Hookup, Walk In Closet, Walk-In Closet(s), Washer Hookup
    • Flooring: Carpet, Wood
    • Windows: Window Coverings
    • Has fireplace: Yes
    Interior area
    • Total interior livable area: 2,013 sqft

    Property

    Parking
    • Total spaces: 2
    • Parking features: Garage, Covered
    • Has garage: Yes
    • Details: Contact manager
    Features
    • Exterior features: Architecture Style: Ranch Rambler, Attached, Bedroom 2, Bedroom 3, Bedroom 4, Blinds, Cable Available, Concrete, Covered, Eat-in Kitchen, Electric Dryer Hookup, Electric Water Heater, Entrance Foyer, Flooring: Wood, Front Porch, Garage, Garage Door Opener, Garden, Garden Tub, Gas Dryer Hookup, Great Room, Heating system: Forced Air, Heating: Electric, Insulated Doors, Insulated Windows, Landscaped, Living Room, Lot Features: Landscaped, Sprinklers In Front, Sprinklers In Rear, Master Bedroom, Other Room, Pantry, Patio, Pool, Rear Porch, Roof Type: Composition, Security System, Sidewalks, Smoke Detector(s), Sprinklers In Front, Sprinklers In Rear, Stoop, Street Lights, Walk In Closet, Walk-In Closet(s), Washer Dryer Hookup, Washer Hookup
    Details
    • Parcel number: 0640418000

    Construction

    Type & style
    • Home type: SingleFamily
    • Architectural style: RanchRambler
    • Property subtype: SingleFamily
    Materials
    • Roof: Composition
    Condition
    • Year built: 2024

    Utilities & green energy

    • Utilities for property: Cable Available

    Community & neighborhood

    Security
    • Security features: Security System
    Location
    • Region: Augusta

    Price history

    DateEventPrice
    1/2/2026Listing removed$2,195$1/sqft
    Source: Zillow Rentals Report a problem
    10/20/2025Listed for rent$2,195$1/sqft
    Source: Zillow Rentals Report a problem
    10/13/2025Listing removed$339,000$168/sqft
    Source: GAMLS #10587306 Report a problem
    9/5/2025Price change$339,000-2.9%$168/sqft
    Source: REALTORS® of Greater Augusta #545978 Report a problem
    8/19/2025Listed for sale$349,000+7.4%$173/sqft
    Source: REALTORS® of Greater Augusta #545978 Report a problem
    12/28/2023Listing removed$324,900$161/sqft
    Source: BHHS broker feed #518745 Report a problem
    11/28/2023Pending sale$324,900$161/sqft
    Source: REALTORS® of Greater Augusta #518745 Report a problem
    8/1/2023Listed for sale$324,900$161/sqft
    Source: REALTORS® of Greater Augusta #518745 Report a problem

    Public tax history

    YearProperty taxesTax assessment
    2025$3,943 +11.2%$132,416 +6.9%
    2024$3,547 $123,812
    2023-- --

    Find assessor info on the county website

    Neighborhood: Belair

    Nearby schools

    GreatSchools rating
    Get pre-qualified for a loan
    At Zillow Home Loans, we can pre-qualify you in as little as 5 minutes with no impact to your credit score.

    An equal housing lender. NMLS #10287.

    Sell for more on Zillow
    Get a Zillow Showcase℠ listing at no additional cost and you could sell for .
    $329,700
    2% more
    +$6,594
    With Zillow Showcase(estimated)
    $336,294