Skip main navigation
Sold for $800,000
  • Listed by: eXp Realty of California, Inc. • Blake Cory • Contact: 951-216-3319
    Bought with: J Wolf G, Inc.
    $800,000

    1293 Via Lucero, Oceanside, CA 92056

    4beds
    1,563sqft
    Condominium
    Built in 2018
    -- sqft lot
    $813,700 Zestimate®
    $512/sqft
    $4,392 Estimated rent

    Home value

    $813,700

    $773,000 - $854,000

    $4,392/mo

    Zestimate® history
    Loading
    Loading...

    Owner options

    List your home for rent

    $4,392/mo

    Rent Zestimate®

    Find your next renter with Zillow Rental Manager. Plus, with online applications, you can quickly screen prospective tenants – for free.

    Learn more

    $4,392/mo

    Rent Zestimate®

    Refinance and save

    $5,499/mo

    Est. payment

    Refinancing to a lower rate could help reduce your monthly payments and save thousands over the life of the loan.

    See today's rates

    $5,499/mo

    Est. payment

    Explore your selling options

    Work with a Zillow partner agent

    Leverage their expertise and Zillow's premium Showcase listings to get your home seen by more buyers.

    Get started

    List with your own agent

    Get your home in front of millions of buyers by listing it on Zillow.

    Learn how to do it

    Sell it yourself

    Take full control of how buyers see your home on Zillow by listing For Sale by Owner (FSBO).

    List your home

    What's special

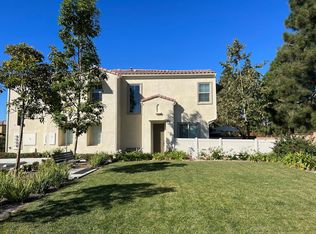
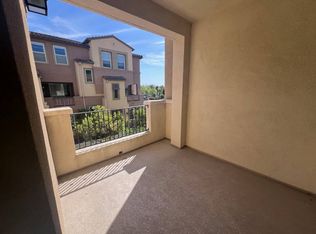
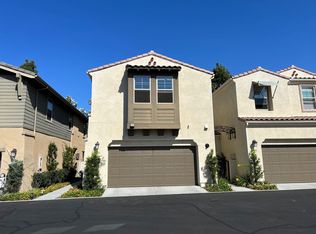
    Welcome home to Oceanside's coastal charm. Just moments from the sun-kissed shores of Oceanside, where homeownership dreams become reality. Nestled within the privately gated, vibrant Cornerstone Community, this charming 4-bedroom, 2 full bath, 2 half bath condo invites you to experience the best of coastal California living. Laminate flooring guides you through the main level, where a sleek stainless steel kitchen awaits, complete with quartz countertops. The natural light throughout the room and private balcony offer a relaxing place to end or start your day. Upstairs, plush carpeting leads you to three spacious bedrooms, each offering a tranquil sanctuary for rest and rejuvenation. The master suite, with its own en-suite bath, provides a private retreat after a day spent exploring the nearby beaches and attractions. Outside, the community pool beckons for lazy afternoons and refreshing dips, while the fenced front yard offers a sense of privacy and serenity amidst the coastal landscape. With amenities like AC and a tankless energy-efficient water heater, this home ensures comfort and convenience at every turn. Whether you're seeking a weekend getaway or a permanent residence, this condo offers a slice of coastal paradise, where every moment is infused with the magic of seaside living.

    Zillow last checked:

    Listing updated:

    Listed by:

    Blake Cory DRE #01781649 951-216-3319,

    eXp Realty of California, Inc.,

    Melissa Mantz DRE #02079338,

    eXp Realty of California, Inc.

    Bought with:

    Joseph Garrie, DRE #00660634

    J Wolf G, Inc.

    Source: CRMLS,MLS#: SW24083009MLS LogoOriginating MLS: California Regional MLS

    Facts & features

    Interior

    Bedrooms & bathrooms
    • Bedrooms: 4
    • Bathrooms: 4
    • Full bathrooms: 2
    • 1/2 bathrooms: 2
    • Main level bathrooms: 1
    Rooms
    • Room types: Kitchen, Living Room, Primary Bathroom, Primary Bedroom
    Bathroom
    • Features: Vanity, Walk-In Shower
    Kitchen
    • Features: Quartz Counters
    Cooling
    • Central Air
    Appliances
    • Included: Dishwasher, Gas Oven, Gas Range, Microwave
    • Laundry: Inside
    Features
    • Balcony, Ceiling Fan(s), Quartz Counters
    • Flooring: Carpet, Laminate
    • Has fireplace: No
    • Fireplace features: None
    • Common walls with other units/homes: 2+ Common Walls
    Interior area
    • Total interior livable area: 1,563 sqft

    Property

    Parking
    • Total spaces: 2
    • Parking features: Door-Single, Garage
    • Attached garage spaces: 2
    Features
    • Levels: Three Or More
    • Stories: 3
    • Entry location: .
    • Pool features: Community, Association
    • Has view: Yes
    • View description: Neighborhood
    Lot
    • Size: 2.87 Acres
    • Features: Front Yard
    Details
    • Parcel number: 1616544736
    • Zoning: R1
    • Special conditions: Standard

    Construction

    Type & style
    • Home type: Condo
    • Property subtype: Condominium
    • Attached to another structure: Yes
    Condition
    • New construction: No
    • Year built: 2018

    Utilities & green energy

    • Sewer: Public Sewer
    • Water: Public

    Community & HOA

    Community
    • Features: Curbs, Street Lights, Suburban, Sidewalks, Pool
    HOA
    • Has HOA: Yes
    • Amenities included: Barbecue, Picnic Area, Playground, Pool, Pet Restrictions
    • HOA fee: $366 monthly
    • HOA name: Pacific Ridge Owners Association
    • Second HOA name: Altura At Pacific Ridge
    Location
    • Region: Oceanside

    Financial & listing details

    • Price per square foot: $512/sqft
    • Tax assessed value: $815,999
    • Date on market: 5/9/2024
    • Cumulative days on market: 4 days
    • Listing terms: Cash,Conventional,FHA,VA Loan

    Price history

    DateEventPrice
    7/3/2024Sold$800,000+6.7%$512/sqft
    Source: CRMLS #SW24083009 Report a problem
    5/21/2024Pending sale$749,999$480/sqft
    Source: CRMLS #SW24083009 Report a problem
    5/9/2024Listed for sale$749,999$480/sqft
    Source: CRMLS #SW24083009 Report a problem
    7/25/2023Listing removed--
    Source: Zillow Rentals Report a problem
    7/18/2023Price change$3,799-5%$2/sqft
    Source: Zillow Rentals Report a problem
    7/14/2023Listed for rent$4,000$3/sqft
    Source: Zillow Rentals Report a problem

    Public tax history

    YearProperty taxesTax assessment
    2026-- $815,999 +2%
    2025$8,975 +47.7%$800,000 +48.1%
    2024$6,075 +3.2%$540,245 +2%
    2023$5,888 +1.5%$529,653 +2%
    2022$5,799 -0.4%$519,269 +2%
    2021$5,822 +3.2%$509,088 +1%
    2020$5,642 +78.7%$503,869 +75.9%
    2019$3,157 +344.8%$286,424 +368%
    2018$710 $61,200
    Find assessor info on the county website

    Neighborhood: Ivey Ranch Rancho Del Oro

    Nearby schools

    GreatSchools rating
    Schools provided by the listing agent
    • Elementary: Ivey Ranch
    • High: El Camino

    Source: CRMLS. This data may not be complete. We recommend contacting the local school district to confirm school assignments for this home.

    Get a cash offer in 3 minutes
    Find out how much your home could sell for in as little as 3 minutes with a no-obligation cash offer.
    Estimated market value
    $813,700
    Get a cash offer in 3 minutes
    Find out how much your home could sell for in as little as 3 minutes with a no-obligation cash offer.
    Estimated market value
    $813,700