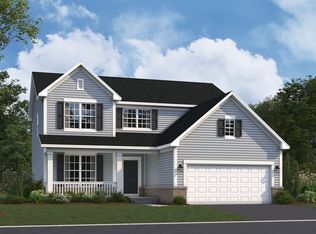
Welcome to this beautifully designed 2,564 sq. ft. home in Riverstone, offering 3 bedrooms, 2.5 bathrooms, a full basement, and a 3-car garage with an EV charger. With an open layout and generous living spaces, this home is ideal for comfortable everyday living and entertaining. The welcoming 2-story foyer opens to a versatile flex room that can be used as a home office, playroom, exercise room, or additional living space. The main level features an open-concept layout connecting the family room, breakfast area, kitchen, and mudroom. The spacious kitchen offers plenty of workspace, a large center island with seating, and an inviting morning room-a perfect spot for casual dining or enjoying your morning coffee. Upstairs, you'll find a generous loft, two spacious secondary bedrooms, and a private owner's suite. The owner's suite spans the rear of the home and features a large bedroom and an en-suite bathroom with a dual-sink vanity and tiled shower. The full basement with bathroom rough-in provides abundant storage and excellent potential for a recreation room, home gym, or additional living space. The 3-car garage with a dedicated EV charger provides convenient charging for electric vehicles while offering plenty of room for additional storage. With its spacious floor plan, flexible living areas, full basement, 3-car garage, and EV charging capability, this Riverstone home offers the perfect combination of comfort, functionality, and modern convenience.
Price change
Price cut: $10K (11/8)
$688,000
12930 S Platte Trl, Plainfield, IL 60585
3beds
2,564sqft
Single Family Residence
Built in 2025
-- sqft lot
$687,600 Zestimate®
$268/sqft
$66/mo HOA
What's special
Generous loftTwo spacious secondary bedroomsVersatile flex roomSpacious kitchenOpen layoutSpacious floor planGenerous living spaces
- 12 days
- 315
- 25
Zillow last checked:
Listing updated:
Listed by:
Jing Wang 630-299-6684,
Wang J Realty LLC
Source: MRED as distributed by MLS GRID,MLS#: 12796141
Facts & features
Interior
Bedrooms & bathrooms
- Bedrooms: 3
- Bathrooms: 3
- Full bathrooms: 2
- 1/2 bathrooms: 1
Rooms
- Room types: Breakfast Room, Bonus Room, Loft, Sun Room
Primary bedroom
- Features: Bathroom (Full)
- Level: Second
- Area: 238 Square Feet
- Dimensions: 17X14
Bedroom 2
- Level: Second
- Area: 168 Square Feet
- Dimensions: 14X12
Bedroom 3
- Level: Second
- Area: 121 Square Feet
- Dimensions: 11X11
Bonus room
- Level: Main
- Area: 132 Square Feet
- Dimensions: 12X11
Breakfast room
- Level: Main
- Area: 165 Square Feet
- Dimensions: 15X11
Family room
- Level: Main
- Area: 272 Square Feet
- Dimensions: 17X16
Kitchen
- Features: Kitchen (Eating Area-Table Space, Island, Pantry-Walk-in)
- Level: Main
- Area: 180 Square Feet
- Dimensions: 15X12
Laundry
- Level: Second
- Area: 48 Square Feet
- Dimensions: 8X6
Loft
- Level: Second
- Area: 121 Square Feet
- Dimensions: 11X11
Sun room
- Level: Main
- Area: 110 Square Feet
- Dimensions: 11X10
Heating
- Has Heating (Unspecified Type)
Cooling
- Central Air
Appliances
- Included: Range, Microwave, Dishwasher
Features
- Basement: Unfinished,Bath/Stubbed,Full
Interior area
- Total structure area: 0
- Total interior livable area: 2,564 sqft
Property
Parking
- Total spaces: 3
- Parking features: Asphalt, No Garage, Yes, Garage Owned, Attached, Garage
- Attached garage spaces: 3
Accessibility
- Accessibility features: No Disability Access
Features
- Stories: 2
Lot
- Dimensions: 130 x 126 x 222 x 66
Details
- Parcel number: 0701342080110000
- Special conditions: None
Construction
Type & style
- Home type: SingleFamily
- Property subtype: Single Family Residence
Materials
- Vinyl Siding, Stone
- Foundation: Concrete Perimeter
- Roof: Asphalt
Condition
- New Construction
- New construction: Yes
- Year built: 2025
Details
- Builder model: DUNBAR-UF
Utilities & green energy
- Sewer: Storm Sewer
- Water: Other
Community & HOA
Community
- Subdivision: Riverstone
HOA
- Has HOA: Yes
- Services included: None
- HOA fee: $66 monthly
Location
- Region: Plainfield
Financial & listing details
- Price per square foot: $268/sqft
- Annual tax amount: $948
- Date on market: 10/28/2026
- Ownership: Fee Simple w/ HO Assn.
Estimated market value
$687,600
$653,000 - $722,000
$3,843/mo
Price history
| Date | Event | Price |
|---|---|---|
| 11/8/2026 | Price change | $688,000-1.4%$268/sqft |
Source:  MRED as distributed by MLS GRID #12796141 Report a problem | ||
| 10/28/2026 | Listed for sale | $698,000+16.3%$272/sqft |
Source: MRED as distributed by MLS GRID #12796141 Report a problem | ||
| 10/27/2026 | Price change | $4,200-2.3%$2/sqft |
Source: Zillow Rentals Report a problem | ||
| 10/5/2026 | Listed for rent | $4,300-2.3%$2/sqft |
Source: Zillow Rentals Report a problem | ||
| 10/5/2026 | Listing removed | $4,399$2/sqft |
Source: Zillow Rentals Report a problem | ||
| 9/24/2026 | Listed for rent | $4,399$2/sqft |
Source: Zillow Rentals Report a problem | ||
| 12/10/2025 | Sold | $599,990$234/sqft |
Source: MRED as distributed by MLS GRID #12453452 Report a problem | ||
| 11/1/2025 | Contingent | $599,990$234/sqft |
Source: MRED as distributed by MLS GRID #12453452 Report a problem | ||
| 10/24/2025 | Price change | $599,990-3.2%$234/sqft |
Source: MRED as distributed by MLS GRID #12453452 Report a problem | ||
| 10/13/2025 | Price change | $619,990-4.6%$242/sqft |
Source: MRED as distributed by MLS GRID #12453452 Report a problem | ||
| 10/8/2025 | Price change | $649,990-4%$254/sqft |
Source: MRED as distributed by MLS GRID #12453452 Report a problem | ||
| 8/26/2025 | Price change | $676,990+1%$264/sqft |
Source: MRED as distributed by MLS GRID #12453452 Report a problem | ||
| 8/22/2025 | Price change | $669,990-2.4%$261/sqft |
Source: MRED as distributed by MLS GRID #12453452 Report a problem | ||
| 8/22/2025 | Listed for sale | $686,380$268/sqft |
Source:  M/I Homes Report a problem | ||
| 8/8/2025 | Listing removed | $686,380$268/sqft |
Source: M/I Homes Report a problem | ||
| 6/9/2025 | Price change | $686,380+0.4%$268/sqft |
Source: MRED as distributed by MLS GRID #12355970 Report a problem | ||
| 5/2/2025 | Listed for sale | $683,380$267/sqft |
Source: M/I Homes Report a problem | ||
Public tax history
Tax history is unavailable.
Monthly payment
Est. payment
Payment breakdown
Explore the cost of this home by adjusting the details. Changes won't be saved.Climate risks
Neighborhood: 60585
Nearby schools
Schools provided by the listing agent
- Elementary: Bess Eichelberger Elementary Sch
- Middle: John F Kennedy Middle School
- High: Plainfield East High School
- District: 202
Source: MRED as distributed by MLS GRID. This data may not be complete. We recommend contacting the local school district to confirm school assignments for this home.
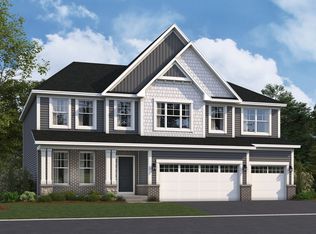
- from $680,9904 bd3 ba3.3k sqftLyndale Plan, Riverstone, Plainfield, IL 60585New Construction
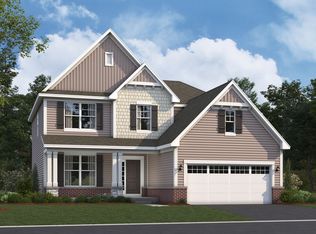
- from $558,9903 bd3 ba2.3k sqftBarclay Plan, Riverstone, Plainfield, IL 60585New Construction
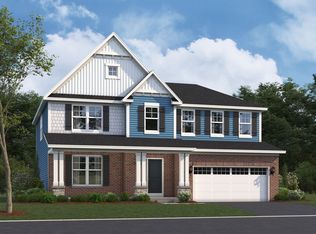
- from $648,9904 bd3 ba3.1k sqftHudson Plan, Riverstone, Plainfield, IL 60585New Construction

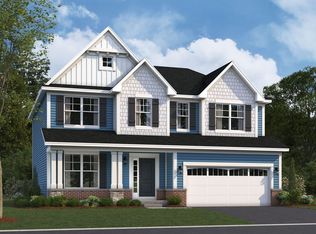
- from $624,9904 bd3 ba2.9k sqftFairchild Plan, Riverstone, Plainfield, IL 60585New Construction
Similar homes
- $719,9904 bd3 ba2.8k sqft23317 W Tenny St, Plainfield, IL 60585Active
 MRED as distributed by MLS GRID
- $673,1154 bd3 ba2.4k sqft23208 W Teton Ln, Plainfield, IL 60585Active
 MRED as distributed by MLS GRID
- from $567,9903 bd3 ba2.4k sqftDunbar Plan, Riverstone, Plainfield, IL 60585New Construction
 M/I Homes
- $645,8603 bd3 ba2.3k sqft12940 S Platte Trl, Plainfield, IL 60585Active
 MRED as distributed by MLS GRID
