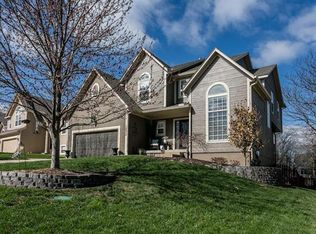
Discover this fabulous Bradford Falls 2-story home, on a cul-de-sac lot, with no home directly behind! This floorplan offers plenty of space, that is functional and flexible! Gorgeous, real hardwoods have been installed on the main level. Big windows make the main level feel bright and open. You can easily entertain in this home with the kitchen leading into the beautiful living room and then into the flex space that can be used as a sitting room/office/dining room/play room! Laundry, with brand new flooring, and a half bath are also on the first floor. Walk out back through a screened in porch, and find a large, fully fenced yard! Williams Pipeline owns the land directly behind the house providing privacy and a greater feeling of openness to the backyard! Heading back inside, there is brand new carpet installed on stairs, upstairs hallway, and primary bedroom. The primary suite boasts a large bedroom with built-in bookshelves; a full bathroom with double vanity, soaker tub, water closet, and shower; and a BIG walk-in closet! There are three other bedrooms, on this level, with another full bath. The bedrooms are all a great size and one has built in cabinets/dresser, and ladder up to fun loft space, another has a vaulted ceiling. Heading all the way downstairs, the walkout/walkup basement is finished, with daylight windows, and a full bathroom. There is a bonus room too that could be used for storage, or an office or workout room. This is a wonderful home so come quick!
Sold
Zillow last checked:
Listing updated:
Bought with:
Kevin Ngo, 00249719
Platinum Realty LLC
Source: Heartland MLS as distributed by MLS GRID,MLS#: 2598290
Price history
| Date | Event | Price |
|---|---|---|
| 4/6/2026 | Sold | -- |
Source:  Heartland MLS as distributed by MLS GRID #2598290 Report a problem Heartland MLS as distributed by MLS GRID #2598290 Report a problem | ||
| 3/11/2026 | Contingent | $440,000$167/sqft |
Source: Heartland MLS as distributed by MLS GRID #2598290 Report a problem | ||
| 3/9/2026 | Price change | $440,000-2.2%$167/sqft |
Source: Heartland MLS as distributed by MLS GRID #2598290 Report a problem | ||
| 2/28/2026 | Listed for sale | $450,000$171/sqft |
Source: Heartland MLS as distributed by MLS GRID #2598290 Report a problem | ||
| 2/24/2026 | Pending sale | $450,000$171/sqft |
Source: Heartland MLS as distributed by MLS GRID #2598290 Report a problem | ||
| 2/20/2026 | Listed for sale | $450,000+55.2%$171/sqft |
Source: Heartland MLS as distributed by MLS GRID #2598290 Report a problem | ||
| 6/28/2019 | Sold | -- |
Source: Heartland MLS as distributed by MLS GRID #2167603 Report a problem | ||
| 5/30/2019 | Pending sale | $290,000$110/sqft |
Source: Keller Williams Realty Legacy Partners Inc. #2167603 Report a problem | ||
| 5/28/2019 | Price change | $290,000-3.3%$110/sqft |
Source: Keller Williams Realty Legacy Partners Inc. #2167603 Report a problem | ||
| 5/24/2019 | Listed for sale | $300,000$114/sqft |
Source: Keller Williams Legacy Partner #2167603 Report a problem | ||


Get a cash offer in 3 minutes
Find out how much your home could sell for in as little as 3 minutes with a no-obligation cash offer.
Estimated market value
$430,900
