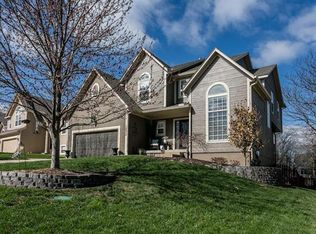
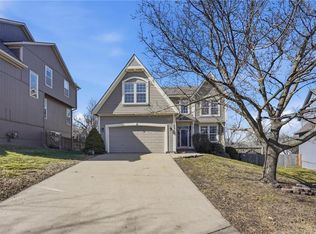
Welcome to your dream home in the beautiful Bradford Falls subdivision! Brand new carpet throughout the main floor living room, dining room, secondary bedrooms and Primary bedroom. Step into luxury with this meticulously remodeled California split boasting a brand-new kitchen that will take your breath away. Imagine preparing meals on gleaming quartz counters surrounded by freshly painted cabinets and a stylish backsplash, all complemented by gorgeous newer appliances. As you enter the open and vaulted great room, you'll be greeted by the warmth of a cozy fireplace, perfect for intimate gatherings or relaxing evenings. This home offers a unique layout with both an eat-in kitchen area and a formal dining room, ideal for entertaining guests. Retreat to the tranquility of the upper level, where a spacious Primary Bedroom awaits, complete with its own private oasis including a luxurious Primary Bathroom with a stand-in shower, jacuzzi tub, large vanity and walk-in closet, with loads of space. Downstairs, the fully finished lower level provides ample space for recreation, work, or hobbies, with a large rec room and an additional versatile room perfect for an office, craft area, or playroom. The lower level also features a 4th bedroom and another full bathroom, providing flexibility and convenience for any lifestyle. Step outside onto the expansive patio and into the stunning fenced backyard, where you can soak in the beauty of nature and enjoy outdoor living at its finest. The home comes equipped with some added Smart Home features including Smart Switches, and Smart Lights in active areas for added convenience. Don't miss the chance to make this extraordinary home yours and experience the epitome of suburban living! Within walking distance to Regency Place Elementary, Olathe East and California Trail Middle School! A prime location!!
Sold
Zillow last checked:
Listing updated:
Bought with:
Ray Homes KC Team
Compass Realty Group
Source: Heartland MLS as distributed by MLS GRID,MLS#: 2481965
Price history
| Date | Event | Price |
|---|---|---|
| 6/25/2024 | Sold | -- |
Source:  Heartland MLS as distributed by MLS GRID #2481965 Report a problem Heartland MLS as distributed by MLS GRID #2481965 Report a problem | ||
| 6/1/2024 | Pending sale | $449,950$161/sqft |
Source: Heartland MLS as distributed by MLS GRID #2481965 Report a problem | ||
| 5/20/2024 | Contingent | $449,950$161/sqft |
Source: Heartland MLS as distributed by MLS GRID #2481965 Report a problem | ||
| 4/27/2024 | Price change | $449,950-2.2%$161/sqft |
Source: Heartland MLS as distributed by MLS GRID #2481965 Report a problem | ||
| 4/19/2024 | Listed for sale | $460,000+85.5%$165/sqft |
Source: Heartland MLS as distributed by MLS GRID #2481965 Report a problem | ||
| 7/19/2009 | Listing removed | $248,000$89/sqft |
Source: REALTY EXECUTIVES of Kansas City #1612108 Report a problem | ||
| 5/31/2009 | Listed for sale | $248,000$89/sqft |
Source: Realty Executives #1612108 Report a problem | ||
| 1/26/2005 | Sold | -- |
Source: Agent Provided Report a problem | ||
Get a cash offer in 3 minutes
Find out how much your home could sell for in as little as 3 minutes with a no-obligation cash offer.
Estimated market value
$490,600
