Skip main navigation
Sold for $627,200
  • $627,200

    12931 Brier Court, Firestone, CO 80504

    4beds
    3,051sqft
    Single Family Residence
    Built in 2022
    5,656 Square Feet Lot
    $622,700 Zestimate®
    $206/sqft
    $3,304 Estimated rent

    Home value

    $622,700

    $592,000 - $660,000

    $3,304/mo

    Zestimate® history
    Loading
    Loading...

    Owner options

    List your home for rent

    $3,304/mo

    Rent Zestimate®

    Find your next renter with Zillow Rental Manager. Plus, with online applications, you can quickly screen prospective tenants – for free.

    Learn more

    $3,304/mo

    Rent Zestimate®

    Refinance and save

    $3,899/mo

    Est. payment

    Refinancing to a lower rate could help reduce your monthly payments and save thousands over the life of the loan.

    See today's rates

    $3,899/mo

    Est. payment

    Explore your selling options

    Work with a Zillow partner agent

    Leverage their expertise and Zillow's premium Showcase listings to get your home seen by more buyers.

    Get started

    List with your own agent

    Get your home in front of millions of buyers by listing it on Zillow.

    Learn how to do it

    Sell it yourself

    Take full control of how buyers see your home on Zillow by listing For Sale by Owner (FSBO).

    List your home

    What's special

    Finished basementLow-maintenance turfWest-facing backyardSizable laundry roomEast-facing covered porchOpen kitchenGenerous loft area
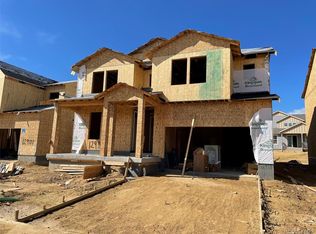

    Welcome to this stunning 4-bedroom, 4-bathroom home with over 3,051 square feet of beautifully designed living space, located in the highly desirable Barefoot Lakes community. Nestled on a cul-de-sac with a large grassy area and playground just down the street, this home offers a perfect blend of community and tranquility. From the moment you arrive, you’ll appreciate the east-facing covered porch—ideal for morning coffee while enjoying the sunrise. The west-facing backyard is a true outdoor retreat, featuring low-maintenance turf, stamped concrete, and a powered gazebo with a built-in outlet—perfect for outdoor gatherings or relaxing evenings. A large shed equipped with both 110V and 220V power provides ample storage and workspace for hobbies, projects, or even a small workshop. Inside, the open kitchen is designed for both functionality and style, featuring a spacious eat-in area, a large island with quartz countertops, and custom pendant lighting. A dedicated workspace just off the kitchen makes it ideal for remote work or homework. The primary bedroom provides a private retreat with a spacious double vanity and a large walk-in closet. Upstairs, you’ll find two additional bedrooms, a full bathroom with a double vanity, a generous loft area, an and a sizable laundry room for added convenience. The finished basement adds versatility, with an extra bedroom and half bathroom. A spacious family room with in-wall speakers and a subwoofer is perfect for movie nights or game days, while the adjacent wet bar features a 3-beer tap tower and a storage area for a beer keezer—ideal for entertaining guests. The home is complete with an extended 2-car garage with durable epoxy flooring and an additional 220V outlet, making it a practical space for vehicles, tools, and extra storage.

    Zillow last checked:

    Listing updated:

    Listed by:

    Chanel Slayton 303-522-4859 chanel.slayton@exprealty.com,

    eXp Realty, LLC

    Bought with:

    Patrick Connors, 100070773

    Equity Colorado-Front Range

    Source: REcolorado as distributed by MLS GRID,MLS#: 7824809MLS Logo

    Facts & features

    Interior

    Bedrooms & bathrooms
    • Bedrooms: 4
    • Bathrooms: 4
    • Full bathrooms: 1
    • 3/4 bathrooms: 1
    • 1/2 bathrooms: 2
    • Main level bathrooms: 1
    Primary bedroom
    • Level: Upper
    • Area: 240.73 Square Feet
    • Dimensions: 18.1 x 13.3
    Bedroom
    • Level: Upper
    • Area: 119.18 Square Feet
    • Dimensions: 10.1 x 11.8
    Bedroom
    • Level: Upper
    • Area: 111.1 Square Feet
    • Dimensions: 10.1 x 11
    Bedroom
    • Level: Basement
    • Area: 126 Square Feet
    • Dimensions: 10.5 x 12
    Primary bathroom
    • Level: Upper
    Bathroom
    • Level: Main
    • Area: 28.11 Square Feet
    • Dimensions: 5.5 x 5.11
    Bathroom
    • Level: Upper
    Bathroom
    • Level: Basement
    • Area: 44.84 Square Feet
    • Dimensions: 5.9 x 7.6
    Bonus room
    • Description: Wetbar
    • Level: Basement
    • Area: 62.48 Square Feet
    • Dimensions: 7.1 x 8.8
    Dining room
    • Level: Main
    • Area: 128.64 Square Feet
    • Dimensions: 13.4 x 9.6
    Family room
    • Level: Basement
    • Area: 244.86 Square Feet
    • Dimensions: 15.4 x 15.9
    Kitchen
    • Level: Main
    • Area: 140.13 Square Feet
    • Dimensions: 17.3 x 8.1
    Laundry
    • Level: Upper
    • Area: 69.93 Square Feet
    • Dimensions: 6.3 x 11.1
    Living room
    • Level: Main
    • Area: 230.85 Square Feet
    • Dimensions: 17.1 x 13.5
    Loft
    • Level: Upper
    • Area: 311.41 Square Feet
    • Dimensions: 14.9 x 20.9
    Office
    • Level: Main
    • Area: 35.7 Square Feet
    • Dimensions: 7 x 5.1
    Heating
    • Electric
    Cooling
    • Central Air
    Appliances
    • Included: Bar Fridge, Dishwasher, Disposal, Microwave, Range, Refrigerator
    Features
    • Built-in Features, Ceiling Fan(s), Eat-in Kitchen, Kitchen Island, Open Floorplan, Pantry, Primary Suite, Quartz Counters, Walk-In Closet(s), Wet Bar
    • Flooring: Vinyl
    • Basement: Finished
    Interior area
    • Total structure area: 3,051
    • Total interior livable area: 3,051 sqft
    • Finished area above ground: 2,151
    • Finished area below ground: 872

    Property

    Parking
    • Total spaces: 2
    • Parking features: Floor Coating
    • Attached garage spaces: 2
    Features
    • Levels: Two
    • Stories: 2
    • Patio & porch: Covered, Front Porch
    • Exterior features: Lighting, Private Yard
    • Fencing: Full
    Lot
    • Size: 5,656 Square Feet
    • Features: Cul-De-Sac, Landscaped, Sprinklers In Front, Sprinklers In Rear
    Details
    • Parcel number: R8969223
    • Special conditions: Standard

    Construction

    Type & style
    • Home type: SingleFamily
    • Property subtype: Single Family Residence
    Materials
    • Frame
    • Roof: Composition
    Condition
    • Year built: 2022
    Details
    • Warranty included: Yes

    Utilities & green energy

    • Electric: 110V, 220 Volts, 220 Volts in Garage
    • Sewer: Public Sewer
    • Water: Public

    Community & HOA

    Community
    • Security: Video Doorbell
    • Subdivision: Barefoot Lakes
    HOA
    • Has HOA: Yes
    • Amenities included: Clubhouse, Fitness Center, Park, Playground, Pool, Trail(s)
    • HOA fee: $270 quarterly
    • HOA name: St. Vrain Metropolitan District
    • HOA phone: 970-617-2466
    Location
    • Region: Firestone

    Financial & listing details

    • Price per square foot: $206/sqft
    • Tax assessed value: $596,584
    • Annual tax amount: $6,040
    • Date on market: 10/26/2024
    • Listing terms: Cash,Conventional,FHA,VA Loan
    • Exclusions: Washer, Dryer, All Wall Art And Decor, Sellers Personal Property, Backyard Fire Pit, All Nightlight Outlet Plates (Will Be Replaced With Normal Plates), Tv In Basement, Surround Sound Electronic Components In Basement, Basement Beer Cooler.
    • Ownership: Individual

    Price history

    DateEventPrice
    12/20/2024Sold$627,200-1.8%$206/sqft
    Source: REcolorado as distributed by MLS GRID #7824809 Report a problem
    11/4/2024Pending sale$639,000$209/sqft
    Source: REcolorado as distributed by MLS GRID #7824809 Report a problem
    10/26/2024Listed for sale$639,000+22.9%$209/sqft
    Source: REcolorado as distributed by MLS GRID #7824809 Report a problem
    12/29/2022Sold$520,000-3.7%$170/sqft
    Source: Public Record Report a problem
    10/3/2022Listed for sale$540,000$177/sqft
    Source: RE/MAX International #5135216 Report a problem

    Public tax history

    YearProperty taxesTax assessment
    2026$7,247 +17.5%$36,510 -2.1%
    2025$6,168 +2.1%$37,280 -0.1%
    2024$6,040 +353.7%$37,330 -1%
    2023$1,331 +1128.5%$37,700 +409.5%
    2022$108 $7,400 +1074.6%
    2021-- $630
    Find assessor info on the county website

    Neighborhood: 80504

    Nearby schools

    GreatSchools rating
    Schools provided by the listing agent
    • Elementary: Mead
    • Middle: Mead
    • High: Mead
    • District: St. Vrain Valley RE-1J

    Source: REcolorado as distributed by MLS GRID. This data may not be complete. We recommend contacting the local school district to confirm school assignments for this home.

    Get a cash offer in 3 minutes
    Find out how much your home could sell for in as little as 3 minutes with a no-obligation cash offer.
    Estimated market value
    $622,700
    Get a cash offer in 3 minutes
    Find out how much your home could sell for in as little as 3 minutes with a no-obligation cash offer.
    Estimated market value
    $622,700