Skip main navigation
Sold for $560,000
  • $560,000

    12920 Brier Court, Firestone, CO 80504

    3beds
    2,955sqft
    Single Family Residence
    Built in 2022
    5,662.8 Square Feet Lot
    $561,800 Zestimate®
    $190/sqft
    $3,111 Estimated rent

    Home value

    $561,800

    $534,000 - $590,000

    $3,111/mo

    Zestimate® history
    Loading
    Loading...

    Owner options

    List your home for rent

    $3,111/mo

    Rent Zestimate®

    Find your next renter with Zillow Rental Manager. Plus, with online applications, you can quickly screen prospective tenants – for free.

    Learn more

    $3,111/mo

    Rent Zestimate®

    Refinance and save

    $3,555/mo

    Est. payment

    Refinancing to a lower rate could help reduce your monthly payments and save thousands over the life of the loan.

    See today's rates

    $3,555/mo

    Est. payment

    Explore your selling options

    Work with a Zillow partner agent

    Leverage their expertise and Zillow's premium Showcase listings to get your home seen by more buyers.

    Get started

    List with your own agent

    Get your home in front of millions of buyers by listing it on Zillow.

    Learn how to do it

    Sell it yourself

    Take full control of how buyers see your home on Zillow by listing For Sale by Owner (FSBO).

    List your home

    What's special

    Large kitchenPowder roomBeautiful white cabinetryLarge primary suiteDouble sinksOpen floor planSmall office
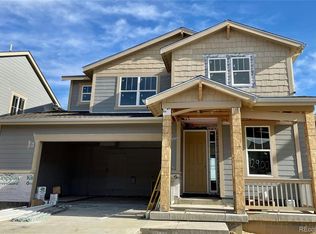
    The must have lifestyle of Barefoot Lakes! With easy access to Denver or Fort Collins via 25, the location is ideal. Barefoot Lakes is home to many trails, parks and of course lakes to enjoy summer fun. This nearly new west facing home is situated on on a cul-de-sac and at the end of the street sits a neighborhood park and trails. The popular Lennar Evans model is an open floor plan that is spacious and inviting. From the moment you enter, you are greated with wide plank EVP flooring throughtout the main floor , and plenty of natural light from the abundance of windows. Go straight back to the great room which is perfect for watching the big game. Attached is the dining area and the large kitchen.Sliding glass doors from the kitchen make dining outside a breeze Quartz countertops, stainless steel appliances, and beautiful white cabinetry make this kitchen a dream to cook in. There is a small office off the kitchen which also houses the large pantry. The first floor also has a powder room, and built-in cubbies by the entrance from the garage. Upstairs, you have a large open loft perfect for gaming, TV or Homework. A large primary suite, has carpet, ceiling fan and en-suite. The primary bath has 2 separate sinks and a large walk in closet. The other 2 bedrooms are both good size and share a bathroom. The full hall bath also has double sinks and a separate area for showering making getting ready in the morning more efficient. The basement is ready to be finished to fit all your future needs. The seller is offering a $5000 credit for the backyard landscaping. The backyard is fully fenced and ready to have your finishing touches. There are solar panels on the home to offset your electricty bills.

    Zillow last checked:

    Listing updated:

    Listed by:

    Debra Reinhard 303-957-8329 debra.reinhard@compass.com,

    Compass - Denver

    Bought with:

    Brittney Stanton, 100083300

    Black Feather Realty

    Source: REcolorado as distributed by MLS GRID,MLS#: 4280089MLS Logo

    Facts & features

    Interior

    Bedrooms & bathrooms
    • Bedrooms: 3
    • Bathrooms: 3
    • Full bathrooms: 1
    • 3/4 bathrooms: 1
    • 1/2 bathrooms: 1
    • Main level bathrooms: 1
    Primary bedroom
    • Description: Carpet, Natural Light, Ceiling Fan
    • Level: Upper
    • Area: 234 Square Feet
    • Dimensions: 13 x 18
    Bedroom
    • Description: Carpet
    • Level: Upper
    • Area: 120 Square Feet
    • Dimensions: 10 x 12
    Bedroom
    • Description: Carpet
    • Level: Upper
    • Area: 110 Square Feet
    • Dimensions: 10 x 11
    Primary bathroom
    • Description: Dual Vanities, Spacious Walk In Closet, Oversize Shower
    • Level: Upper
    Bathroom
    • Description: Evp Flooring Tucked Away At The Front Of The Home
    • Level: Main
    Bathroom
    • Description: Tile Floor, Double Sinks
    • Level: Upper
    Bonus room
    • Description: Your Choice Its Wide Open
    • Level: Basement
    Dining room
    • Description: Evp Flooring, Wide Open To Kitchen And Dining
    • Level: Main
    • Area: 160 Square Feet
    • Dimensions: 10 x 16
    Great room
    • Description: Lots Of Natural Light, Evp Flooring
    • Level: Main
    • Area: 234 Square Feet
    • Dimensions: 13 x 18
    Kitchen
    • Description: All Stainless Steel Appliances, Gas Stove,Evp Flooring, Large Island, Pantry
    • Level: Main
    • Area: 240 Square Feet
    • Dimensions: 15 x 16
    Laundry
    • Description: Large Laundry Room, Shelving
    • Level: Upper
    Loft
    • Description: Carpet
    • Level: Upper
    • Area: 110 Square Feet
    • Dimensions: 10 x 11
    Office
    • Description: Home Office Off The Kitchen, Contains Pantry
    • Level: Main
    Heating
    • Forced Air
    Cooling
    • Central Air
    Appliances
    • Included: Dishwasher, Disposal, Microwave, Range, Refrigerator
    Features
    • Ceiling Fan(s), Kitchen Island, Open Floorplan, Pantry, Primary Suite, Quartz Counters, Smoke Free, Walk-In Closet(s), Wired for Data
    • Flooring: Carpet, Tile, Vinyl
    • Windows: Double Pane Windows, Window Coverings
    • Basement: Interior Entry,Unfinished
    • Common walls with other units/homes: No Common Walls
    Interior area
    • Total structure area: 2,955
    • Total interior livable area: 2,955 sqft
    • Finished area above ground: 2,151
    • Finished area below ground: 0

    Property

    Parking
    • Total spaces: 2
    • Parking features: Concrete
    • Attached garage spaces: 2
    Features
    • Levels: Two
    • Stories: 2
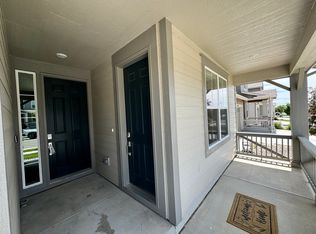
    • Patio & porch: Front Porch
    • Exterior features: Private Yard, Rain Gutters
    • Fencing: Full
    Lot
    • Size: 5,662 sqft
    • Features: Cul-De-Sac, Sprinklers In Front
    • Residential vegetation: Grassed
    Details
    • Parcel number: R8969219
    • Zoning: RES
    • Special conditions: Standard

    Construction

    Type & style
    • Home type: SingleFamily
    • Architectural style: Contemporary
    • Property subtype: Single Family Residence
    Materials
    • Frame
    • Foundation: Slab
    • Roof: Composition
    Condition
    • Year built: 2022
    Details
    • Builder model: Evans
    • Builder name: Lennar

    Utilities & green energy

    • Electric: 110V
    • Sewer: Public Sewer
    • Utilities for property: Cable Available, Electricity Connected, Natural Gas Connected

    Community & neighborhood

    Security
    • Security features: Carbon Monoxide Detector(s), Security System, Smoke Detector(s), Video Doorbell
    Location
    • Region: Firestone
    • Subdivision: Barefoot Lakes

    HOA & financial

    HOA
    • Has HOA: Yes
    • HOA fee: $270 quarterly
    • Amenities included: Clubhouse, Pool, Trail(s)
    • Association name: St. Vrain Lakes Metro District
    • Association phone: 970-699-3611

    Other

    Other facts
    • Listing terms: Cash,Conventional,FHA,VA Loan
    • Ownership: Individual
    • Road surface type: Paved

    Price history

    DateEventPrice
    4/1/2024Sold$560,000-0.9%$190/sqft
    Source: REcolorado as distributed by MLS GRID #4280089 Report a problem
    3/1/2024Pending sale$565,000$191/sqft
    Source: REcolorado as distributed by MLS GRID #4280089 Report a problem
    2/15/2024Price change$565,000-1.7%$191/sqft
    Source: REcolorado as distributed by MLS GRID #4280089 Report a problem
    1/30/2024Listed for sale$575,000+6.5%$195/sqft
    Source: REcolorado as distributed by MLS GRID #4280089 Report a problem
    1/3/2023Sold$540,000$183/sqft
    Source: Public Record Report a problem
    10/21/2022Pending sale$540,000$183/sqft
    Source: RE/MAX International #7553988 Report a problem
    10/20/2022Listed for sale$540,000$183/sqft
    Source: RE/MAX International #7553988 Report a problem

    Public tax history

    YearProperty taxesTax assessment
    2026$6,753 +9.5%$34,020 -2.1%
    2025$6,168 +2.1%$34,740 -6.9%
    2024$6,040 +353.7%$37,330 -1%
    2023$1,331 +1128.5%$37,700 +409.5%
    2022$108 $7,400 +1074.6%
    2021-- $630

    Find assessor info on the county website

    Neighborhood: 80504

    Nearby schools

    GreatSchools rating
    Schools provided by the listing agent
    • Elementary: Mead
    • Middle: Mead
    • High: Mead
    • District: St. Vrain Valley RE-1J

    Source: REcolorado as distributed by MLS GRID. This data may not be complete. We recommend contacting the local school district to confirm school assignments for this home.

    Get a cash offer in 3 minutes
    Find out how much your home could sell for in as little as 3 minutes with a no-obligation cash offer.
    Estimated market value
    $561,800
    Get a cash offer in 3 minutes
    Find out how much your home could sell for in as little as 3 minutes with a no-obligation cash offer.
    Estimated market value
    $561,800