Skip main navigation
Sold for $627,000
  • $627,000

    12940 Brier Court, Firestone, CO 80504

    4beds
    3,398sqft
    Single Family Residence
    Built in 2022
    6,332 Square Feet Lot
    $624,700 Zestimate®
    $185/sqft
    $3,317 Estimated rent

    Home value

    $624,700

    $593,000 - $656,000

    $3,317/mo

    Zestimate® history
    Loading
    Loading...

    Owner options

    List your home for rent

    $3,317/mo

    Rent Zestimate®

    Find your next renter with Zillow Rental Manager. Plus, with online applications, you can quickly screen prospective tenants – for free.

    Learn more

    $3,317/mo

    Rent Zestimate®

    Refinance and save

    $3,890/mo

    Est. payment

    Refinancing to a lower rate could help reduce your monthly payments and save thousands over the life of the loan.

    See today's rates

    $3,890/mo

    Est. payment

    Explore your selling options

    Work with a Zillow partner agent

    Leverage their expertise and Zillow's premium Showcase listings to get your home seen by more buyers.

    Get started

    List with your own agent

    Get your home in front of millions of buyers by listing it on Zillow.

    Learn how to do it

    Sell it yourself

    Take full control of how buyers see your home on Zillow by listing For Sale by Owner (FSBO).

    List your home

    What's special

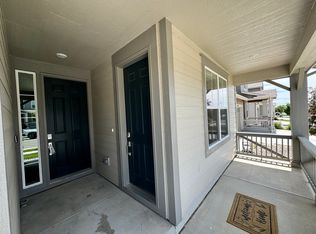
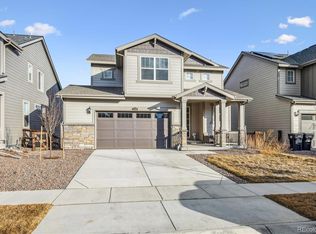
    Corner lotSpacious primary suiteProfessionally landscaped groundsWelcoming covered front porchLarge pantryQuartz countertopsLarge walk-in closet
    Located at the start of a cul-de-sac, this beautifully maintained Lennar Pinnacle home sits on a spacious corner lot—just steps from a playground and open space, perfect for outdoor fun and everyday convenience. Offering 4 bedrooms, 3 bathrooms, and 3,398 square feet, this thoughtfully designed home blends functionality and style. A rare garden-level basement brings in natural light and offers excellent potential for future finished space. The extended 2-car garage provides extra storage. A welcoming covered front porch leads you into a large foyer and dedicated office space—ideal for work or study. Inside, enjoy quartz countertops throughout, a custom kitchen island, and a large pantry. The open-concept layout flows seamlessly from the kitchen to the living areas, perfect for everyday living. Upstairs, the spacious primary suite offers a private retreat with a double vanity and large walk-in closet. Three additional bedrooms complete the upper level, with two featuring walk-in closets and sharing a full bathroom with a double vanity. The backyard offers a balcony leading down the stairs to a stamped concrete back patio, all surrounded by gorgeous, professionally landscaped grounds—providing inviting spaces for relaxation and gatherings. Take advantage of everything Barefoot Lakes offers! Enjoy over three miles of scenic lakeside trails, perfect for walking, biking, or grabbing your paddleboard or fishing pole and enjoying breathtaking views across 100+ acres of sparkling lakes. Visit The Cove Clubhouse for a fitness center, swimming pool, basketball and pickleball courts, fire pits, and more. You will also benefit from the upcoming expansion of Barefoot Lakes—Barefoot Village—which will feature a pedestrian underpass providing easy access to the planned Gardner House Taproom & Café, pop-up markets, and community events designed to foster connection and vibrant neighborhood living. HOME INCLUDES 1-YEAR HOME WARRANTY

    Zillow last checked:

    Listing updated:

    Listed by:

    Chanel Slayton 303-522-4859 chanel.slayton@exprealty.com,

    eXp Realty, LLC

    Bought with:

    Doug Simmons, 100043293

    Berkshire Hathaway HomeServices Colorado, LLC - Highlands Ranch Real Estate

    Tara Simmons, 100031075

    Berkshire Hathaway HomeServices Colorado, LLC - Highlands Ranch Real Estate

    Source: REcolorado as distributed by MLS GRID,MLS#: 3487977MLS Logo

    Facts & features

    Interior

    Bedrooms & bathrooms
    • Bedrooms: 4
    • Bathrooms: 3
    • Full bathrooms: 1
    • 3/4 bathrooms: 1
    • 1/2 bathrooms: 1
    • Main level bathrooms: 1
    Bedroom
    • Level: Upper
    Bedroom
    • Level: Upper
    Bedroom
    • Level: Upper
    Bathroom
    • Level: Main
    Bathroom
    • Level: Upper
    Other
    • Level: Upper
    Other
    • Level: Upper
    Kitchen
    • Level: Main
    Living room
    • Level: Main
    Office
    • Level: Main
    Heating
    • Forced Air
    Cooling
    • Central Air
    Appliances
    • Included: Dishwasher, Microwave, Range, Refrigerator
    Features
    • Ceiling Fan(s), Kitchen Island, Open Floorplan, Quartz Counters, Walk-In Closet(s)
    • Basement: Unfinished
    Interior area
    • Total structure area: 3,398
    • Total interior livable area: 3,398 sqft
    • Finished area above ground: 2,370
    • Finished area below ground: 0

    Property

    Parking
    • Total spaces: 2
    • Parking features: Garage - Attached
    • Attached garage spaces: 2
    Features
    • Levels: Two
    • Stories: 2
    • Patio & porch: Covered, Front Porch, Patio
    • Exterior features: Balcony, Private Yard
    • Fencing: Full
    Lot
    • Size: 6,332 Square Feet
    • Features: Landscaped, Sprinklers In Front, Sprinklers In Rear
    Details
    • Parcel number: R8969221
    • Special conditions: Standard

    Construction

    Type & style
    • Home type: SingleFamily
    • Property subtype: Single Family Residence
    Materials
    • Frame
    • Roof: Composition
    Condition
    • Year built: 2022
    Details
    • Builder model: Pinnacle
    • Builder name: Lennar
    • Warranty included: Yes

    Utilities & green energy

    • Sewer: Public Sewer

    Community & HOA

    Community
    • Security: Video Doorbell
    • Subdivision: Barefoot Lakes
    HOA
    • Has HOA: Yes
    • HOA fee: $270 quarterly
    • HOA name: St. Vrain Metropolitan District
    • HOA phone: 303-862-8934
    Location
    • Region: Firestone

    Financial & listing details

    • Price per square foot: $185/sqft
    • Tax assessed value: $574,939
    • Annual tax amount: $6,417
    • Date on market: 6/25/2025
    • Listing terms: Cash,Conventional,FHA,VA Loan
    • Exclusions: Sellers Personal Property And All Art And Decor Throughout The Home
    • Ownership: Individual

    Price history

    DateEventPrice
    10/24/2025Sold$627,000$185/sqft
    Source: REcolorado as distributed by MLS GRID #3487977 Report a problem
    9/27/2025Pending sale$627,000$185/sqft
    Source: REcolorado as distributed by MLS GRID #3487977 Report a problem
    9/3/2025Price change$627,000-0.5%$185/sqft
    Source: REcolorado as distributed by MLS GRID #3487977 Report a problem
    7/20/2025Price change$630,000-1.6%$185/sqft
    Source: REcolorado as distributed by MLS GRID #3487977 Report a problem
    6/25/2025Listed for sale$640,000+2.4%$188/sqft
    Source: REcolorado as distributed by MLS GRID #3487977 Report a problem
    12/29/2022Sold$625,000$184/sqft
    Source: Public Record Report a problem
    9/7/2022Listed for sale$625,000-6.3%$184/sqft
    Source: Lennar Homes Report a problem
    8/12/2022Listing removed--
    Source: Lennar Homes Report a problem
    6/14/2022Listed for sale$666,800$196/sqft
    Source: Lennar Homes Report a problem

    Public tax history

    YearProperty taxesTax assessment
    2026$6,984 +8.8%$35,190 -2.1%
    2025$6,417 +2.1%$35,930 -7.2%
    2024$6,284 +372%$38,700 -1%
    2023$1,331 +1128.5%$39,080 +428.1%
    2022$108 $7,400 +1074.6%
    2021-- $630
    Find assessor info on the county website

    Neighborhood: 80504

    Nearby schools

    GreatSchools rating
    Schools provided by the listing agent
    • Elementary: Mead
    • Middle: Mead
    • High: Mead
    • District: St. Vrain Valley RE-1J

    Source: REcolorado as distributed by MLS GRID. This data may not be complete. We recommend contacting the local school district to confirm school assignments for this home.

    Get a cash offer in 3 minutes
    Find out how much your home could sell for in as little as 3 minutes with a no-obligation cash offer.
    Estimated market value
    $624,700
    Get a cash offer in 3 minutes
    Find out how much your home could sell for in as little as 3 minutes with a no-obligation cash offer.
    Estimated market value
    $624,700