Skip main navigation
Sold for $433,000
  • $433,000

    12931 Casa De Campo Rd, Peyton, CO 80831

    3beds
    1,537sqft
    Single Family Residence
    Built in 2005
    6,594.98 Square Feet Lot
    $425,100 Zestimate®
    $282/sqft
    $2,305 Estimated rent

    Home value

    $425,100

    $404,000 - $446,000

    $2,305/mo

    Zestimate® history
    Loading
    Loading...

    Owner options

    List your home for rent

    $2,305/mo

    Rent Zestimate®

    Find your next renter with Zillow Rental Manager. Plus, with online applications, you can quickly screen prospective tenants – for free.

    Learn more

    $2,305/mo

    Rent Zestimate®

    Refinance and save

    $2,601/mo

    Est. payment

    Refinancing to a lower rate could help reduce your monthly payments and save thousands over the life of the loan.

    See today's rates

    $2,601/mo

    Est. payment

    Explore your selling options

    Work with a Zillow partner agent

    Leverage their expertise and Zillow's premium Showcase listings to get your home seen by more buyers.

    Get started

    List with your own agent

    Get your home in front of millions of buyers by listing it on Zillow.

    Learn how to do it

    Sell it yourself

    Take full control of how buyers see your home on Zillow by listing For Sale by Owner (FSBO).

    List your home

    What's special

    Mountain viewsDisc golf courseFlagstone patioFarmhouse sinkFully landscaped yardDog parksGas fire pit
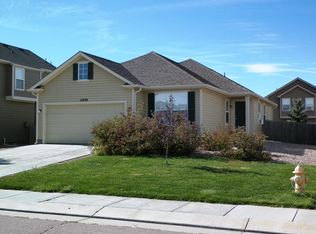
    WELCOME HOME! This beautiful 2 story is nestled in the master-planned golf course community of Woodmen Hills, where the comforts of home are matched by active-lifestyle amenities! Play a round of golf at our own Antler Creek golf course or enjoy lunch at our community pub- whatever suits you, you’ll find it all right here: Indoor/outdoor swimming pools, recreation centers, clubhouse, fitness Center, trails, dog parks, BMX Park, Disc golf course, and so much more- This inviting 3 bed, 3 bath, 2 car garage home shows like a model and boasts many custom features- with an open floor plan, 2 story foyer with tons of natural light, beautiful LVP floors throughout main level, designer kitchen includes white/gray cabinetry, butcher block countertops, farmhouse sink and faucet, black appliances, Bosch dishwasher, subway tile backsplash, well-designed built-in spice rack, and a large pantry tucked behind a custom-built barn door. Adjacent to the kitchen is the laundry room, featuring a fashionable shiplap accent wall- leading to the oversized garage with commercial grade epoxy flooring, built in cabinetry and shelving for added storage space. Upstairs, you will find a luxurious Primary suite with vaulted ceilings- ensuite / master bathroom, that looks like it is straight from a Pinterest board! Featuring a large walk in spa-like shower with floor to ceiling slate tile and double shower heads! Gray ceramic plank flooring, double sinks, and a huge walk-in closet! Two additional bedrooms with full-size bathroom complete the upstairs, all with their own unique features! For both privacy and energy efficiency, you’ll love the solar window tint on all of the windows throughout the home! For the entertainer, enjoy hosting that backyard barbecue in a fully landscaped yard with flagstone patio and gas fire pit, perfect for Friday night bonfires and s’mores! Bonus: mountain views, mature trees, central air A/C, fully landscaped front and back.

    Zillow last checked:

    Listing updated:

    Listed by:

    Dawn Beaver CLHMS MRP 719-243-6888,

    Coldwell Banker Realty

    Bought with:

    Jeffrey Johnson

    Keller Williams Premier Realty

    Source: elevateMLS,MLS#: 6446149MLS Logo

    Facts & features

    Interior

    Bedrooms & bathrooms
    • Bedrooms: 3
    • Bathrooms: 3
    • Full bathrooms: 2
    • 1/2 bathrooms: 1
    Primary bedroom
    • Level: Upper
    • Area: 182 Square Feet
    • Dimensions: 14 x 13
    Heating
    • Forced Air, Natural Gas
    Cooling
    • Ceiling Fan(s), Central Air
    Appliances
    • Included: Dishwasher, Disposal, Dryer, Microwave, Oven, Range, Refrigerator, Washer
    • Laundry: Electric Hook-up, Main Level
    Features
    • Breakfast Bar, Pantry
    • Flooring: Carpet, Ceramic Tile, Plank, Luxury Vinyl
    • Has basement: No
    • Has fireplace: No
    • Fireplace features: None
    Interior area
    • Total structure area: 1,537
    • Total interior livable area: 1,537 sqft
    • Finished area above ground: 1,537
    • Finished area below ground: 0

    Property

    Parking
    • Total spaces: 2
    • Parking features: Attached, See Remarks, Paved Driveway
    • Attached garage spaces: 2
    Features
    • Levels: Two
    • Stories: 2
    • Patio & porch: Other, See Prop Desc Remarks
    • Exterior features: Auto Sprinkler System
    • Fencing: Back Yard
    • Has view: Yes
    • View description: Mountain(s)
    Lot
    • Size: 6,594 sqft
    • Features: Level, Wooded, See Remarks, Hiking Trail, Near Fire Station, Near Hospital, Near Park, Near Public Transit, Near Schools, Near Shopping Center, HOA Required $, Landscaped
    Details
    • Parcel number: 4232204003

    Construction

    Type & style
    • Home type: SingleFamily
    • Property subtype: Single Family Residence
    Materials
    • Wood Siding, Frame
    • Foundation: Crawl Space
    • Roof: Composite Shingle
    Condition
    • Existing Home
    • New construction: No
    • Year built: 2005

    Utilities & green energy

    • Water: Assoc/Distr
    • Utilities for property: Electricity Connected, Natural Gas Connected

    Community & neighborhood

    Community
    • Community features: Clubhouse, Community Center, Dining, Dog Park, Fitness Center, Garden Area, Golf, Hiking or Biking Trails, Lake, Parks or Open Space, Playground, Pool, Shops, Spa, See Prop Desc Remarks
    Location
    • Region: Peyton

    HOA & financial

    HOA
    • Has HOA: Yes
    • HOA fee: $100 annually
    • Services included: Covenant Enforcement, Maintenance Grounds

    Other

    Other facts
    • Listing terms: Cash,Conventional,FHA,VA Loan

    Price history

    DateEventPrice
    6/30/2025Sold$433,000-1.6%$282/sqft
    Source: elevateMLS #6446149 Report a problem
    6/10/2025Pending sale$439,900$286/sqft
    Source: elevateMLS #6446149 Report a problem
    5/22/2025Price change$439,900-1.1%$286/sqft
    Source: elevateMLS #6446149 Report a problem
    4/30/2025Listed for sale$444,700-1.2%$289/sqft
    Source: elevateMLS #6446149 Report a problem
    8/27/2024Listing removed--
    Source: elevateMLS #2374445 Report a problem
    6/13/2024Listed for sale$450,000$293/sqft
    Source: elevateMLS #2374445 Report a problem
    6/7/2022Sold$450,000+3.4%$293/sqft
    Source: Public Record Report a problem
    4/29/2022Listed for sale$435,000+74%$283/sqft
    Source: elevateMLS #9179405 Report a problem
    6/25/2018Sold$250,000$163/sqft
    Source: Public Record Report a problem
    5/19/2018Listed for sale$250,000+31.6%$163/sqft
    Source: Keller Williams Clients Choice Realty #2562258 Report a problem
    6/27/2014Sold$190,000$124/sqft
    Source: Public Record Report a problem
    5/3/2014Listed for sale$190,000-5%$124/sqft
    Source: RE/MAX Properties #5944148 Report a problem
    10/10/2013Listing removed$199,999$130/sqft
    Source: Impressions Real Estate Company LLC #763936 Report a problem
    8/10/2013Listed for sale$199,999+0.5%$130/sqft
    Source: Impressions Real Estate Company LLC #763936 Report a problem
    8/5/2005Sold$198,949$129/sqft
    Source: Public Record Report a problem

    Public tax history

    YearProperty taxesTax assessment
    2024$1,590 +20%$27,740
    2023$1,325 -9%$27,740 +45.4%
    2022$1,456 $19,080 -2.8%
    2021-- $19,630 +19.4%
    2020$1,351 +0.8%$16,440
    2019$1,341 +23.8%$16,440 +16.4%
    2018$1,083 -7.2%$14,120
    2017$1,167 +7.8%$14,120 -1.8%
    2016$1,083 -1.9%$14,380
    2015$1,104 +8.1%$14,380 +9.9%
    2014$1,021 $13,080
    2013-- --
    2012-- $14,060
    2011$1,166 $14,060 -10%
    2010-- $15,620
    2009-- $15,620 +1%
    2008-- $15,460
    2006-- $15,460 +1808.6%
    2004-- $810 +3.8%
    2003$9 $780

    Find assessor info on the county website

    Neighborhood: 80831

    Nearby schools

    GreatSchools rating
    Schools provided by the listing agent
    • District: Falcon-49

    Source: elevateMLS. This data may not be complete. We recommend contacting the local school district to confirm school assignments for this home.

    Get a cash offer in 3 minutes
    Find out how much your home could sell for in as little as 3 minutes with a no-obligation cash offer.
    Estimated market value
    $425,100
    Get a cash offer in 3 minutes
    Find out how much your home could sell for in as little as 3 minutes with a no-obligation cash offer.
    Estimated market value
    $425,100