Skip main navigation
Sold for $427,000
  • $427,000

    12947 Casa De Campo Rd, Peyton, CO 80831

    3beds
    2,392sqft
    Single Family Residence
    Built in 2005
    6,364.12 Square Feet Lot
    $443,600 Zestimate®
    $179/sqft
    $2,584 Estimated rent

    Home value

    $443,600

    $421,000 - $466,000

    $2,584/mo

    Zestimate® history
    Loading
    Loading...

    Owner options

    List your home for rent

    $2,584/mo

    Rent Zestimate®

    Find your next renter with Zillow Rental Manager. Plus, with online applications, you can quickly screen prospective tenants – for free.

    Learn more

    $2,584/mo

    Rent Zestimate®

    Refinance and save

    $2,429/mo

    Est. payment

    Refinancing to a lower rate could help reduce your monthly payments and save thousands over the life of the loan.

    See today's rates

    $2,429/mo

    Est. payment

    Explore your selling options

    Work with a Zillow partner agent

    Leverage their expertise and Zillow's premium Showcase listings to get your home seen by more buyers.

    Get started

    List with your own agent

    Get your home in front of millions of buyers by listing it on Zillow.

    Learn how to do it

    Sell it yourself

    Take full control of how buyers see your home on Zillow by listing For Sale by Owner (FSBO).

    List your home

    What's special

    Modern appliancesModern eleganceSpacious lotModern comfortSpacious layoutLarge yardCovered front porch
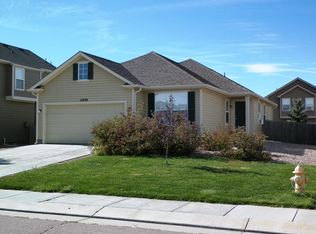
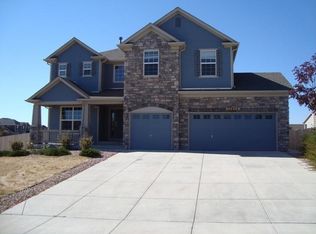
    Discover your dream home. This fully remodeled two-story gem boasts 3 bedrooms, 3 bathrooms, and a full unfinished basement, and sits on a spacious lot, offering an idyllic blend of modern comfort and natural beauty. Located just outside of Colorado Springs in Peyton, this property offers the perfect retreat from the hustle and bustle of the city while remaining conveniently close to essential amenities. Enjoy the tranquility of suburban living with easy access to nearby schools, parks, and the community center. As you approach the property, you'll be greeted by a well-maintained exterior and a generously sized lot. The large yard provides plenty of space for outdoor activities, gardening, and potential future landscaping projects. A covered front porch adds to the curb appeal. Step inside to discover a thoughtfully remodeled interior that combines modern elegance with functional design. The open-concept layout allows for seamless flow between living spaces, creating an inviting atmosphere for both everyday living and entertaining. The heart of the home, the kitchen, is a true standout. It features ample counter space, modern appliances, and a spacious layout that will delight any chef. The large kitchen is perfect for preparing meals, and its open design allows for easy interaction with family and guests. The home offers three generously sized bedrooms, providing comfort and privacy for the entire family. The master suite is a peaceful oasis with an ensuite bathroom for added convenience. Additionally, there are two more well-appointed bathrooms throughout the home. The full unfinished basement presents endless possibilities. Whether you envision a home gym, a recreational space, or additional bedrooms, this space provides ample square footage to tailor to your needs and preferences. Enjoy access to the nearby community center, parks, and schools, making it easy to stay active and engaged in this friendly and welcoming neighborhood.

    Zillow last checked:

    Listing updated:

    Listed by:

    Sara Bargeron MRP 719-464-6715,

    Keller Williams Partners

    Bought with:

    Ron Mast

    Keller Williams Partners

    Source: elevateMLS,MLS#: 5882544MLS Logo

    Facts & features

    Interior

    Bedrooms & bathrooms
    • Bedrooms: 3
    • Bathrooms: 3
    • Full bathrooms: 2
    • 1/2 bathrooms: 1
    Basement
    • Area: 760
    Heating
    • Forced Air, Natural Gas
    Cooling
    • Ceiling Fan(s), Central Air
    Appliances
    • Included: 220v in Kitchen, Dishwasher, Disposal, Microwave, Oven
    Features
    • Pantry
    • Flooring: Carpet, Wood Laminate
    • Basement: Full,Unfinished
    • Attic: Storage
    • Has fireplace: Yes
    • Fireplace features: Gas
    Interior area
    • Total structure area: 2,392
    • Total interior livable area: 2,392 sqft
    • Finished area above ground: 1,632
    • Finished area below ground: 760

    Property

    Parking
    • Total spaces: 2
    • Parking features: Attached
    • Attached garage spaces: 2
    Features
    • Levels: Two
    • Stories: 2
    • Exterior features: Auto Sprinkler System
    Lot
    • Size: 6,364 sqft
    • Features: Level, HOA Required $
    Details
    • Parcel number: 4232204005

    Construction

    Type & style
    • Home type: SingleFamily
    • Property subtype: Single Family Residence
    Materials
    • Masonite, Framed on Lot
    • Roof: Composite Shingle
    Condition
    • Existing Home
    • New construction: No
    • Year built: 2005

    Utilities & green energy

    • Water: Assoc/Distr, Municipal
    • Utilities for property: Natural Gas Connected

    Community & neighborhood

    Location
    • Region: Peyton

    HOA & financial

    HOA
    • Services included: Water

    Other

    Other facts
    • Listing terms: Cash,Conventional,FHA,VA Loan

    Price history

    DateEventPrice
    11/15/2023Sold$427,000-0.7%$179/sqft
    Source: elevateMLS #5882544 Report a problem
    10/4/2023Price change$430,000-4.4%$180/sqft
    Source: elevateMLS #5882544 Report a problem
    9/18/2023Listed for sale$450,000+150%$188/sqft
    Source: elevateMLS #5882544 Report a problem
    5/5/2009Sold$180,000+11.2%$75/sqft
    Source: Public Record Report a problem
    3/12/2009Listed for sale$161,900-3.3%$68/sqft
    Source: foreclosure.com Report a problem
    2/17/2009Sold$167,447-28%$70/sqft
    Source: Public Record Report a problem
    6/8/2005Sold$232,408$97/sqft
    Source: Public Record Report a problem

    Public tax history

    YearProperty taxesTax assessment
    2024$1,746 +18.1%$29,920
    2023$1,478 -9%$29,920 +40.5%
    2022$1,625 $21,290 -2.8%
    2021-- $21,900 +15.3%
    2020$1,560 +0.8%$18,990
    2019$1,549 +24%$18,990 +16.6%
    2018$1,249 -7.2%$16,280
    2017$1,346 +7.8%$16,280 -2.8%
    2016$1,249 -2.9%$16,750
    2015$1,286 +8.1%$16,750 +9.9%
    2014$1,190 $15,240
    2013-- --
    2012-- $16,380
    2011$1,359 $16,380 -10%
    2010-- $18,200
    2009-- $18,200 +1%
    2008-- $18,020
    2006-- $18,020 +2124.7%
    2004-- $810 +3.8%
    2003$9 $780

    Find assessor info on the county website

    Neighborhood: 80831

    Nearby schools

    GreatSchools rating
    Schools provided by the listing agent
    • District: Falcon-49

    Source: elevateMLS. This data may not be complete. We recommend contacting the local school district to confirm school assignments for this home.

    Get a cash offer in 3 minutes
    Find out how much your home could sell for in as little as 3 minutes with a no-obligation cash offer.
    Estimated market value
    $443,600
    Get a cash offer in 3 minutes
    Find out how much your home could sell for in as little as 3 minutes with a no-obligation cash offer.
    Estimated market value
    $443,600