Skip main navigation
Sold
  • $441,000

    12933 Bristow Ln, Fishers, IN 46037

    4beds
    3,487sqft
    Residential, Single Family Residence
    Built in 2007
    8,712 Square Feet Lot
    $462,900 Zestimate®
    $126/sqft
    $2,749 Estimated rent

    Home value

    $462,900

    $440,000 - $486,000

    $2,749/mo

    Zestimate® history
    Loading
    Loading...

    Owner options

    List your home for rent

    $2,749/mo

    Rent Zestimate®

    Find your next renter with Zillow Rental Manager. Plus, with online applications, you can quickly screen prospective tenants – for free.

    Learn more

    $2,749/mo

    Rent Zestimate®

    Refinance and save

    $2,928/mo

    Est. payment

    Refinancing to a lower rate could help reduce your monthly payments and save thousands over the life of the loan.

    See today's rates

    $2,928/mo

    Est. payment

    Explore your selling options

    Work with a Zillow partner agent

    Leverage their expertise and Zillow's premium Showcase listings to get your home seen by more buyers.

    Get started

    List with your own agent

    Get your home in front of millions of buyers by listing it on Zillow.

    Learn how to do it

    Sell it yourself

    Take full control of how buyers see your home on Zillow by listing For Sale by Owner (FSBO).

    List your home

    What's special

    Newer carpetingDual patio areasOpen floor planBasketball courtsVersatile spaceSeparate showerDual sinks
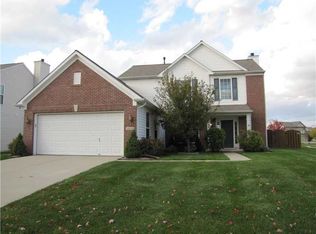
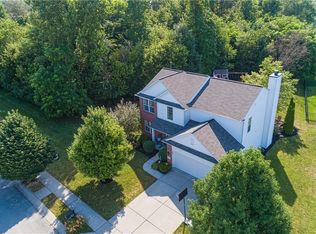
    This charming home, nestled in a sought-after community, offers a plethora of amenities such as adult and kiddie pools, playground, tennis and basketball courts, sand volleyball, walking trails, and tranquil ponds with water fountains. The dramatic 2-story entry floods the space with natural light, creating a welcoming and airy atmosphere. The open floor plan, adorned with beautiful luxury vinyl plank flooring, seamlessly connects the updated kitchen with its 7-foot-long extended center island, granite countertops, stylish tile backsplash, white cabinets, and stainless-steel appliances to the cozy family room with a fireplace. The dining room/living room combo provides versatile space, ideal for an office or playroom. Upstairs, newer carpeting adds to the inviting ambiance, alongside a spacious master bedroom featuring vaulted ceilings, a master bath boasting a garden tub, separate shower, large vanity with dual sinks, and a convenient walk-in closet. Additionally, there are three more bedrooms for added versatility, and an additional full bath with updated flooring, ensuring comfort and style throughout. The unfinished basement holds great potential and includes an egress window and plumbing rough-in for future expansion. Outside, a privacy fence and dual patio areas, one with stamped concrete, offer ample space for relaxation and entertaining. The roof was replaced at the end of 2023, ensuring durability and longevity for years to come. With a 3-car garage and proximity to shopping, dining, recreation, and award-winning schools, this is truly an ideal place to call home!

    Zillow last checked:

    Listing updated:

    Listing Provided by:

    Kelly Burns 317-441-2455,

    Berkshire Hathaway Home

    Bought with:

    Erin Hundley

    Compass Indiana, LLC

    Source: MIBOR as distributed by MLS GRID,MLS#: 21964366MLS Logo

    Facts & features

    Interior

    Bedrooms & bathrooms
    • Bedrooms: 4
    • Bathrooms: 3
    • Full bathrooms: 2
    • 1/2 bathrooms: 1
    • Main level bathrooms: 1
    Primary bedroom
    • Features: Carpet
    • Level: Upper
    • Area: 221 Square Feet
    • Dimensions: 17x13
    Bedroom 2
    • Features: Carpet
    • Level: Upper
    • Area: 100 Square Feet
    • Dimensions: 10x10
    Bedroom 3
    • Features: Carpet
    • Level: Upper
    • Area: 120 Square Feet
    • Dimensions: 12x10
    Bedroom 4
    • Features: Carpet
    • Level: Upper
    • Area: 120 Square Feet
    • Dimensions: 12x10
    Other
    • Features: Vinyl Plank
    • Level: Main
    • Area: 42 Square Feet
    • Dimensions: 7x6
    Dining room
    • Features: Vinyl Plank
    • Level: Main
    • Area: 120 Square Feet
    • Dimensions: 12x10
    Kitchen
    • Features: Vinyl Plank
    • Level: Main
    • Area: 357 Square Feet
    • Dimensions: 21x17
    Living room
    • Features: Vinyl Plank
    • Level: Upper
    • Area: 221 Square Feet
    • Dimensions: 17x13
    Heating
    • Forced Air
    Cooling
    • Has cooling: Yes
    Appliances
    • Included: Electric Cooktop, Dishwasher, Dryer, Disposal, Gas Water Heater, MicroHood, Electric Oven, Refrigerator, Washer, Water Purifier, Water Softener Owned
    • Laundry: Main Level
    Features
    • Attic Access, Cathedral Ceiling(s), Kitchen Island, Entrance Foyer, Ceiling Fan(s), High Speed Internet, Eat-in Kitchen, Pantry, Walk-In Closet(s)
    • Windows: Wood Work Painted
    • Basement: Ceiling - 9+ feet,Egress Window(s),Roughed In,Unfinished
    • Attic: Access Only
    • Number of fireplaces: 1
    • Fireplace features: Family Room, Gas Log, Gas Starter
    Interior area
    • Total structure area: 3,487
    • Total interior livable area: 3,487 sqft
    • Finished area below ground: 0

    Property

    Parking
    • Total spaces: 3
    • Parking features: Attached
    • Attached garage spaces: 3
    • Details: Garage Parking Other(Garage Door Opener)
    Features
    • Levels: Two
    • Stories: 2
    • Patio & porch: Covered, Patio
    • Fencing: Fenced,Fence Full Rear,Privacy
    Lot
    • Size: 8,712 sqft
    • Features: Sidewalks, Street Lights, Mature Trees
    Details
    • Parcel number: 291125006067000020
    • Special conditions: Sales Disclosure On File
    • Horse amenities: None

    Construction

    Type & style
    • Home type: SingleFamily
    • Architectural style: Traditional
    • Property subtype: Residential, Single Family Residence
    Materials
    • Vinyl With Brick
    • Foundation: Block
    Condition
    • Updated/Remodeled
    • New construction: No
    • Year built: 2007

    Utilities & green energy

    • Water: Municipal/City
    • Utilities for property: Electricity Connected, Sewer Connected, Water Connected

    Community & neighborhood

    Community
    • Community features: Tennis Court(s)
    Location
    • Region: Fishers
    • Subdivision: Avalon Of Fishers

    HOA & financial

    HOA
    • Has HOA: Yes
    • HOA fee: $200 quarterly
    • Amenities included: Basketball Court, Dog Park, Jogging Path, Park, Picnic Area, Playground, Pond Year Round, Pool, Tennis Court(s), Trail(s), Trash
    • Services included: Entrance Common, Maintenance, ParkPlayground, Management, Tennis Court(s), Trash, Walking Trails
    • Association phone: 317-541-0000

    Price history

    DateEventPrice
    4/19/2024Sold$441,000+0.3%$126/sqft
    Source: MIBOR as distributed by MLS GRID #21964366 Report a problem
    2/26/2024Pending sale$439,900$126/sqft
    Source: MIBOR as distributed by MLS GRID #21964366 Report a problem
    2/22/2024Listed for sale$439,900+76%$126/sqft
    Source: MIBOR as distributed by MLS GRID #21964366 Report a problem
    8/7/2017Sold$250,000-3.1%$72/sqft
    Source: MIBOR as distributed by MLS GRID #21495495 Report a problem
    7/5/2017Pending sale$257,900$74/sqft
    Source: RE/MAX Legacy #21495495 Report a problem
    7/1/2017Listed for sale$257,900+17.2%$74/sqft
    Source: RE/MAX Legacy #21495495 Report a problem
    5/14/2011Listing removed$220,000$63/sqft
    Source: F. C. Tucker Company, Inc #21104193 Report a problem
    3/5/2011Price change$220,000-2.2%$63/sqft
    Source: F. C. Tucker Company, Inc #21104193 Report a problem
    2/26/2011Listed for sale$224,900$64/sqft
    Source: F. C. Tucker Company, Inc #21104193 Report a problem

    Public tax history

    YearProperty taxesTax assessment
    2025$4,156 +7.9%$383,600 +6.4%
    2024$3,851 +5.5%$360,400 +4.7%
    2023$3,652 +8.5%$344,200 +11.8%
    2022$3,367 +4.4%$307,900 +9.2%
    2021$3,223 +5%$282,000 +4.7%
    2020$3,069 -45.4%$269,400 +4.9%
    2019$5,616 +102.1%$256,900 +6.1%
    2018$2,779 +1.2%$242,200 +3.1%
    2017$2,746 +8.3%$234,900 +0.5%
    2016$2,535 +5.1%$233,800 +4.6%
    2014$2,411 +4.4%$223,600 +3.2%
    2013$2,310 -2.1%$216,700 -2%
    2012$2,359 +5.4%$221,200 +2.8%
    2011$2,237 +1.3%$215,200 -2.7%
    2010$2,209 -50.8%$221,200 -2.9%
    2009$4,486 +42539.7%$227,700 +37850%
    2007$11 +4.4%$600
    2006$10 $600
    2005-- $600

    Find assessor info on the county website

    Neighborhood: 46037

    Nearby schools

    GreatSchools rating
    Schools provided by the listing agent
    • Elementary: Thorpe Creek Elementary
    • Middle: Hamilton SE Int and Jr High Sch
    • High: Hamilton Southeastern HS

    Source: MIBOR as distributed by MLS GRID. This data may not be complete. We recommend contacting the local school district to confirm school assignments for this home.

    Get a cash offer in 3 minutes
    Find out how much your home could sell for in as little as 3 minutes with a no-obligation cash offer.
    Estimated market value
    $462,900
    Get a cash offer in 3 minutes
    Find out how much your home could sell for in as little as 3 minutes with a no-obligation cash offer.
    Estimated market value
    $462,900