Skip main navigation
Sold
  • $470,000

    14030 Avalon East Dr, Fishers, IN 46037

    4beds
    3,168sqft
    Residential, Single Family Residence
    Built in 2004
    7,840 Square Feet Lot
    $487,700 Zestimate®
    $148/sqft
    $2,823 Estimated rent

    Home value

    $487,700

    $458,000 - $517,000

    $2,823/mo

    Zestimate® history
    Loading
    Loading...

    Owner options

    List your home for rent

    $2,823/mo

    Rent Zestimate®

    Find your next renter with Zillow Rental Manager. Plus, with online applications, you can quickly screen prospective tenants – for free.

    Learn more

    $2,823/mo

    Rent Zestimate®

    Refinance and save

    $3,083/mo

    Est. payment

    Refinancing to a lower rate could help reduce your monthly payments and save thousands over the life of the loan.

    See today's rates

    $3,083/mo

    Est. payment

    Explore your selling options

    Work with a Zillow partner agent

    Leverage their expertise and Zillow's premium Showcase listings to get your home seen by more buyers.

    Get started

    List with your own agent

    Get your home in front of millions of buyers by listing it on Zillow.

    Learn how to do it

    Sell it yourself

    Take full control of how buyers see your home on Zillow by listing For Sale by Owner (FSBO).

    List your home

    What's special

    Full finished basementFull barCozy gas fireplacePatio doorsEnsuite bathFamily roomWall of windows
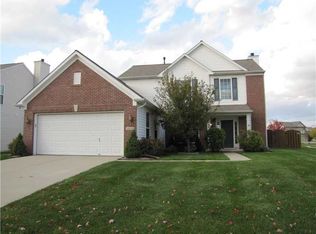
    Welcome home to Avalon of Fishers, one of Fishers premier neighborhoods w/outstanding amenities just in time for summer! 4 bedroom/4 baths, finished basement and beautiful backyard ready for entertaining! Truly move in ready! Open the door to towering ceilings, a foyer that features an abundance of trim making this an inviting space for your guests. Just off the stunning foyer: Den/Formal Dining, great extra living space! Greatroom with a cozy gas fireplace, wall of windows providing tons of natural light, overlooking the lushly landscaped backyard! Updated Kitchen features 3 walls of crisp white cabinets, center island, black stainless appliances including an oven with convection feature. White quartz counters and subway tile backsplash, all of what's trending! Step off the kitchen into the breakfast/dining room, also drenched in natural light, with patio doors leading to your outdoor oasis. Tucked off the kitchen, large pantry and laundry room with granite folding shelf, built-in cabinets for storage. Upstairs: Owner's suite w/ensuite bath, Separate shower and soaking tub, dual sink vanity. Spacious walk-in closet completes this fantastic space! 3 additional spacious bedrooms, full bath, all move in ready with updated fixtures and flooring! Step downstairs into your FULL Finished basement featuring a half bath, workout area, and full bar, with custom stained concrete floors, that truly makes this space standout! Family room with a wall of richly stained built-ins, perfect setup for game day! Step outside onto your expansive deck, complete with ambient lighting, framed by mature arbors for privacy! Space for outdoor dining and a firepit! Fully fenced and irrigation system makes this move in ready! Don't miss the "Man Cave" of a garage; Completely finished and epoxied floors! Move in just in time for summer to enjoy the amazing amenities Avalon has to offer: 2 Pools, Park, Playground, Basketball, and Tennis! All within walking distance to AWARD winning HSE schools!

    Zillow last checked:

    Listing updated:

    Listed by:

    Laura Turner 317-363-0842,

    F.C. Tucker Company

    Bought with:

    Heather Crowley

    Berkshire Hathaway Home

    Source: MIBOR as distributed by MLS GRID,MLS#: 22036953MLS Logo

    Facts & features

    Interior

    Bedrooms & bathrooms
    • Bedrooms: 4
    • Bathrooms: 4
    • Full bathrooms: 2
    • 1/2 bathrooms: 2
    • Main level bathrooms: 1
    Primary bedroom
    • Level: Upper
    • Area: 224 Square Feet
    • Dimensions: 14x16
    Bedroom 2
    • Level: Upper
    • Area: 121 Square Feet
    • Dimensions: 11x11
    Bedroom 3
    • Level: Upper
    • Area: 121 Square Feet
    • Dimensions: 11x11
    Bedroom 4
    • Level: Upper
    • Area: 143 Square Feet
    • Dimensions: 11x13
    Breakfast room
    • Features: Tile-Ceramic
    • Level: Main
    • Area: 108 Square Feet
    • Dimensions: 9x12
    Dining room
    • Level: Main
    • Area: 168 Square Feet
    • Dimensions: 12x14
    Family room
    • Level: Basement
    • Area: 300 Square Feet
    • Dimensions: 15x20
    Great room
    • Level: Main
    • Area: 300 Square Feet
    • Dimensions: 15x20
    Kitchen
    • Features: Tile-Ceramic
    • Level: Main
    • Area: 120 Square Feet
    • Dimensions: 10x12
    Laundry
    • Features: Tile-Ceramic
    • Level: Main
    • Area: 48 Square Feet
    • Dimensions: 8x6
    Play room
    • Features: Other
    • Level: Basement
    • Area: 228 Square Feet
    • Dimensions: 19x12
    Heating
    • Forced Air, Natural Gas
    Cooling
    • Central Air
    Appliances
    • Included: Dishwasher, Dryer, Disposal, Gas Water Heater, Microwave, Convection Oven, Electric Oven, Refrigerator, Bar Fridge, Washer, Water Softener Owned
    • Laundry: Main Level
    Features
    • Vaulted Ceiling(s), Kitchen Island, Entrance Foyer, Ceiling Fan(s), Eat-in Kitchen, Wired for Data, Pantry, Smart Thermostat, Walk-In Closet(s)
    • Windows: Wood Work Painted
    • Basement: Ceiling - 9+ feet,Finished,Finished Walls
    • Number of fireplaces: 1
    • Fireplace features: Great Room
    Interior area
    • Total structure area: 3,168
    • Total interior livable area: 3,168 sqft
    • Finished area below ground: 1,064

    Property

    Parking
    • Total spaces: 2
    • Parking features: Attached
    • Attached garage spaces: 2
    • Details: Garage Parking Other(Finished Garage, Garage Door Opener, Keyless Entry)
    Features
    • Levels: Two
    • Stories: 2
    • Patio & porch: Covered, Deck
    • Exterior features: Lighting, Sprinkler System
    • Fencing: Fenced,Fence Complete,Full,Privacy
    Lot
    • Size: 7,840 Square Feet
    • Features: Sidewalks, Street Lights, Trees-Small (Under 20 Ft)
    Details
    • Parcel number: 291125002047000020
    • Special conditions: Sales Disclosure On File,Sales Disclosure Supplements
    • Horse amenities: None

    Construction

    Type & style
    • Home type: SingleFamily
    • Architectural style: Traditional
    • Property subtype: Residential, Single Family Residence
    Materials
    • Brick, Vinyl Siding
    • Foundation: Block
    Condition
    • Updated/Remodeled
    • New construction: No
    • Year built: 2004
    Details
    • Builder name: Pulte Homes

    Utilities & green energy

    • Electric: 200+ Amp Service
    • Water: Public

    Community & HOA

    Community
    • Security: Security Alarm Paid
    • Subdivision: Avalon Of Fishers
    HOA
    • Has HOA: Yes
    • Amenities included: Basketball Court, Insurance, Jogging Path, Park, Picnic Area, Playground, Pool, Snow Removal, Tennis Court(s)
    • Services included: Association Home Owners, Insurance, Maintenance, Nature Area, ParkPlayground, Snow Removal
    • HOA fee: $175 quarterly
    Location
    • Region: Fishers

    Financial & listing details

    • Price per square foot: $148/sqft
    • Tax assessed value: $395,200
    • Annual tax amount: $4,086
    • Date on market: 5/29/2025
    • Cumulative days on market: 22 days

    Price history

    DateEventPrice
    7/25/2025Sold$470,000-1.1%$148/sqft
    Source: MIBOR as distributed by MLS GRID #22036953 Report a problem
    6/20/2025Pending sale$475,000$150/sqft
    Source: MIBOR as distributed by MLS GRID #22036953 Report a problem
    6/11/2025Price change$475,000-3%$150/sqft
    Source: MIBOR as distributed by MLS GRID #22036953 Report a problem
    5/29/2025Listed for sale$489,900+113%$155/sqft
    Source: MIBOR as distributed by MLS GRID #22036953 Report a problem
    7/2/2010Sold$230,000-4.1%$73/sqft
    Source: MIBOR as distributed by MLS GRID #21025227 Report a problem
    5/14/2010Listed for sale$239,900$76/sqft
    Source: RE/MAX At The Crossing #476 Report a problem

    Public tax history

    YearProperty taxesTax assessment
    2025$4,337 +6.1%$395,200 +5.2%
    2024$4,087 +6.8%$375,800 +3.7%
    2023$3,827 +8%$362,300 +12.1%
    2022$3,544 +4.6%$323,100 +8.7%
    2021$3,388 +3.8%$297,300 +4.8%
    2020$3,264 +5%$283,600 +3.7%
    2019$3,108 +2.6%$273,600 +6.3%
    2018$3,029 +0.3%$257,500 +1%
    2017$3,019 +7.3%$255,000 +0.3%
    2016$2,814 +7.1%$254,300 +4.5%
    2014$2,628 +4.5%$243,300 +3.3%
    2013$2,514 -2.5%$235,500 -2.5%
    2012$2,580 -0.2%$241,500 -0.8%
    2011$2,584 +24.8%$243,400 +15.6%
    2010$2,071 -2.9%$210,500 -2.9%
    2009$2,134 -5%$216,700 +0.5%
    2007$2,247 -12%$215,600 +4.5%
    2006$2,553 $206,400 +13%
    2005-- $182,600
    Find assessor info on the county website

    Neighborhood: 46037

    Nearby schools

    GreatSchools rating
    Schools provided by the listing agent
    • Elementary: Fall Creek Elementary School
    • Middle: Hamilton SE Int and Jr High Sch
    • High: Hamilton Southeastern HS

    Source: MIBOR as distributed by MLS GRID. This data may not be complete. We recommend contacting the local school district to confirm school assignments for this home.

    Get a cash offer in 3 minutes
    Find out how much your home could sell for in as little as 3 minutes with a no-obligation cash offer.
    Estimated market value
    $487,700
    Get a cash offer in 3 minutes
    Find out how much your home could sell for in as little as 3 minutes with a no-obligation cash offer.
    Estimated market value
    $487,700