Skip main navigation
Sold for $450,000
  • $450,000

    12933 Prestwick Dr, Riverview, FL 33579

    4beds
    2,262sqft
    Single Family Residence
    Built in 1990
    9,660 Square Feet Lot
    $436,100 Zestimate®
    $199/sqft
    $2,303 Estimated rent

    Home value

    $436,100

    $397,000 - $475,000

    $2,303/mo

    Zestimate® history
    Loading
    Loading...

    Owner options

    List your home for rent

    $2,303/mo

    Rent Zestimate®

    Find your next renter with Zillow Rental Manager. Plus, with online applications, you can quickly screen prospective tenants – for free.

    Learn more

    $2,303/mo

    Rent Zestimate®

    Refinance and save

    $3,170/mo

    Est. payment

    Refinancing to a lower rate could help reduce your monthly payments and save thousands over the life of the loan.

    See today's rates

    $3,170/mo

    Est. payment

    Explore your selling options

    Work with a Zillow partner agent

    Leverage their expertise and Zillow's premium Showcase listings to get your home seen by more buyers.

    Get started

    List with your own agent

    Get your home in front of millions of buyers by listing it on Zillow.

    Learn how to do it

    Sell it yourself

    Take full control of how buyers see your home on Zillow by listing For Sale by Owner (FSBO).

    List your home

    What's special

    Modern upgradesModern fixturesNew roofSolar backyard lightNew carpetFreshly repainted lanaiOpen layout
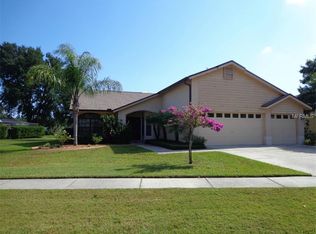
    This 4-bedroom, 2-bathroom gem at 12933 Prestwick Dr. in one of Riverview’s top golf course communities is the perfect mix of modern upgrades, careful upkeep, and stunning pond views. With 10-foot ceilings and an open layout, the space is flooded with natural light, showing off the beautiful updates. The refinished travertine floors are spotless, as they’ve been carefully protected—no outdoor shoes have touched them, so they’re still in perfect condition. You’ll love the indoor-outdoor feel here, with a pocket slider that opens up to gorgeous pond views—perfect for entertaining or just relaxing. The kitchen’s been updated with a new backsplash, modern fixtures, and upgraded faucets, and the whole house feels fresh and inviting, especially with the new energy-efficient windows and doors. The primary suite is a true retreat, with motorized blinds and a newly updated en-suite bathroom that includes a new bathtub and a beautiful tile shower. The second bathroom has also been remodeled, now featuring a walk-in shower and a convenient built-in blind door. With new carpet (2022) in all the bedrooms and a freshly repainted lanai overlooking the pond, this home is the ultimate place to relax and unwind. Plus, the $14,000 in new landscaping ensures the curb appeal matches the beauty inside. Other highlights include a custom extended garage (perfect for extra storage), a new MyQ smart garage door opener, exterior lighting, and a solar backyard light. Major updates like a new roof and A/C (2020) add peace of mind for years to come. Located in a prime area, this home is close to shopping, dining, highways, and top-rated schools, but still offers a private, peaceful setting. Whether you’re looking for a move-in-ready home, a waterfront retreat, or a place with high-end upgrades, this one’s a must-see. Schedule a private showing today—you won’t want to miss it!

    Zillow last checked:

    Listing updated:

    Listing Provided by:

    Whitney Boland 727-657-1265,

    SIGNATURE REALTY ASSOCIATES 813-689-3115

    Bought with:

    Carol Romeo, 3296459

    COLDWELL BANKER REALTY

    Source: Stellar MLS,MLS#: TB8350346MLS LogoOriginating MLS: Suncoast Tampa

    Facts & features

    Interior

    Bedrooms & bathrooms
    • Bedrooms: 4
    • Bathrooms: 2
    • Full bathrooms: 2
    Primary bedroom
    • Features: Walk-In Closet(s)
    • Level: First
    • Area: 270 Square Feet
    • Dimensions: 18x15
    Bedroom 2
    • Features: Built-in Closet
    • Level: First
    • Area: 132 Square Feet
    • Dimensions: 12x11
    Bedroom 3
    • Features: Built-in Closet
    • Level: First
    • Area: 121 Square Feet
    • Dimensions: 11x11
    Bedroom 4
    • Features: Built-in Closet
    • Level: First
    • Area: 192 Square Feet
    • Dimensions: 12x16
    Great room
    • Level: First
    • Area: 270 Square Feet
    • Dimensions: 18x15
    Kitchen
    • Level: First
    • Area: 238 Square Feet
    • Dimensions: 17x14
    Living room
    • Level: First
    • Area: 304 Square Feet
    • Dimensions: 19x16
    Heating
    • Central
    Cooling
    • Central Air
    Appliances
    • Included: Dishwasher, Disposal, Microwave, Refrigerator
    • Laundry: Inside
    Features
    • Ceiling Fan(s), High Ceilings, Kitchen/Family Room Combo, Living Room/Dining Room Combo, Open Floorplan, Split Bedroom
    • Flooring: Travertine
    • Doors: Sliding Doors
    • Has fireplace: Yes
    Interior area
    • Total structure area: 3,092
    • Total interior livable area: 2,262 sqft

    Property

    Parking
    • Total spaces: 2
    • Parking features: Oversized
    • Attached garage spaces: 2
    • Details: Garage Dimensions: 20x24
    Features
    • Levels: One
    • Stories: 1
    • Exterior features: Irrigation System, Other, Sidewalk
    Lot
    • Size: 9,660 sqft
    Details
    • Parcel number: U0931202UZC0000000006.0
    • Zoning: PD
    • Special conditions: None

    Construction

    Type & style
    • Home type: SingleFamily
    • Property subtype: Single Family Residence
    Materials
    • Block
    • Foundation: Concrete Perimeter
    • Roof: Shingle
    Condition
    • New construction: No
    • Year built: 1990

    Utilities & green energy

    • Sewer: Public Sewer
    • Water: Public
    • Utilities for property: Cable Available, Electricity Available

    Community & neighborhood

    Location
    • Region: Riverview
    • Subdivision: CLUBHOUSE ESTATES AT SUMMERFIE

    HOA & financial

    HOA
    • Has HOA: Yes
    • HOA fee: $43 monthly
    • Association name: Clubhouse Estates at Summerfield/Jennifer Pedron
    • Association phone: 813-671-2005
    Other fees
    • Pet fee: $0 monthly
    Other financial information
    • Total actual rent: 0

    Other

    Other facts
    • Listing terms: Cash,Conventional,FHA,VA Loan
    • Ownership: Fee Simple
    • Road surface type: Concrete

    Price history

    DateEventPrice
    4/11/2025Sold$450,000+0%$199/sqft
    Source: Stellar MLS #TB8350346 Report a problem
    3/18/2025Pending sale$449,900$199/sqft
    Source: Stellar MLS #TB8350346 Report a problem
    3/8/2025Price change$449,900-5.3%$199/sqft
    Source: Stellar MLS #TB8350346 Report a problem
    2/13/2025Listed for sale$475,000+1.1%$210/sqft
    Source: Stellar MLS #TB8350346 Report a problem
    2/22/2022Sold$470,000+4.7%$208/sqft
    Source: Public Record Report a problem
    1/17/2022Pending sale$449,000$198/sqft
    Source: Stellar MLS #T3350015 Report a problem
    1/14/2022Listed for sale$449,000+91.1%$198/sqft
    Source: Stellar MLS #T3350015 Report a problem
    7/13/2014Listing removed$235,000$104/sqft
    Source: Charles Rutenberg Realty Inc #T2622413 Report a problem
    7/3/2014Price change$235,000-6%$104/sqft
    Source: Charles Rutenberg Realty Inc #T2622413 Report a problem
    5/21/2014Listed for sale$249,990-2%$111/sqft
    Source: Charles Rutenberg Realty, Inc. #T2622413 Report a problem
    3/7/2014Listing removed$254,990$113/sqft
    Source: Charles Rutenberg Realty, Inc. #T2609453 Report a problem
    2/10/2014Price change$254,990-1.9%$113/sqft
    Source: Charles Rutenberg Realty, Inc. #T2609453 Report a problem
    1/27/2014Price change$259,990-1.9%$115/sqft
    Source: Charles Rutenberg Realty, Inc. #T2609453 Report a problem
    1/14/2014Listed for sale$265,000-11.7%$117/sqft
    Source: Charles Rutenberg Realty, Inc. #T2609453 Report a problem
    8/23/2011Sold$300,000+76.6%$133/sqft
    Source: Public Record Report a problem
    6/19/2008Sold$169,900-23.8%$75/sqft
    Source: Public Record Report a problem
    4/23/2005Sold$222,900$99/sqft
    Source: Public Record Report a problem

    Public tax history

    YearProperty taxesTax assessment
    2025$7,466 +6.6%$416,920 +0.7%
    2024$7,005 +3.4%$413,995 +3%
    2023$6,775 +127.8%$401,937 +119.7%
    2022$2,974 +23.6%$182,913 +22.8%
    2021$2,406 +3.6%$149,012 +1.4%
    2020$2,322 +4.2%$146,955 +2.3%
    2019$2,228 $143,651 +1.9%
    2018$2,228 +2.4%$140,973 -23.5%
    2017$2,175 +1.7%$184,193 +36.2%
    2016$2,139 +1.7%$135,233 +0.7%
    2015$2,103 +0.2%$134,293 +0.8%
    2014$2,099 $133,227 +1.5%
    2013$2,099 +0.5%$131,258 +1.7%
    2012$2,088 -1.2%$129,064 -0.8%
    2011$2,112 -9.8%$130,057 -8.7%
    2010$2,342 -16.3%$142,491 -13.6%
    2009$2,800 -37.6%$164,909 -20.5%
    2008$4,483 -17.5%$207,440 -19.7%
    2007$5,433 +3.6%$258,212 +2.1%
    2006$5,246 +93.5%$252,807 +88.1%
    2005$2,711 $134,410 +3%
    2004-- $130,495 +1.9%
    2003-- $128,062 +2.4%
    2002-- $125,061 +1.6%
    2001-- $123,092 -10.4%
    2000$2,508 $137,427

    Find assessor info on the county website

    Neighborhood: Summerfield

    Nearby schools

    GreatSchools rating
    Schools provided by the listing agent
    • Elementary: Summerfield Crossing Elementary
    • Middle: Eisenhower-HB
    • High: East Bay-HB

    Source: Stellar MLS. This data may not be complete. We recommend contacting the local school district to confirm school assignments for this home.

    Get a cash offer in 3 minutes
    Find out how much your home could sell for in as little as 3 minutes with a no-obligation cash offer.
    Estimated market value
    $436,100
    Get a cash offer in 3 minutes
    Find out how much your home could sell for in as little as 3 minutes with a no-obligation cash offer.
    Estimated market value
    $436,100