Skip main navigation
Sold
  • $1,250,000

    12934 Treaty Line St, Carmel, IN 46032

    3beds
    5,396sqft
    Residential, Single Family Residence
    Built in 2006
    8,276.4 Square Feet Lot
    $1,253,300 Zestimate®
    $232/sqft
    $4,384 Estimated rent

    Home value

    $1,253,300

    $1.19M - $1.32M

    $4,384/mo

    Zestimate® history
    Loading
    Loading...

    Owner options

    List your home for rent

    $4,384/mo

    Rent Zestimate®

    Find your next renter with Zillow Rental Manager. Plus, with online applications, you can quickly screen prospective tenants – for free.

    Learn more

    $4,384/mo

    Rent Zestimate®

    Refinance and save

    $6,834/mo

    Est. payment

    Refinancing to a lower rate could help reduce your monthly payments and save thousands over the life of the loan.

    See today's rates

    $6,834/mo

    Est. payment

    Explore your selling options

    Work with a Zillow partner agent

    Leverage their expertise and Zillow's premium Showcase listings to get your home seen by more buyers.

    Get started

    List with your own agent

    Get your home in front of millions of buyers by listing it on Zillow.

    Learn how to do it

    Sell it yourself

    Take full control of how buyers see your home on Zillow by listing For Sale by Owner (FSBO).

    List your home

    What's special

    Welcoming gas fireplaceExpansive main-level livingSpa-inspired ensuite bathArtfully designed floor planIntimate thoughtfully appointed spacesLeathered granite countertopsGenerously proportioned walk-in closet
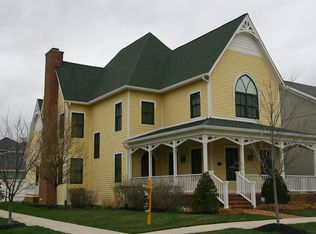
    Exuding timeless elegance and bespoke sophistication, this extraordinary residence in the prestigious Village of WestClay is a masterclass in refined design and impeccable craftsmanship. Every detail has been thoughtfully curated, showcasing elevated finishes and a seamless blend of luxury and comfort.A sweeping, gracious front porch sets a captivating tone, offering an idyllic setting for both elegant entertaining and relaxed enjoyment of the charming, vibrant neighborhood. Inside, an artfully designed floor plan unfolds, effortlessly balancing expansive main-level living with intimate, thoughtfully appointed spaces. A distinguished library, adorned with dramatic floor-to-ceiling bookshelves, creates a warm and inspiring retreat for the discerning bibliophile. Tucked discreetly behind a paneled wall, a hidden office provides a private, serene workspace. The grand great room makes a striking impression, featuring custom built-ins, a welcoming gas fireplace, and seamless access to both the front porch and side patio-creating an ideal flow for indoor-outdoor living. At the heart of the home, the gourmet kitchen is a true culinary showpiece. Outfitted with premier appliances, including a Wolf gas range with dual ovens, Sub-Zero refrigerator, and Wolf microwave, this space is both functional and exquisite. Leathered granite countertops, a marble-clad center island, farmhouse sink, and an expansive walk-in pantry complete this exceptional chef's domain. The main-level primary suite offers a private sanctuary of comfort and sophistication, featuring direct patio access, a spa-inspired ensuite bath, and a generously proportioned walk-in closet. The lower level is designed for elevated entertaining and leisure, boasting a full wet bar with dual beverage refrigerators, a dedicated home theater for cinematic experiences, and a temperature-controlled wine cellar for the avid collector. Perfectly positioned within the highly desired Village of WestClay.

    Zillow last checked:

    Listing updated:

    Listing Provided by:

    Matt McLaughlin 317-590-0529,

    F.C. Tucker Company

    Bought with:

    Jeanna Chandler

    Engel & Volkers

    Source: MIBOR as distributed by MLS GRID,MLS#: 22095107MLS Logo

    Facts & features

    Interior

    Bedrooms & bathrooms
    • Bedrooms: 3
    • Bathrooms: 3
    • Full bathrooms: 2
    • 1/2 bathrooms: 1
    • Main level bathrooms: 2
    • Main level bedrooms: 1
    Primary bedroom
    • Level: Main
    • Area: 340 Square Feet
    • Dimensions: 20x17
    Bedroom 2
    • Level: Basement
    • Area: 165 Square Feet
    • Dimensions: 15x11
    Bedroom 3
    • Level: Basement
    • Area: 176 Square Feet
    • Dimensions: 16x11
    Dining room
    • Level: Main
    • Area: 169 Square Feet
    • Dimensions: 13x13
    Foyer
    • Level: Main
    • Area: 56 Square Feet
    • Dimensions: 8x7
    Other
    • Level: Basement
    • Area: 169 Square Feet
    • Dimensions: 13x13
    Kitchen
    • Level: Main
    • Area: 132 Square Feet
    • Dimensions: 12x11
    Laundry
    • Level: Main
    • Area: 88 Square Feet
    • Dimensions: 11x8
    Library
    • Level: Main
    • Area: 208 Square Feet
    • Dimensions: 16x13
    Living room
    • Level: Main
    • Area: 414 Square Feet
    • Dimensions: 23x18
    Office
    • Level: Main
    • Area: 170 Square Feet
    • Dimensions: 17x10
    Play room
    • Level: Basement
    • Area: 493 Square Feet
    • Dimensions: 29x17
    Other
    • Features: Tile-Ceramic
    • Level: Basement
    • Area: 56 Square Feet
    • Dimensions: 8x7
    Heating
    • Forced Air
    Cooling
    • Central Air
    Appliances
    • Included: Dishwasher, Dryer, Disposal, Exhaust Fan, Microwave, Gas Oven, Range Hood, Refrigerator, Bar Fridge, Tankless Water Heater, Washer, Water Softener Owned
    • Laundry: Main Level
    Features
    • Double Vanity, Breakfast Bar, Built-in Features, High Ceilings, Kitchen Island, Entrance Foyer, Hardwood Floors, High Speed Internet, Wired for Data, Pantry, Walk-In Closet(s)
    • Flooring: Hardwood
    • Windows: Wood Work Painted
    • Has basement: Yes
    • Number of fireplaces: 1
    • Fireplace features: Gas Log, Great Room
    Interior area
    • Total structure area: 5,396
    • Total interior livable area: 5,396 sqft
    • Finished area below ground: 2,698

    Property

    Parking
    • Total spaces: 2
    • Parking features: Attached
    • Attached garage spaces: 2
    • Details: Garage Parking Other(Keyless Entry)
    Features
    • Levels: One
    • Stories: 1
    • Patio & porch: Covered, Patio
    Lot
    • Size: 8,276 sqft
    • Features: Corner Lot, Curbs, Sidewalks, Suburb
    Details
    • Parcel number: 290928041015000018
    • Horse amenities: None

    Construction

    Type & style
    • Home type: SingleFamily
    • Architectural style: Traditional
    • Property subtype: Residential, Single Family Residence
    Materials
    • Cement Siding
    • Foundation: Concrete Perimeter
    Condition
    • New construction: No
    • Year built: 2006

    Utilities & green energy

    • Water: Public

    Community & neighborhood

    Security
    • Security features: Smoke Detector(s)
    Location
    • Region: Carmel
    • Subdivision: The Village Of Westclay

    HOA & financial

    HOA
    • Has HOA: Yes
    • HOA fee: $612 quarterly
    • Amenities included: Clubhouse, Park, Playground, Pool, Snow Removal, Tennis Court(s), Trail(s)
    • Services included: Association Home Owners, Clubhouse, Entrance Common, Maintenance, Snow Removal, Walking Trails

    Price history

    DateEventPrice
    6/10/2026Sold$1,250,000+2%$232/sqft
    Source: MIBOR as distributed by MLS GRID #22095107 Report a problem
    4/19/2026Pending sale$1,225,000$227/sqft
    Source: MIBOR as distributed by MLS GRID #22095107 Report a problem
    4/16/2026Listed for sale$1,225,000-3.5%$227/sqft
    Source: MIBOR as distributed by MLS GRID #22095107 Report a problem
    12/10/2025Listing removed$1,269,000$235/sqft
    Source: MIBOR as distributed by MLS GRID #22061784 Report a problem
    9/25/2025Listed for sale$1,269,000$235/sqft
    Source: MIBOR as distributed by MLS GRID #22061784 Report a problem
    9/15/2025Listing removed$1,269,000$235/sqft
    Source: MIBOR as distributed by MLS GRID #22061784 Report a problem
    9/10/2025Listed for sale$1,269,000+95.2%$235/sqft
    Source: MIBOR as distributed by MLS GRID #22061784 Report a problem
    1/30/2018Sold$650,000-3.7%$120/sqft
    Source: MIBOR as distributed by MLS GRID #21496306 Report a problem
    11/17/2017Price change$674,900-3.6%$125/sqft
    Source: Indianapolis/Carmel #21496306 Report a problem
    9/2/2017Price change$699,900-6.7%$130/sqft
    Source: Indianapolis/Carmel #21496306 Report a problem
    7/6/2017Listed for sale$750,000-0.7%$139/sqft
    Source: Keller Williams Indpls Metro N #21496306 Report a problem
    1/6/2017Sold$755,000$140/sqft
    Source: MIBOR as distributed by MLS GRID #21420175 Report a problem

    Public tax history

    YearProperty taxesTax assessment
    2025$19,927 -1.7%$1,117,800 +12.1%
    2024$20,277 +12.5%$997,500 -0.8%
    2023$18,017 +20.5%$1,005,800 +15.1%
    2022$14,946 -1%$873,500 +21.1%
    2021$15,098 +2.7%$721,200 -1%
    2020$14,697 -1.7%$728,400 +1.8%
    2019$14,952 -37.2%$715,200 -2.4%
    2018$23,797 +189.6%$732,900 +0.3%
    2017$8,219 +2.3%$730,600 -1.9%
    2016$8,030 -1%$744,500 +0.9%
    2014$8,113 +1.2%$738,200 +1.1%
    2013$8,020 -0.9%$729,900 -0.9%
    2012$8,095 -4.5%$736,600 -2.8%
    2011$8,475 +0%$757,700
    2010$8,472 +4.6%$757,700 -4.8%
    2009$8,102 +65.8%$795,800 +161.3%
    2007$4,887 +54683.6%$304,600 +50666.7%
    2006$9 $600
    2005-- $600

    Find assessor info on the county website

    Neighborhood: 46032

    Nearby schools

    GreatSchools rating
    Get a cash offer in 3 minutes
    Find out how much your home could sell for in as little as 3 minutes with a no-obligation cash offer.
    Estimated market value
    $1,253,300
    Get a cash offer in 3 minutes
    Find out how much your home could sell for in as little as 3 minutes with a no-obligation cash offer.
    Estimated market value
    $1,253,300