Skip main navigation
Off market
  • $273,500

    12935 Dream Catcher Way, Riverview, FL 33579

    2beds
    1,548sqft
    Townhouse
    Built in 2017
    3,070 Square Feet Lot
    $273,500 Zestimate®
    $177/sqft
    $2,241 Estimated rent

    Home value

    $273,500

    $260,000 - $287,000

    $2,241/mo

    Zestimate® history
    Loading
    Loading...

    Owner options

    List your home for rent

    $2,241/mo

    Rent Zestimate®

    Find your next renter with Zillow Rental Manager. Plus, with online applications, you can quickly screen prospective tenants – for free.

    Learn more

    $2,241/mo

    Rent Zestimate®

    Refinance and save

    $1,921/mo

    Est. payment

    Refinancing to a lower rate could help reduce your monthly payments and save thousands over the life of the loan.

    See today's rates

    $1,921/mo

    Est. payment

    Explore your selling options

    Work with a Zillow partner agent

    Leverage their expertise and Zillow's premium Showcase listings to get your home seen by more buyers.

    Get started

    List with your own agent

    Get your home in front of millions of buyers by listing it on Zillow.

    Learn how to do it

    Sell it yourself

    Take full control of how buyers see your home on Zillow by listing For Sale by Owner (FSBO).

    List your home

    What's special

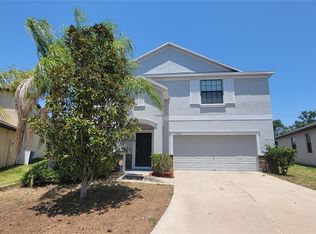
    WELCOME to easy living in this spacious end unit townhome with garage! As you enter the home you'll be amazed at all the natural light provided by the extra windows - a great feature of having an end unit! The main level is open with a beautiful kitchen overlooking the family room and eat-in dining area. On the first level you'll also find a half bath ready for guests. The sliders off the rear of this unit open up to your private screened lanai with NO backyard neighbors and plenty of room for your grill!! This home offers direct access to the garage with a coated floor and great storage! When you arrive to the second level, you'll be greeted by a generous loft area with space for desk or sitting area. The master bedroom is large, light and bright with a generous walk in closet and beautiful bathroom with dual sinks and walk in shower with frameless glass doors. The secondary bedroom is equipped with it's own en-suite bathroom and walk in closet. The laundry room is conveniently located upstairs as well. The home comes with ceiling fans, updated faucets and lighting fixtures in all bathrooms and kitchen. This barley lived in townhome is truly turn key! The Community offers 2 swimming pools, dog parks, playgrounds, indoor/outdoor basketball courts. Very close to several golf courses. Conveniently located minutes to I-75 and 301 for easy access to Gulf beaches and MacDill AFB. There is a VA clinic near by and St Joe's Hospital is with a short drive. Located near lots of shopping and restaurants. ******Call for your private showing today or check out the virtual tour!!

    This property is off market, which means it's not currently listed for sale or rent on Zillow. This may be different from what's available on other websites or public sources.

    Originating MLS: Tampa

    Facts & features

    Interior

    Bedrooms & bathrooms
    • Bedrooms: 2
    • Bathrooms: 3
    • Full bathrooms: 2
    • 1/2 bathrooms: 1
    Heating
    • Heat pump, Electric
    Cooling
    • Central
    Appliances
    • Included: Dishwasher, Dryer, Garbage disposal, Microwave, Range / Oven, Refrigerator, Washer
    • Laundry: Laundry Room, Upper Floor
    Features
    • Ceiling Fans(s), Eating Space In Kitchen, High Ceiling(s), Open Floorplan, Walk-In Closet(s), Thermostat, Kitchen/Family Room Combo, Window Treatments, In Wall Pest System
    • Flooring: Tile, Carpet
    • Windows: Insulated Windows, Blinds, Rods
    Interior area
    • Structure area source: Public Records
    • Total interior livable area: 1,548 sqft

    Property

    Parking
    • Total spaces: 1
    • Parking features: Garage - Attached
    Features
    • Levels: Two
    • Patio & porch: Screened, Covered, Rear Porch, Enclosed
    • Exterior features: Stucco
    • Has view: Yes
    • View description: Water
    • Has water view: Yes
    • Water view: Water
    Lot
    • Size: 3,070 Square Feet
    • Features: Street Paved, Street Private
    • Residential vegetation: Mature Landscaping
    Details
    • Parcel number: 203108A3Z000000000170U
    • Zoning: PD

    Construction

    Type & style
    • Home type: SingleFamily
    • Architectural style: Contemporary
    • Property subtype: Townhouse
    Materials
    • masonry
    • Roof: Composition
    Condition
    • Year built: 2017

    Utilities & green energy

    • Sewer: Public Sewer
    • Water: Public
    • Utilities for property: Electricity Connected, Sewer Connected, BB/HS Internet Available, Public, Street Lights, Underground Utilities, Cable Connected, Fire Hydrant, Water Connected

    Community & HOA

    Community
    • Security: Security System
    • Subdivision: SUMMERFIELD WEST TOWNHOMES
    HOA
    • Has HOA: Yes
    • Amenities included: Pool, Security, Basketball Court
    • Services included: Community Pool, Maintenance Grounds, Security, Maintenance Exterior, Pool Maintenance, Private Road
    • HOA fee: $37 monthly
    Location
    • Region: Riverview

    Financial & listing details

    • Price per square foot: $177/sqft
    • Tax assessed value: $236,876
    • Annual tax amount: $3,231
    • Listing terms: Cash, Conventional, FHA, VA Loan
    • Ownership: Fee Simple

    Price history

    DateEventPrice
    9/16/2020Sold$184,000$119/sqft
    Source: Public Record Report a problem
    6/21/2020Pending sale$184,000$119/sqft
    Source: RE/MAX ALL PROS #T3248760 Report a problem
    6/18/2020Listed for sale$184,000+7.5%$119/sqft
    Source: RE/MAX ALL PROS #T3248760 Report a problem
    10/12/2017Sold$171,100$111/sqft
    Source: Public Record Report a problem

    Public tax history

    YearProperty taxesTax assessment
    2025$3,231 +8.6%$179,752 +2.9%
    2024$2,977 +4.3%$174,686 +3%
    2023$2,855 +5.8%$169,598 +3%
    2022$2,698 +1.2%$164,658 +3%
    2021$2,665 +16.4%$159,862 +9.1%
    2020$2,289 +4.3%$146,544 +2.3%
    2019$2,195 $143,249 +1.9%
    2018$2,195 -10.8%$140,578 +3732.6%
    2017$2,461 +913.2%$3,668
    2016$243 $3,668
    Find assessor info on the county website

    Neighborhood: Summerfield

    Nearby schools

    GreatSchools rating
    Schools provided by the listing agent
    • Elementary: Summerfield Crossing Elementary
    • Middle: Eisenhower-HB
    • High: East Bay-HB

    Source: The MLS. This data may not be complete. We recommend contacting the local school district to confirm school assignments for this home.

    Get a cash offer in 3 minutes
    Find out how much your home could sell for in as little as 3 minutes with a no-obligation cash offer.
    Estimated market value
    $273,500
    Get a cash offer in 3 minutes
    Find out how much your home could sell for in as little as 3 minutes with a no-obligation cash offer.
    Estimated market value
    $273,500