This 5 bedroom, 3 bathroom home with a tandem 3 car garage, spanning over 3400 square feet is ideal for a large family. Situated on a generous plot, this property boasts a huge backyard that offers endless possibilities for outdoor enjoyment. Upon entering the house, you're greeted by an elegant foyer that sets the tone for the rest of the home. The main level features an open-concept design that seamlessly connects the living, dining, and kitchen areas. With ample natural light cascading through large windows, the living room becomes a warm and inviting space, perfect for both relaxing evenings and entertaining guests. The centrally located kitchen is perfection, equipped with stainless steel appliances, granite countertops, built-in desk area, and a breakfast bar that serves as a central hub for culinary creativity and casual dining. The adjoining formal dining room provides an ideal setting for hosting memorable dinner parties and holiday gatherings. There is one bedroom downstairs, just outside of the updated guest bathroom. Upstairs, the remaining three guest bedrooms are generously sized and offer flexibility for creating personalized spaces – from guest rooms to home offices. A large additional bathroom with double sinks is centrally located for convience between the bedrooms. The master suite, located on the upper level, is a true retreat. With its generous size, it accommodates a king-sized bed comfortably. The dual walk-in closets provide ample storage space for even the most extensive wardrobes.The en-suite master bathroom exudes luxury, featuring a spa-like soaking tub, a walk-in shower, and his-and-her sinks with a makeup vanity space as well. One of the standout features of this home is the spacious bonus room. Whether you envision it as a home theater, a game room, home gym, or a versatile space that can evolve as your needs change, the bonus room offers limitless potential. Stepping outside, the expansive yard beckons for outdoor activities and relaxation. Whether you envision lush gardens, a play area, or even a future pool, there's no shortage of space to turn your outdoor dreams into reality. In addition to this home's captivating features, this home is located in a neighborhood with convenient access to schools, shopping centers, parks, and major highways. This is not just a house; it's a lifestyle that combines comfort, elegance, and the freedom to make it your own. Don't miss the opportunity to make this extraordinary property your forever home.
Sold for $485,000
$485,000
13220 WELLINGTON HILLS DRIVE, RIVERVIEW, FL 33579
5beds
3,408sqft
Single Family Residence
Built in 2014
0.42 Acres Lot
$514,000 Zestimate®
$142/sqft
$3,248 Estimated rent
Home value
$514,000
$488,000 - $540,000
$3,248/mo
Zestimate® history
Owner options
List your home for rent
$3,248/mo
Rent Zestimate®
Find your next renter with Zillow Rental Manager. Plus, with online applications, you can quickly screen prospective tenants – for free.
$3,248/mo
Rent Zestimate®
Refinance and save
$3,422/mo
Est. payment
Refinancing to a lower rate could help reduce your monthly payments and save thousands over the life of the loan.
$3,422/mo
Est. payment
Explore your selling options
Work with a Zillow partner agent
Leverage their expertise and Zillow's premium Showcase listings to get your home seen by more buyers.
Get startedList with your own agent
Get your home in front of millions of buyers by listing it on Zillow.
Learn how to do itSell it yourself
Take full control of how buyers see your home on Zillow by listing For Sale by Owner (FSBO).
List your homeWhat's special
Bonus roomSpacious bonus roomHuge backyardBuilt-in desk areaVersatile spaceDual walk-in closetsLarge windows
Zillow last checked:
Listing updated:
Listed by:
Paige Smith 813-784-8374,
FUTURE HOME REALTY INC 813-855-4982
Bought with:
Lina Mann, 3341654
CENTURY 21 RE CHAMPIONS
Source: Stellar MLS,MLS#: T3468116 Originating MLS: Pinellas Suncoast
Originating MLS: Pinellas Suncoast
Facts & features
Interior
Bedrooms & bathrooms
- Bedrooms: 5
- Bathrooms: 3
- Full bathrooms: 3
Rooms
- Room types: Bonus Room
Primary bedroom
- Features: En Suite Bathroom, Makeup/Vanity Space, Tub with Separate Shower Stall, Walk-In Closet(s)
- Level: Second
- Dimensions: 18x13
Bedroom 1
- Features: Built-in Closet
- Level: First
- Dimensions: 11x10
Bedroom 2
- Features: Built-in Closet
- Level: Second
- Dimensions: 12x12
Bedroom 3
- Features: Built-in Closet
- Level: Second
- Dimensions: 10x13
Bedroom 4
- Features: Built-in Closet
- Level: Second
- Dimensions: 12x12
Bonus room
- Features: No Closet
- Level: Second
- Dimensions: 18x13
Dinette
- Level: First
- Dimensions: 11x10
Dining room
- Level: First
- Dimensions: 12x12
Family room
- Level: First
- Dimensions: 14x20
Kitchen
- Features: Breakfast Bar, Pantry, Built-in Features, Granite Counters
- Level: First
- Dimensions: 13x10
Living room
- Level: First
- Dimensions: 12x12
Heating
- Central
Cooling
- Central Air
Appliances
- Included: Dishwasher, Microwave, Range, Refrigerator
- Laundry: Inside, Laundry Room
Features
- Ceiling Fan(s), Eating Space In Kitchen, High Ceilings, In Wall Pest System, Kitchen/Family Room Combo, Living Room/Dining Room Combo, PrimaryBedroom Upstairs, Open Floorplan, Solid Wood Cabinets, Stone Counters, Walk-In Closet(s)
- Flooring: Carpet, Ceramic Tile, Laminate
- Doors: Sliding Doors
- Windows: Hurricane Shutters
- Has fireplace: No
Interior area
- Total structure area: 4,262
- Total interior livable area: 3,408 sqft
Property
Parking
- Total spaces: 3
- Parking features: Garage - Attached
- Attached garage spaces: 3
- Details: Garage Dimensions: 21x40
Features
- Levels: One
- Stories: 1
- Patio & porch: Covered, Patio
- Exterior features: Irrigation System, Sidewalk
Lot
- Size: 0.42 Acres
- Features: In County, Landscaped, Oversized Lot, Sidewalk
Details
- Parcel number: U1731209X700000000010.0
- Zoning: PD
- Special conditions: None
Construction
Type & style
- Home type: SingleFamily
- Architectural style: Contemporary
- Property subtype: Single Family Residence
Materials
- Block, Stucco
- Foundation: Slab
- Roof: Shingle
Condition
- New construction: No
- Year built: 2014
Utilities & green energy
- Sewer: Public Sewer
- Water: Public
- Utilities for property: BB/HS Internet Available, Public
Community & HOA
Community
- Features: Deed Restrictions, Dog Park, Fitness Center, Playground, Pool
- Security: Security System Leased
- Pet fee: $0 monthly
- Subdivision: SUMMERFIELD CROSSINGS VILLAGE 2 TR
HOA
- Has HOA: No
- HOA fee: $41 monthly
- Second HOA name: Summerfield Master Community Assoc.
- Second HOA phone: 813-671-2005
Location
- Region: Riverview
Financial & listing details
- Price per square foot: $142/sqft
- Tax assessed value: $445,398
- Annual tax amount: $6,795
- Date on market: 8/24/2023
- Cumulative days on market: 37 days
- Ownership: Fee Simple
- Total actual rent: 0
- Road surface type: Paved
Price history
| Date | Event | Price |
|---|---|---|
| 11/13/2023 | Sold | $485,000-3%$142/sqft |
Source:  Stellar MLS #T3468116 Report a problem Stellar MLS #T3468116 Report a problem | ||
| 10/2/2023 | Pending sale | $499,900$147/sqft |
Source: Stellar MLS #T3468116 Report a problem | ||
| 9/14/2023 | Price change | $499,900-3.8%$147/sqft |
Source: Stellar MLS #T3468116 Report a problem | ||
| 9/5/2023 | Price change | $519,900-1%$153/sqft |
Source: Stellar MLS #T3468116 Report a problem | ||
| 8/28/2023 | Price change | $524,900-0.9%$154/sqft |
Source: Stellar MLS #T3468116 Report a problem | ||
| 8/24/2023 | Listed for sale | $529,900+73.7%$155/sqft |
Source: Stellar MLS #T3468116 Report a problem | ||
| 4/17/2020 | Sold | $305,000-5.6%$89/sqft |
Source: Stellar MLS #U8066813 Report a problem | ||
| 3/6/2020 | Pending sale | $323,000$95/sqft |
Source: MC HOMES REALTY INC #U8066813 Report a problem | ||
| 2/18/2020 | Price change | $323,000-5.8%$95/sqft |
Source: MC HOMES REALTY INC #U8066813 Report a problem | ||
| 1/7/2020 | Price change | $343,000-1.4%$101/sqft |
Source: MC HOMES REALTY INC #U8066813 Report a problem | ||
| 11/26/2019 | Listed for sale | $348,000+22.1%$102/sqft |
Source: MC HOMES REALTY INC #U8066813 Report a problem | ||
| 5/8/2017 | Sold | $285,000-4.7%$84/sqft |
Source: Public Record Report a problem | ||
| 3/31/2017 | Pending sale | $299,000$88/sqft |
Source: CENTURY 21 Coast to Coast #U7808043 Report a problem | ||
| 2/28/2017 | Price change | $299,000-5.1%$88/sqft |
Source: CENTURY 21 Coast to Coast #U7808043 Report a problem | ||
| 2/14/2017 | Listed for sale | $315,000+12.5%$92/sqft |
Source: CENTURY 21 COAST TO COAST #U7808043 Report a problem | ||
| 1/8/2015 | Sold | $280,000$82/sqft |
Source: Public Record Report a problem | ||
Public tax history
| Year | Property taxes | Tax assessment |
|---|---|---|
| 2025 | $9,016 +5.1% | $445,398 |
| 2024 | $8,576 +21.7% | $445,398 +11.2% |
| 2023 | $7,047 +3.7% | $400,644 +3% |
| 2022 | $6,795 +12.9% | $388,975 +31.5% |
| 2021 | $6,017 +27.7% | $295,908 +11% |
| 2020 | $4,711 +2.6% | $266,501 +2.3% |
| 2019 | $4,590 | $260,509 -10.5% |
| 2018 | $4,590 -11.6% | $291,207 +2.1% |
| 2017 | $5,192 +17% | $285,161 +17.3% |
| 2016 | $4,437 +0.8% | $243,138 -10.3% |
| 2015 | $4,403 | $271,147 |
Find assessor info on the county website
Neighborhood: Summerfield
Nearby homes
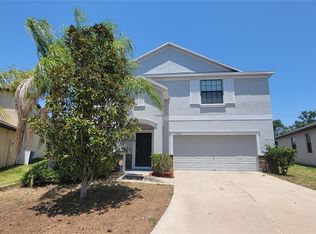
- $505,0006 bd3 ba4.1k sqft13222 Wellington Hills Dr, Riverview, FL 33579Sold
- $394,9003 bd2 ba2.4k sqft13218 Wellington Hills Dr, Riverview, FL 33579Off Market
- $376,1004 bd3 ba1.9k sqft13224 Wellington Hills Dr, Riverview, FL 33579Off Market
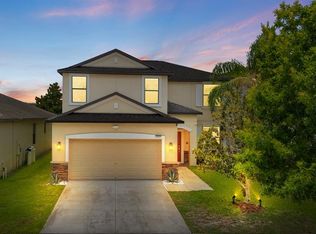
- $449,9006 bd4 ba2.6k sqft13216 Wellington Hills Dr, Riverview, FL 33579For Sale
- $271,4002 bd3 ba1.5k sqft12935 Dream Catcher Way, Riverview, FL 33579Off Market
- $260,1002 bd3 ba1.5k sqft12918 Utopia Gardens Way, Riverview, FL 33579Off Market
- $485,5004 bd4 ba2.5k sqft13226 Wellington Hills Dr, Riverview, FL 33579Off Market
- $376,3004 bd3 ba2k sqft13214 Wellington Hills Dr, Riverview, FL 33579Off Market
Nearby schools
GreatSchools rating
- 2/10Summerfield Crossings Elementary SchoolGrades: PK-5Distance: 0.7 mi
- 3/10Eisenhower Middle SchoolGrades: 6-8Distance: 2.4 mi
- 4/10East Bay High SchoolGrades: 9-12Distance: 2.2 mi
Get a cash offer in 3 minutes
Find out how much your home could sell for in as little as 3 minutes with a no-obligation cash offer.
Estimated market value
$514,000
Get a cash offer in 3 minutes
Find out how much your home could sell for in as little as 3 minutes with a no-obligation cash offer.
Estimated market value
$514,000
- Florida
- Hillsborough County
- Riverview
- 33579
- Summerfield
- 13220 WELLINGTON HILLS DRIVE
Nearby cities
Nearby neighborhoods
Nearby zip codes
Other Riverview Topics
