Skip main navigation
Sold for $830,000
  • Listed by: Coldwell Banker Residential Br • Richard Eldred • Contact: 310-378-5201
    Bought with: Hopper Real Estate
    $830,000

    12935 Galewood St, Apple Valley, CA 92308

    4beds
    3,891sqft
    Single Family Residence
    Built in 2005
    0.46 Acres Lot
    $817,000 Zestimate®
    $213/sqft
    $3,420 Estimated rent

    Home value

    $817,000

    $735,000 - $907,000

    $3,420/mo

    Zestimate® history
    Loading
    Loading...

    Owner options

    List your home for rent

    $3,420/mo

    Rent Zestimate®

    Find your next renter with Zillow Rental Manager. Plus, with online applications, you can quickly screen prospective tenants – for free.

    Learn more

    $3,420/mo

    Rent Zestimate®

    Refinance and save

    $5,370/mo

    Est. payment

    Refinancing to a lower rate could help reduce your monthly payments and save thousands over the life of the loan.

    See today's rates

    $5,370/mo

    Est. payment

    Explore your selling options

    Work with a Zillow partner agent

    Leverage their expertise and Zillow's premium Showcase listings to get your home seen by more buyers.

    Get started

    List with your own agent

    Get your home in front of millions of buyers by listing it on Zillow.

    Learn how to do it

    Sell it yourself

    Take full control of how buyers see your home on Zillow by listing For Sale by Owner (FSBO).

    List your home

    What's special

    Cozy fireplacePicnic spaceMature landscapingGourmet kitchenResort-style backyardPrivate en suite bathroomLuxurious massive primary suite
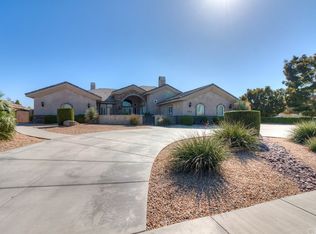
    Welcome to 12935 Galewood Street – A Custom Oasis in the Prestigious Gated Community of Stonebrook Estates, Apple Valley. This stunning estate blends luxury, comfort, and thoughtful design across a spacious layout tailored for both relaxation and entertaining. Nestled in the highly sought-after gated community of Stonebrook Estates, this home offers the perfect balance between a serene retreat and an entertainer's dream. Inside, you’ll be greeted by a grand formal dining room, complete with a cozy fireplace, elegant chandelier, and an attached wet bar—ideal for hosting anything from intimate dinners to festive gatherings. The gourmet kitchen is a chef’s paradise, equipped with stainless steel appliances, a massive 8-burner gas range, double ovens, microwave, vent hood, double dishwasher, garbage compactor, and ample counter space for culinary creativity. This space opens directly into the sprawling living room, which features dual ceiling fans, a projector with screen, a flat-screen TV, and another fireplace, all with views and access to the covered poolside patio. The east wing of the home hosts three bedrooms—two connected by a Jack-and-Jill full bath, and a third with its own private en suite bathroom. Each bedroom offers lovely views and easy access to the resort-style backyard and pool. A full laundry suite and guest bathroom complete this wing. On the west wing, you'll find a dedicated office space and the luxurious massive primary suite, which includes a fireplace, double walk-in closets, front yard views and pool views, and a spa-like en suite bathroom with dual vanities, walk in shower, and premium finishes. Car enthusiasts will appreciate the attached 4-car garage (with an additional open bay) and the expansive driveway, which provides ample parking for RVs, boats, or extra vehicles. Outside, enjoy your very own private paradise—a covered pool, and jacuzzi area perfect for year-round enjoyment, a picnic space, mature landscaping, and a whimsical wishing well, all surrounded by the peace and privacy only Stonebrook Estates can offer. 12935 Galewood St isn’t just a home—it’s a lifestyle.

    Zillow last checked:

    Listing updated:

    Listed by:

    Richard Eldred DRE #01905380 310503-2519,

    Coldwell Banker Residential Br

    Bought with:

    Gloria Hopper, DRE #00494219

    Hopper Real Estate

    Source: CRMLS,MLS#: SB25075206MLS LogoOriginating MLS: California Regional MLS

    Facts & features

    Interior

    Bedrooms & bathrooms
    • Bedrooms: 4
    • Bathrooms: 4
    • Full bathrooms: 3
    • 1/2 bathrooms: 1
    • Main level bathrooms: 4
    • Main level bedrooms: 4
    Rooms
    • Room types: Family Room, Kitchen, Laundry, Living Room, Other, Retreat, Dining Room
    Bathroom
    • Features: Bathroom Exhaust Fan, Bathtub, Dual Sinks, Granite Counters, Soaking Tub, Separate Shower, Vanity, Walk-In Shower
    Kitchen
    • Features: Built-in Trash/Recycling, Butler's Pantry, Granite Counters, Kitchen Island, Kitchen/Family Room Combo, Self-closing Drawers
    Other
    • Features: Walk-In Closet(s)
    Heating
    • Central
    Cooling
    • Central Air, Dual, High Efficiency, Zoned
    Appliances
    • Included: 6 Burner Stove, Double Oven, Dishwasher, Disposal, Gas Oven, Gas Range, Microwave, Refrigerator, Tankless Water Heater, Vented Exhaust Fan, Warming Drawer, Dryer, Washer
    • Laundry: Laundry Room
    Features
    • Wet Bar, Breakfast Bar, Ceiling Fan(s), Crown Molding, Cathedral Ceiling(s), Dry Bar, Separate/Formal Dining Room, Granite Counters, High Ceilings, Open Floorplan, Recessed Lighting, Instant Hot Water, Walk-In Closet(s)
    • Flooring: Carpet, Tile
    • Has fireplace: Yes
    • Fireplace features: Den, Dining Room, Family Room, Gas
    • Common walls with other units/homes: No Common Walls
    Interior area
    • Total interior livable area: 3,891 sqft

    Property

    Parking
    • Total spaces: 4
    • Parking features: Circular Driveway, Door-Multi, Driveway, Garage, Oversized, Paved, RV Access/Parking
    • Attached garage spaces: 4
    Features
    • Levels: One
    • Stories: 1
    • Entry location: Single Level
    • Has private pool: Yes
    • Pool features: Indoor, In Ground, Private, Association
    • Has spa: Yes
    • Spa features: In Ground, Private
    • Fencing: Brick
    • Has view: Yes
    • View description: City Lights, Neighborhood, Pool
    Lot
    • Size: 0.46 Acres
    • Features: Back Yard, Front Yard, Garden, Landscaped
    Details
    • Parcel number: 3088541010000
    • Lease amount: $0
    • Special conditions: Standard

    Construction

    Type & style
    • Home type: SingleFamily
    • Property subtype: Single Family Residence
    Condition
    • Turnkey
    • New construction: No
    • Year built: 2005

    Utilities & green energy

    • Sewer: Public Sewer
    • Water: Public

    Community & HOA

    Community
    • Features: Street Lights, Suburban, Sidewalks, Gated
    • Security: Gated Community, 24 Hour Security
    HOA
    • Has HOA: Yes
    • Amenities included: Clubhouse, Controlled Access, Barbecue, Pickleball, Pool, Spa/Hot Tub, Tennis Court(s)
    • HOA fee: $166 monthly
    • HOA name: Stonebrook
    Location
    • Region: Apple Valley

    Financial & listing details

    • Price per square foot: $213/sqft
    • Date on market: 4/7/2025
    • Cumulative days on market: 125 days
    • Listing terms: Conventional

    Price history

    DateEventPrice
    9/9/2025Sold$830,000-5.7%$213/sqft
    Source: CRMLS #SB25075206 Report a problem
    8/10/2025Pending sale$880,000$226/sqft
    Source: CRMLS #SB25075206 Report a problem
    7/28/2025Price change$880,000-2.2%$226/sqft
    Source: CRMLS #SB25075206 Report a problem
    6/19/2025Price change$900,000-5.3%$231/sqft
    Source: CRMLS #SB25075206 Report a problem
    5/27/2025Price change$950,000-5%$244/sqft
    Source: CRMLS #SB25075206 Report a problem
    4/7/2025Listed for sale$1,000,000$257/sqft
    Source: CRMLS #SB25075206 Report a problem

    Public tax history

    Tax history is unavailable.

    Neighborhood: 92308

    Nearby schools

    GreatSchools rating
    Get a cash offer in 3 minutes
    Find out how much your home could sell for in as little as 3 minutes with a no-obligation cash offer.
    Estimated market value
    $817,000
    Get a cash offer in 3 minutes
    Find out how much your home could sell for in as little as 3 minutes with a no-obligation cash offer.
    Estimated market value
    $817,000