Open and bright 4 bedroom and office/den with 3 full and one half baths. Gated courtyard leads to grand entry and large living/great room off of open kitchen with stainless steel dual ovens, warming drawer, built-in refrigerator, massive 8 burner cooktop stove, trash compacter, microwave, vent hood, double dishwasher and an additional sink area in the large center island. Great formal dining room with butler's pantry attached includes a wine cooler and lots of storage. Dining room with fireplace opens to front courtyard. Large primary suite with another fireplace has attached bath consisting of jetted tub, huge walk-in shower with dual shower heads and pass through master closet with built-in cabinets. Wood shutters throughout, ceiling fans in all rooms with 10" ceilings. Crown molding in kitchen, master bedroom, office and living room, newer carpet and luxury vinyl wood flooring in several rooms. Living room has ceiling projector with drop down and motorized 120" built-in TV with surround sound and components. Living room black-out shades are motorized as well as small entry windows. Off of the primary suite is an office/den with a wall of built-in cabinets and faces the front of the home. East side of home consists of 3 additional bedrooms, one with a private bath and a central bath in the hallway. Indoor laundry room has lots of storage and a hook up and space for an additional refrigerator. Laundry leads to one car garage that opens to another 3 car garage. Expansive driveway provides ample parking for additional vehicles, and RV and boat. Outside, enjoy a private covered pool and spa, lots of concrete patio areas and mature landscaping. Carpet and wood flooring were installed in October of 2026. Enjoy all the amenities Stonebrook Estates has to offer. Quiet and serene, private and secure! Come see for yourself!!
For sale
Listed by: Hopper Real Estate • Gloria Hopper • Contact: 7609642074
Price cut: $9.5K (6/29)
$879,500
12935 Galewood Dr, Apple Valley, CA 92307
4beds
3,891sqft
:
Get pre-qualified$5,987/mo
Single Family Residence
Built in 2005
0.46 Acres Lot
$874,600 Zestimate®
$226/sqft
$170/mo HOA
What's special
Mature landscapingGated courtyardGrand entryGreat formal dining roomWarming drawerStainless steel dual ovensDouble dishwasher
- 118 days |
- 776 |
- 44 |
Zillow last checked:
Listing updated:
Listed by:
Gloria Hopper DRE #00494219 7609642074,
Hopper Real Estate
Source: CRMLS,MLS#: HD26069830 Originating MLS: California Regional MLS
Originating MLS: California Regional MLSFacts & features
Interior
Bedrooms & bathrooms
- Bedrooms: 4
- Bathrooms: 4
- Full bathrooms: 3
- 1/2 bathrooms: 1
- Main level bathrooms: 4
- Main level bedrooms: 4
Rooms
- Room types: Bedroom, Entry/Foyer, Primary Bathroom, Primary Bedroom, Office, Other
Primary bedroom
- Features: Main Level Primary
Bedroom
- Features: All Bedrooms Down
Bathroom
- Features: Bathroom Exhaust Fan, Bathtub, Dual Sinks, Enclosed Toilet, Full Bath on Main Level, Jetted Tub, Linen Closet, Separate Shower
Kitchen
- Features: Granite Counters
Other
- Features: Walk-In Closet(s)
Heating
- Central, Forced Air, Natural Gas
Cooling
- Central Air
Appliances
- Included: 6 Burner Stove, Double Oven, Dishwasher, Electric Oven, Disposal, Hot Water Circulator, Ice Maker, Microwave, Refrigerator, Vented Exhaust Fan, Warming Drawer
- Laundry: Gas Dryer Hookup, Inside, Laundry Room
Features
- Breakfast Bar, Breakfast Area, Ceiling Fan(s), Granite Counters, Open Floorplan, All Bedrooms Down, Main Level Primary, Walk-In Closet(s)
- Flooring: Carpet, Laminate, Tile
- Doors: Double Door Entry, Mirrored Closet Door(s), Sliding Doors
- Windows: Custom Covering(s), Roller Shields, Screens, Shutters
- Has fireplace: Yes
- Fireplace features: Dining Room, Living Room, Primary Bedroom
- Common walls with other units/homes: No Common Walls
Interior area
- Total interior livable area: 3,891 sqft
Property
Parking
- Total spaces: 10
- Parking features: Concrete, Door-Multi, Direct Access, Driveway, Driveway Up Slope From Street, Garage Faces Front, Garage, Garage Door Opener, Off Street, Paved, RV Access/Parking, Garage Faces Side
- Attached garage spaces: 4
- Uncovered spaces: 6
Accessibility
- Accessibility features: Safe Emergency Egress from Home, Accessible Doors, Accessible Entrance, Accessible Hallway(s)
Features
- Levels: One
- Stories: 1
- Entry location: 1
- Patio & porch: Concrete, Covered, Front Porch, Open, Patio
- Has private pool: Yes
- Pool features: In Ground, Private, Association
- Has spa: Yes
- Spa features: Heated, In Ground
- Fencing: Block,Good Condition,Wrought Iron
- Has view: Yes
- View description: Neighborhood
Lot
- Size: 0.46 Acres
- Features: Back Yard, Drip Irrigation/Bubblers, Front Yard, Sprinklers In Rear, Sprinklers In Front, Landscaped, Rocks, Sprinklers Timer, Sloped Up, Yard
Details
- Parcel number: 3088541010000
- Special conditions: Standard
Construction
Type & style
- Home type: SingleFamily
- Architectural style: Contemporary
- Property subtype: Single Family Residence
Materials
- Frame, Stucco
- Foundation: Slab
- Roof: Tile
Condition
- Turnkey
- New construction: No
- Year built: 2005
Details
- Builder name: Carl Jones
Utilities & green energy
- Electric: 220 Volts in Laundry
- Sewer: Public Sewer
- Water: Public
- Utilities for property: Cable Connected, Electricity Connected, Natural Gas Connected, Phone Connected, Sewer Connected, Water Connected
Green energy
- Energy generation: Solar
Community & HOA
Community
- Features: Street Lights
- Security: 24 Hour Security
HOA
- Has HOA: Yes
- Amenities included: Clubhouse, Controlled Access, Barbecue, Pickleball, Pool, Spa/Hot Tub
- HOA fee: $170 monthly
- HOA name: Stonebrook Assoc.
- HOA phone: 760-868-3292
Location
- Region: Apple Valley
Financial & listing details
- Price per square foot: $226/sqft
- Tax assessed value: $792,652
- Annual tax amount: $8,967
- Date on market: 4/2/2026
- Cumulative days on market: 118 days
- Listing terms: Cash to New Loan,Conventional
- Road surface type: Paved
Estimated market value
$874,600
$831,000 - $918,000
$4,095/mo
Price history
| Date | Event | Price |
|---|---|---|
| 6/29/2026 | Price change | $879,500-1.1%$226/sqft |
Source:  CRMLS #HD26069830 Report a problem CRMLS #HD26069830 Report a problem | ||
| 6/5/2026 | Price change | $889,000-1.2%$228/sqft |
Source: CRMLS #HD26069830 Report a problem | ||
| 4/2/2026 | Listed for sale | $899,900+8.4%$231/sqft |
Source: CRMLS #HD26069830 Report a problem | ||
| 9/9/2025 | Sold | $830,000+1409.1%$213/sqft |
Source: Public Record Report a problem | ||
| 5/17/2004 | Sold | $55,000$14/sqft |
Source: Public Record Report a problem | ||
Public tax history
| Year | Property taxes | Tax assessment |
|---|---|---|
| 2025 | $8,967 +2.9% | $792,652 +2% |
| 2024 | $8,710 +5.1% | $777,110 +6.5% |
| 2023 | $8,289 0% | $730,000 +0.4% |
| 2022 | $8,292 +11.8% | $727,000 +11.5% |
| 2021 | $7,415 +4.6% | $652,000 +4.3% |
| 2020 | $7,087 +3.6% | $625,200 +4% |
| 2019 | $6,838 -0.3% | $601,200 |
| 2018 | $6,858 +6.7% | $601,200 +7.5% |
| 2017 | $6,425 | $559,200 +8% |
| 2016 | $6,425 +8.6% | $517,800 +8.5% |
| 2015 | $5,914 +8.4% | $477,300 |
| 2014 | $5,457 | $477,300 +15% |
| 2013 | -- | $415,000 +0.5% |
| 2012 | -- | $413,100 |
| 2011 | -- | $413,100 |
| 2010 | -- | $413,100 -9% |
| 2009 | -- | $454,000 -25.7% |
| 2008 | -- | $610,737 +2% |
| 2007 | -- | $598,762 +2% |
| 2006 | -- | $587,022 +44.6% |
| 2005 | -- | $406,100 |
Find assessor info on the county website
Monthly payment
Est. payment
Payment breakdown
Explore the cost of this home by adjusting the details. Changes won't be saved.Climate risks
Neighborhood: 92307
Nearby schools
GreatSchools rating
- 4/10Rio Vista Elementary SchoolGrades: K-6Distance: 1 mi
- 4/10Sitting Bull AcademyGrades: K-8Distance: 0.3 mi
- 5/10Apple Valley High SchoolGrades: 9-12Distance: 3.3 mi
- $830,0004 bd4 ba3.8k sqft12935 Galewood St, Apple Valley, CA 92308Sold

- $657,4003 bd4 ba2.8k sqft12945 Galewood Dr, Apple Valley, CA 92308Off Market
- $846,0004 bd4 ba3.8k sqft12927 Galewood Dr, Apple Valley, CA 92308Off Market
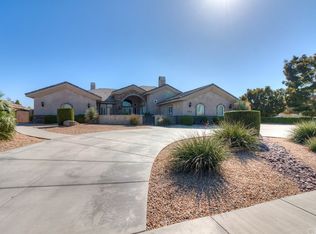
- $---- bd-- ba-- sqft12927 Galewood St, Apple Valley, CA 92308Off Market
- $847,0004 bd3 ba3.4k sqft12951 Galewood Dr, Apple Valley, CA 92308Off Market
- $---- bd-- ba-- sqft12951 Galewood St, Apple Valley, CA 92308Off Market
- $741,4005 bd4 ba3.9k sqft12934 Galewood St, Apple Valley, CA 92308Off Market
- $751,4004 bd3 ba3.3k sqft12926 Galewood Dr, Apple Valley, CA 92308Off Market
A local agent can set up tours, give advice and negotiate with sellers.
Similar homes
- $879,0004 bd5 ba3.2k sqft19204 Monterey St, Apple Valley, CA 92308For Sale
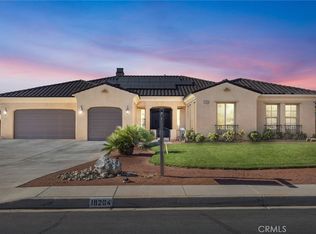 MLS ID #HD26137780, Trish Watkins, Realty ONE Group Empire. CRMLS
 - $819,9994 bd3 ba3.5k sqft12776 Skyline Ranch Dr, Apple Valley, CA 92308For Sale
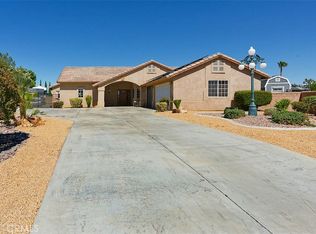 MLS ID #HD26145478, Fran Fox, Coldwell Banker Home Source. CRMLS
 - $875,0007 bd4 ba3.9k sqft13355 Waco Dr, Apple Valley, CA 92308For Sale
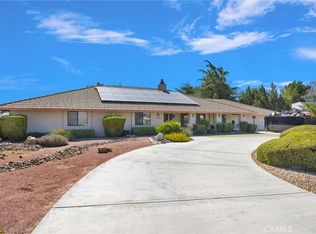 MLS ID #HD26133194, Yesenia Ibarra, Keller Williams High Desert. CRMLS
 - $617,7775 bd3 ba3.2k sqft13889 Olathe Rd, Apple Valley, CA 92307For Sale By Owner

- $1,095,0004 bd4 ba3.8k sqft19189 Kanbridge St, Apple Valley, CA 92308For SaleMLS ID #HD26145572, Richard Roelle, Keller Williams High Desert. CRMLS
- $900,0003 bd4 ba3.8k sqft19506 Arcata Rd, Apple Valley, CA 92307For SaleMLS ID #PTP2604799, Tyus Hall, eXp Realty of California, Inc. CRMLS
- $775,0005 bd3 ba3.2k sqft16410 Wintun Rd, Apple Valley, CA 92307For SaleMLS ID #RS26140446, Cris Butcher, First Team Real Estate - Cerritos. CRMLS
- $679,9993 bd3 ba2.5k sqft19274 Kanbridge St, Apple Valley, CA 92308For SaleMLS ID #HD26124209, Karen Balderrama, Coldwell Banker Home Source. CRMLS
- $939,0005 bd5 ba4.5k sqft16233 Ridge View Dr, Apple Valley, CA 92307For SaleMLS ID #CV26124260, Deanna Vela, eXp Realty of Southern Califor. CRMLS
- $987,0006 bd4 ba5k sqft20430 Rancherias Rd, Apple Valley, CA 92307For SaleMLS ID #HD26114404, Jessica Gonzalez, Realty ONE Group Empire. CRMLS
- $640,0005 bd3 ba2.7k sqft13997 Riverside Dr, Apple Valley, CA 92307For SaleMLS ID #HD26105953, Sonia Rivera, Century 21 Masters. CRMLS
- $599,9005 bd3 ba2.8k sqft19149 San Jacinto Way, Apple Valley, CA 92308For SaleMLS ID #HD26061472, LISA DORSEY, 1st Class RealEstate Mavericks. CRMLS
- $989,9006 bd7 ba4k sqft16245 Ridge View Dr, Apple Valley, CA 92307For SaleMLS ID #CV26124284, Deanna Vela, eXp Realty of Southern Califor. CRMLS
- $479,9004 bd3 ba2.2k sqft15011 Tuscola Rd, Apple Valley, CA 92307For SaleMLS ID #HD26158000, Emily Lamping, Keller Williams High Desert. CRMLS
- $1,050,0005 bd4 ba4.1k sqft16728 Shirwaun Rd, Apple Valley, CA 92307For SaleMLS ID #TR26125334, Jung Lyu, Jung Lyu, Broker. CRMLS
- $563,0004 bd2 ba2.3k sqft13931 Falling Leaf Rd, Apple Valley, CA 92307For SaleMLS ID #CV26149895, Helen Moreno, REALTY MASTERS & ASSOCIATES. CRMLS
- $615,0004 bd2 ba2.2k sqft13315 Cochise Rd, Apple Valley, CA 92308For SaleMLS ID #CV26104936, Matthew Ornelas, NEXT Brokerage. CRMLS
- $569,9905 bd3 ba3.1k sqft13382 Ivanpah Rd, Apple Valley, CA 92308For SaleMLS ID #HD26136257, Bryan Hossack, RE/MAX FREEDOM. CRMLS
- $510,0003 bd3 ba2k sqft19121 Nimshew Rd, Apple Valley, CA 92308For SaleMLS ID #IG26147534, KAREN SANCHEZ, Reputable Realty. CRMLS
- $549,0005 bd3 ba2.6k sqft15833 Sago Rd, Apple Valley, CA 92307For SaleMLS ID #IV26124620, KAREN DEAQUINO, CENTRAL REALTY GROUP. CRMLS
Local buyer's agents are ready to help
