THE ONE YOU HAVE BEEN WAITING FOR! This Bridle Trails Home is perfectly situated on a quiet street surrounded by new $3-$4M+ homes. The Tri-Level floorplan offers open, flowing spaces. Upon entering you feel welcomed by high Vaulted ceilings in the Living & Dining rooms accompanied by walls of windows to bring in tons of natural light. Chefs' kitchen boasts new SS Appliances, granite countertops, hardwood flooring & breakfast nook overlooking the backyard and generous sized family room below. The substantial Skylight and sink window make this kitchen light & bright Slider doors from the breakfast nook & family room lead out to a spacious backyard deck & patio. New Carpeting throughout & fresh paint gives a new construction feel. Primary Bedroom Suite offers a large walk-in closet, windows overlooking the backyard, & oversized walk-in shower. Brand new roof, water-heater, appliances, newer furnace & AC unit, new carpeting & sparkling clean allows for a move-in ready home! Easy access to 405, close to Metropolitan Market, Downtown Kirkland waterfront beaches & parks Google, Amazon, Microsoft Campuses. Highly rated Lake Washington Schools. This is your opportunity to own a home within a neighborhood that is growing and building $4MM+ homes. Quiet dead end street where the neighbors all get together for fun summer days and BBQ's. Put your own touches on this outstanding home.
Sold
Street View
Listed by: Hallmark Realty • Kathleen Clark
Bought with: Redfin
$1,485,000
12935 NE 71st Street, Kirkland, WA 98033
3beds
2,010sqft
Single Family Residence
Built in 1987
7,409 Square Feet Lot
$1,464,400 Zestimate®
$739/sqft
$4,407 Estimated rent
Home value
$1,464,400
$1.35M - $1.58M
$4,407/mo
Zestimate® history
Owner options
List your home for rent
$4,407/mo
Rent Zestimate®
Find your next renter with Zillow Rental Manager. Plus, with online applications, you can quickly screen prospective tenants – for free.
$4,407/mo
Rent Zestimate®
Refinance and save
$9,111/mo
Est. payment
Refinancing to a lower rate could help reduce your monthly payments and save thousands over the life of the loan.
$9,111/mo
Est. payment
Explore your selling options
Work with a Zillow partner agent
Leverage their expertise and Zillow's premium Showcase listings to get your home seen by more buyers.
Get startedList with your own agent
Get your home in front of millions of buyers by listing it on Zillow.
Learn how to do itSell it yourself
Take full control of how buyers see your home on Zillow by listing For Sale by Owner (FSBO).
List your homeWhat's special
Generous sized family roomPrimary bedroom suiteNew carpeting throughoutHardwood flooringLarge walk-in closetOversized walk-in showerWindows overlooking the backyard
Zillow last checked:
Listing updated:
Listed by:
Kathleen Clark,
Hallmark Realty
Bought with:
Brian James Slete, 138979
Redfin
Source: NWMLS as distributed by MLS GRID,MLS#: 2498658
Facts & features
Interior
Bedrooms & bathrooms
- Bedrooms: 3
- Bathrooms: 3
- Full bathrooms: 1
- 3/4 bathrooms: 1
- 1/2 bathrooms: 1
Primary bedroom
- Level: Second
Bedroom
- Level: Second
Bedroom
- Level: Second
Bathroom full
- Level: Second
Bathroom three quarter
- Level: Second
Other
- Level: Lower
Dining room
- Level: Main
Entry hall
- Level: Main
Family room
- Level: Lower
Kitchen with eating space
- Level: Main
Living room
- Level: Main
Utility room
- Level: Lower
Heating
- Fireplace, Heat Pump, Natural Gas
Cooling
- Forced Air
Appliances
- Included: Dishwasher, Disposal, Dryer, Microwave, Refrigerator, Stove(s)/Range(s), Washer, Dishwasher(s), Dryer(s), Garbage Disposal, Microwave(s), Refrigerator(s), Washer(s), Water Heater: Gas, Water Heater Location: Garage
Features
- Bath Off Primary, Dining Room
- Flooring: Hardwood, Laminate, Carpet
- Windows: Dbl Pane/Storm Window, Skylight(s)
- Basement: Daylight
- Number of fireplaces: 1
- Fireplace features: Wood Burning, Lower Level: 1, Fireplace
Interior area
- Total structure area: 2,010
- Total interior livable area: 2,010 sqft
Property
Parking
- Total spaces: 4
- Parking features: Driveway, Attached Garage, Off Street, RV Parking
- Has attached garage: Yes
- Covered spaces: 2
- Uncovered spaces: 2
Features
- Levels: Three Or More
- Entry location: Main
- Patio & porch: Bath Off Primary, Dbl Pane/Storm Window, Dining Room, Fireplace, Skylight(s), Vaulted Ceiling(s), Walk-In Closet(s), Water Heater
- Has view: Yes
- View description: Territorial
Lot
- Size: 7,409 Square Feet
- Features: Dead End Street, Paved, Cable TV, Deck, Fenced-Partially, Gas Available, High Speed Internet, Patio, RV Parking
- Topography: Level
- Residential vegetation: Garden Space
Details
- Parcel number: 7922660160
- Zoning description: Jurisdiction: City
- Special conditions: See Remarks
Construction
Type & style
- Home type: SingleFamily
- Architectural style: Contemporary,Tri-Level
- Property subtype: Single Family Residence
Materials
- Wood Siding
- Foundation: Poured Concrete
- Roof: Composition,See Remarks
Condition
- Very Good
- Year built: 1987
Utilities & green energy
- Electric: Company: PSE
- Sewer: Sewer Connected, Company: City of Kirkland
- Water: Public, Company: City of Kirkland
- Utilities for property: Xfinity, Xfinity
Community & HOA
Community
- Subdivision: Bridle Trails
Location
- Region: Kirkland
Financial & listing details
- Price per square foot: $739/sqft
- Tax assessed value: $1,507,000
- Annual tax amount: $10,813
- Date on market: 5/23/2026
- Cumulative days on market: 60 days
- Listing terms: Conventional,FHA,VA Loan
- Inclusions: Dishwasher(s), Dryer(s), Garbage Disposal, Microwave(s), Refrigerator(s), Stove(s)/Range(s), Washer(s)
Price history
| Date | Event | Price |
|---|---|---|
| 4/24/2026 | Sold | $1,485,000$739/sqft |
Source:  NWMLS as distributed by MLS GRID #2498658 Report a problem NWMLS as distributed by MLS GRID #2498658 Report a problem | ||
| 3/29/2026 | Pending sale | $1,485,000$739/sqft |
Source: NWMLS as distributed by MLS GRID #2498658 Report a problem | ||
| 3/28/2026 | Listed for sale | $1,485,000+249%$739/sqft |
Source: NWMLS as distributed by MLS GRID #2498658 Report a problem | ||
| 9/17/2004 | Sold | $425,500+75.5%$212/sqft |
Source: NWMLS as distributed by MLS GRID #24102937 Report a problem | ||
| 10/15/1996 | Sold | $242,500$121/sqft |
Source: Public Record Report a problem | ||
Public tax history
| Year | Property taxes | Tax assessment |
|---|---|---|
| 2025 | $13,065 +20.8% | $1,507,000 +13.8% |
| 2024 | $10,813 +10.1% | $1,324,000 +16.2% |
| 2023 | $9,824 -8.6% | $1,139,000 -19.6% |
| 2022 | $10,751 +21.9% | $1,417,000 +44.2% |
| 2021 | $8,822 +6.3% | $983,000 +15.6% |
| 2020 | $8,302 +4.1% | $850,000 +0.4% |
| 2019 | $7,976 +2.7% | $847,000 -1.2% |
| 2018 | $7,768 +16.6% | $857,000 +32.3% |
| 2017 | $6,662 +31.8% | $648,000 +11.1% |
| 2016 | $5,056 | $583,000 +10.8% |
| 2015 | $5,056 | $526,000 +8.5% |
| 2014 | $5,056 | $485,000 +12.3% |
| 2013 | $5,056 | $432,000 +16.4% |
| 2012 | -- | $371,000 -6.5% |
| 2011 | -- | $397,000 -5.7% |
| 2010 | -- | $421,000 |
| 2009 | -- | $421,000 +5.5% |
| 2007 | -- | $399,000 +8.4% |
| 2006 | -- | $368,000 +10.2% |
| 2005 | -- | $334,000 +25.6% |
| 2001 | $3,034 -2.4% | $266,000 +6.4% |
| 2000 | $3,109 | $250,000 |
Find assessor info on the county website
Neighborhood: South Rose Hill
Nearby homes
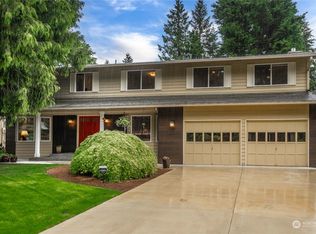
- $1,980,0004 bd3 ba3.2k sqft12923 NE 71st St, Kirkland, WA 98033Sold
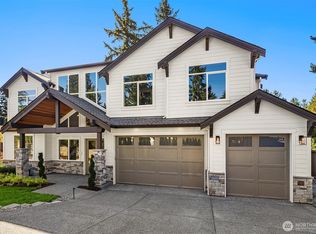
- $4,000,0005 bd5 ba4.6k sqft12916 NE 70th Pl, Kirkland, WA 98033Sold
- $3,598,0005 bd5 ba4.2k sqft12925 NE 70th Pl, Kirkland, WA 98033Sold
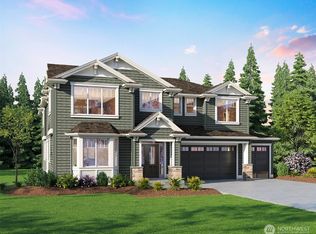
- $4,100,0005 bd5 ba4.6k sqft12922 NE 70th Pl, Kirkland, WA 98033Sold
- $1,680,0004 bd3 ba2.3k sqft12832 NE 70th Pl, Kirkland, WA 98033For Sale
- $2,060,0004 bd3 ba2.1k sqft7055 130th Ave NE, Kirkland, WA 98033Sold
- $885,0003 bd1 ba980 sqft12834 NE 70th Pl, Kirkland, WA 98033Sold
- $1,395,0003 bd3 ba1.6k sqft12908 NE 70th Pl, Kirkland, WA 98033New Construction
Nearby schools
GreatSchools rating
- 10/10Rose Hill Elementary SchoolGrades: K-5Distance: 0.5 mi
- 10/10Rose Hill Middle SchoolGrades: 6-8Distance: 0.4 mi
- 10/10Lake Washington High SchoolGrades: 9-12Distance: 0.8 mi
Schools provided by the listing agent
- Elementary: Rose Hill Elem
- Middle: Rose Hill Middle
- High: Lake Wash High
Source: NWMLS as distributed by MLS GRID. This data may not be complete. We recommend contacting the local school district to confirm school assignments for this home.
Get a cash offer in 3 minutes
Find out how much your home could sell for in as little as 3 minutes with a no-obligation cash offer.
Estimated market value
$1,464,400
Get a cash offer in 3 minutes
Find out how much your home could sell for in as little as 3 minutes with a no-obligation cash offer.
Estimated market value
$1,464,400
- Washington
- King County
- Kirkland
- 98033
- South Rose Hill
- 12935 NE 71st Street
Nearby cities
Nearby neighborhoods
Nearby zip codes
Other Kirkland Topics
