Skip main navigation
Off market
  • $751,700

    12936 Arezzo Cir, Parker, CO 80134

    5beds
    4,372sqft
    SingleFamily
    Built in 2003
    6,882 Square Feet Lot
    $751,700 Zestimate®
    $172/sqft
    $4,048 Estimated rent

    Home value

    $751,700

    $714,000 - $789,000

    $4,048/mo

    Zestimate® history
    Loading
    Loading...

    Owner options

    List your home for rent

    $4,048/mo

    Rent Zestimate®

    Find your next renter with Zillow Rental Manager. Plus, with online applications, you can quickly screen prospective tenants – for free.

    Learn more

    $4,048/mo

    Rent Zestimate®

    Refinance and save

    $4,456/mo

    Est. payment

    Refinancing to a lower rate could help reduce your monthly payments and save thousands over the life of the loan.

    See today's rates

    $4,456/mo

    Est. payment

    Explore your selling options

    Work with a Zillow partner agent

    Leverage their expertise and Zillow's premium Showcase listings to get your home seen by more buyers.

    Get started

    List with your own agent

    Get your home in front of millions of buyers by listing it on Zillow.

    Learn how to do it

    Sell it yourself

    Take full control of how buyers see your home on Zillow by listing For Sale by Owner (FSBO).

    List your home

    What's special

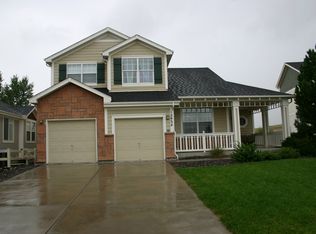
    Look No Farther!! This beautiful 5 bedroom 4 bathroom home is nestled next to open space and clearly has room enough for everyone. Located in Stroh Ranch with tons of square footage this home features not only a large patio with an outdoor kitchen and gas fire pit but comes with a cascading babbling brook! Its perfect for all your entertaining dreams! As soon as you enter the front door you are met by hardwood floors and a living room with a fireplace. There is a butler's pantry between the dining room & kitchen. Speaking of the kitchen, it is a chef's delight. Featuring a 6 burner gas cook top, double ovens, stainless refrigerator, microwave,lots of 42 inch cabinets,granite counters,tile back splash,huge island enabling you to "gourmet" till your hearts content. There is even a balcony/deck off the eating area. Adjacent to the eating area is the family room with another fireplace making for a cozy evening on those cool Colorado nights. The main floor laundry has natural light and is just across the entry from the garage to the mud room that doubles as a kitchen office. The main office or exercise room (containing a negotiable sauna) is also on the main floor. The curved staircase takes you to the upper floor. The private master bedroom is truly a retreat. It has a 3 sided fireplace,sitting area,home office,en-suite bath with soaking tub,walk in tiled shower,& walk in closet. On the opposite side of the upper floor are 3 more bedrooms! One with a private bath & the other 2 share a Jack&Jill bath. The walkout basement boasts a full kitchen, a bedroom with electric dog door, & a full bath. Can we talk mother in law accommodations?? There is a rec room with a pot belly gas stove. French doors open to that large patio and great outdoor kitchen. This outdoor respite is further enhanced by that soothing babbling brook flowing into the lily pond & offers opportunity for wildlife observation. Walk to elementary school without crossing a major street! Close to park & pool!

    This property is off market, which means it's not currently listed for sale or rent on Zillow. This may be different from what's available on other websites or public sources.
    Facts & features

    Interior

    Bedrooms & bathrooms
    • Bedrooms: 5
    • Bathrooms: 5
    • Full bathrooms: 4
    • 1/2 bathrooms: 1
    Heating
    • Forced air
    Cooling
    • Central
    Appliances
    • Included: Dishwasher, Garbage disposal, Microwave, Refrigerator
    • Laundry: In Unit
    Features
    • Kitchen Island, Pantry, Sauna, Walk-In Closet(s), Granite Counters, Breakfast Nook, Eat-in Kitchen, In-Law Floorplan, Jack & Jill Bath, Master Suite, Five Piece Bath, Smoke Free
    • Flooring: Tile, Carpet, Hardwood, Linoleum / Vinyl
    • Windows: Double Pane Windows, Window Coverings
    • Basement: Finished
    • Has fireplace: Yes
    • Fireplace features: Family Room, Living Room, Master Bedroom
    Interior area
    • Total interior livable area: 4,372 sqft
    • Finished area below ground: 610.00

    Property

    Parking
    • Total spaces: 2
    • Parking features: Garage - Attached
    Features
    • Patio & porch: Deck, Patio, Front Porch
    • Exterior features: Wood, Brick
    • Fencing: Partial
    Lot
    • Size: 6,882 Square Feet
    • Features: Open Lot, Greenbelt, Landscaped, Sprinklers In Front, Sprinklers In Rear, Irrigated
    • Residential vegetation: Grassed
    Details
    • Parcel number: 223333407023
    • Zoning description: res

    Construction

    Type & style
    • Home type: SingleFamily
    • Architectural style: Traditional
    Materials
    • Frame
    • Roof: Composition
    Condition
    • Year built: 2003

    Utilities & green energy

    • Sewer: Public Sewer
    • Water: Public

    Community & HOA

    Community
    • Security: Carbon Monoxide Detector(s)
    HOA
    • Has HOA: Yes
    • Amenities included: Clubhouse, Pool, Playground, Park
    • Services included: Trash, Maintenance Grounds, Recycling
    • HOA fee: $75 monthly
    Location
    • Region: Parker

    Financial & listing details

    • Price per square foot: $172/sqft
    • Tax assessed value: $769,406
    • Annual tax amount: $4,071
    • Road surface type: Paved

    Price history

    DateEventPrice
    8/6/2020Sold$550,000$126/sqft
    Source: Public Record Report a problem
    6/30/2020Pending sale$550,000$126/sqft
    Source: Debbie Lewis Properties #8500095 Report a problem
    6/27/2020Price change$550,000-2.7%$126/sqft
    Source: Debbie Lewis Properties #8500095 Report a problem
    6/10/2020Listed for sale$565,000+38.5%$129/sqft
    Source: Debbie Lewis Properties #8500095 Report a problem
    6/9/2004Sold$407,969$93/sqft
    Source: Public Record Report a problem

    Public tax history

    YearProperty taxesTax assessment
    2025$4,071 -1.1%$48,080 -10.3%
    2024$4,117 +38.1%$53,600 -1%
    2023$2,981 -4%$54,120 +43%
    2022$3,106 $37,850 -2.8%
    2021-- $38,950 +3.3%
    2020$3,020 +5.5%$37,690
    2019$2,861 0%$37,690 +7.9%
    2018$2,861 +8.2%$34,940
    2017$2,643 +5.8%$34,940 +8.1%
    2016$2,498 -2.5%$32,310
    2015$2,563 -1.2%$32,310 +10.8%
    2014$2,593 $29,150
    2013-- $29,150 +4.9%
    2012-- $27,780
    2011-- $27,780 -15.9%
    2010-- $33,030 +1.7%
    2009$1,441 $32,470
    2008-- $32,470 +11.1%
    2007-- $29,230
    2006$2,568 +132.2%$29,230 +11.6%
    2004$1,106 +77.7%$26,200 +257.4%
    2003$622 $7,330 +73200%
    2002-- $10
    Find assessor info on the county website

    Neighborhood: Stroh Ranch

    Nearby schools

    GreatSchools rating
    Schools provided by the listing agent
    • Elementary: Legacy Point
    • Middle: Sagewood
    • High: Ponderosa
    • District: Douglas RE-1

    Source: The MLS. This data may not be complete. We recommend contacting the local school district to confirm school assignments for this home.

    Get a cash offer in 3 minutes
    Find out how much your home could sell for in as little as 3 minutes with a no-obligation cash offer.
    Estimated market value
    $751,700
    Get a cash offer in 3 minutes
    Find out how much your home could sell for in as little as 3 minutes with a no-obligation cash offer.
    Estimated market value
    $751,700