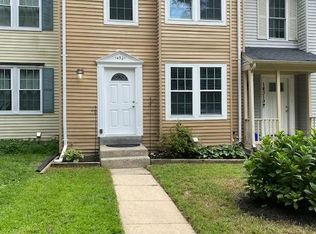
Spacious 3BR Townhome in Desirable Cross Creek Club Community
Available September 7, 2025
Small dogs up to 20 lbs may be considered on a case-by-case basis. A pet deposit is required for approved pets.
Welcome to this spacious 3-bedroom, 2-full-bath/2-half-bath townhome in the desirable Cross Creek Club community. Situated on a quiet street surrounded by single-family homes, this well-maintained home features a comfortable open layout, upgraded flooring throughout, and beautiful hardwood floors on the main level.
Main Level
* Spacious open-concept living and dining area
* Beautiful hardwood flooring
* Convenient half bathroom

* Well-appointed kitchen with stainless-steel appliances
* Plenty of cabinet and counter space
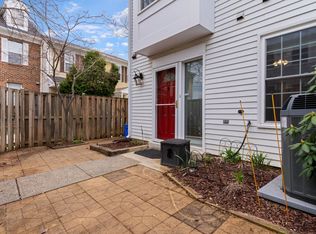
* Sliding-door access to a private rear patio backing to trees
Upper Level
* Large primary bedroom with walk-in closet and private full bathroom
* Two additional bedrooms
* Full hall bathroom
Lower Level
* Finished bonus room ideal for a home office, gym, guest room, or recreation area
* Additional half bathroom
* Full-size laundry area
* Additional storage space
* One-car attached garage
* Driveway parking for a second vehicle
Community Amenities for Residents of Cross Creek Club can enjoy:
* Community swimming pool
* Clubhouse
* Tennis courts
* Playgrounds
* Walking paths
* Convenient access to the community park
Convenient Location:
Enjoy easy access to the ICC, I-95, and Route 29, with shopping, restaurants, parks, and everyday amenities nearby.
Schools:
* Galloway Elementary School within walking distance
* Northeast High School Consortium Choice Process: Blake, Paint Branch, or Springbrook High School
This is a wonderful opportunity to enjoy quiet community living, excellent amenities, convenient transportation access, and flexible living space in a highly desirable location.
Available September 7. Small dogs up to 20 lbs may be considered on a case-by-case basis. A pet deposit is required for approved pets and fees.
Utilities. Owner pays trash and sewer. Renter are responsible for paying water, gas, electric, internet, and any additional utilities not currently listed.
Pets: Tenant is fully responsible for any loss, damage, cleaning, odor removal, pet treatment, repair or replacement caused by the pet.
All will be listed in lease.
Townhouse for rent
Accepts Zillow applications
$2,850/moFees may apply
12937 Big Horn Dr, Silver Spring, MD 20904
3beds
1,540sqft
Price may not include required fees and charges. Price shown reflects the lease term provided. Learn more|
Townhouse
Available Mon Sep 7 2026
Small dogs OK
Air conditioner, central air
In unit laundry
Attached garage parking
Central, heat pump
What's special
One-car attached garageAdditional storage spaceUpgraded flooring throughoutComfortable open layoutConvenient half bathroomFull-size laundry areaFlexible living space
- 18 days |
- -- |
- -- |
Zillow last checked:
Listing updated:
Travel times
Facts & features
Interior
Bedrooms & bathrooms
- Bedrooms: 3
- Bathrooms: 3
- Full bathrooms: 2
- 1/2 bathrooms: 1
Heating
- Central, Heat Pump
Cooling
- Air Conditioner, Central Air
Appliances
- Included: Dishwasher, Dryer, Freezer, Microwave Oven, Oven, Refrigerator, Washer
- Laundry: In Unit
Features
- Walk In Closet
- Flooring: Carpet, Hardwood, Tile
Interior area
- Total interior livable area: 1,540 sqft
Property
Parking
- Parking features: Attached, Garage
- Has attached garage: Yes
- Details: Contact manager
Features
- Patio & porch: Patio
- Exterior features: Walk In Closet
- Pool features: Pool
Details
- Additional structures: Garage(s)
- Parcel number: 0503301128
Construction
Type & style
- Home type: Townhouse
- Property subtype: Townhouse
Utilities & green energy
- Utilities for property: Garbage, Sewage
Building
Management
- Pets allowed: Yes
Community & HOA
Community
- Features: Pool
HOA
- Amenities included: Pool
Location
- Region: Silver Spring
Financial & listing details
- Lease term: 1 Year
Price history
| Date | Event | Price |
|---|---|---|
| 8/13/2026 | Listed for rent | $2,850$2/sqft |
Source: Zillow Rentals Report a problem | ||
| 8/19/2025 | Listing removed | $2,850$2/sqft |
Source: Bright MLS #MDMC2188922 Report a problem | ||
| 7/10/2025 | Listed for rent | $2,850$2/sqft |
Source: Bright MLS #MDMC2188922 Report a problem | ||
| 4/23/2002 | Sold | $115,470$75/sqft |
Source: Public Record Report a problem | ||
Neighborhood: 20904
Nearby schools
GreatSchools rating
- 4/10Galway Elementary SchoolGrades: PK-5Distance: 0.5 mi
- 5/10Briggs Chaney Middle SchoolGrades: 6-8Distance: 3.5 mi
- 4/10Paint Branch High SchoolGrades: 9-12Distance: 1.6 mi