Welcome to a beautifully crafted home in the sought-after Starkey Ranch community. Beginning with a tastefully paved front and a covered entrance, you're greeted by a charming door flanked by sidelights, opening into an inviting foyer. Step inside this immaculate 4-bedroom home (plus a bonus room!) and be instantly struck by its custom features and meticulous attention to detail with plenty of natural light. The sophisticated kitchen is a chef's dream: modern gray cabinets, quartz countertops, stainless steel appliances, a gas range, and a walk-in pantry. Not to forget the breakfast bar and the spacious dining area, making morning routines a breeze. The expansive living area, equipped with sliders, effortlessly blends indoor and outdoor spaces. A chic powder room with tile flooring, a quartz-topped vanity, and wooden shelving completes the main level. Venture upstairs on the sleek engineered wood staircase. The lavish owner's suite features the same pristine wood flooring, complemented by a cozy stone accent wall and an electric fireplace, setting the mood for relaxation. The attached bathroom mirrors a Hollywood wardrobe with a custom closet, complemented by a shower, garden tub, and dual vanities. Three additional bedrooms await your guests, each with their unique charm, boasting custom closets. The guest bathroom is a blend of functionality and style with dual sinks, quartz counters, and a refreshing beadboard wall. The bonus room, designed with three custom desks and adorned with a shiplap wall, is perfect for work or play. Practicality isn't overlooked, thanks to an indoor utility space complete with custom cabinets, a wooden shelf, and a sink. Outside, entertain to your heart's content on the screened lanai, complete with pavers and mesmerizing nebula track lighting. Take a dip in the saltwater pool and create memories that last a lifetime. Located in Starkey Ranch, enjoy unparalleled community perks! From the new $44M K-8 Magnet School, three inviting pools, and lush parks, to fishing spots, a community garden, and a boathouse offering kayaks and canoes for residents. Tennis aficionados will appreciate the courts, and everyone can explore the sprawling green spaces. Welcome home!
Sold for $749,900
$749,900
12937 BURNS DRIVE, ODESSA, FL 33556
4beds
2,790sqft
Single Family Residence
Built in 2018
5,490 Square Feet Lot
$715,000 Zestimate®
$269/sqft
$4,467 Estimated rent
Home value
$715,000
$679,000 - $751,000
$4,467/mo
Zestimate® history
Owner options
List your home for rent
$4,467/mo
Rent Zestimate®
Find your next renter with Zillow Rental Manager. Plus, with online applications, you can quickly screen prospective tenants – for free.
$4,467/mo
Rent Zestimate®
Refinance and save
$5,070/mo
Est. payment
Refinancing to a lower rate could help reduce your monthly payments and save thousands over the life of the loan.
$5,070/mo
Est. payment
Explore your selling options
Work with a Zillow partner agent
Leverage their expertise and Zillow's premium Showcase listings to get your home seen by more buyers.
Get startedList with your own agent
Get your home in front of millions of buyers by listing it on Zillow.
Learn how to do itSell it yourself
Take full control of how buyers see your home on Zillow by listing For Sale by Owner (FSBO).
List your homeWhat's special
Electric fireplaceBonus roomModern gray cabinetsBeautifully crafted homeSophisticated kitchenGuest bathroomIndoor utility space
Zillow last checked:
Listing updated:
Listed by:
Lauren Serianni 813-751-4588,
SERIANNI REAL ESTATE INC 813-219-1925
Bought with:
Judith Shank, 3039817
BHHS FLORIDA PROPERTIES GROUP
Linda Alexander, 548862
BHHS FLORIDA PROPERTIES GROUP
Source: Stellar MLS,MLS#: T3464657 Originating MLS: Tampa
Originating MLS: Tampa
Facts & features
Interior
Bedrooms & bathrooms
- Bedrooms: 4
- Bathrooms: 3
- Full bathrooms: 2
- 1/2 bathrooms: 1
Rooms
- Room types: Bonus Room, Den/Library/Office, Utility Room
Primary bedroom
- Features: Walk-In Closet(s)
- Level: Second
- Dimensions: 15x25
Primary bathroom
- Level: Second
- Dimensions: 12x12
Kitchen
- Level: First
- Dimensions: 10x12
Living room
- Level: First
- Dimensions: 16x15
Heating
- Central
Cooling
- Central Air
Appliances
- Included: Dishwasher, Disposal, Dryer, Electric Water Heater, Microwave, Range, Refrigerator, Washer
Features
- Built-in Features, Eating Space In Kitchen, High Ceilings, Kitchen/Family Room Combo, Living Room/Dining Room Combo, PrimaryBedroom Upstairs, Open Floorplan, Solid Wood Cabinets, Stone Counters, Walk-In Closet(s)
- Flooring: Laminate, Tile
- Doors: Sliding Doors
- Windows: Window Treatments
- Has fireplace: Yes
- Fireplace features: Electric
Interior area
- Total structure area: 3,458
- Total interior livable area: 2,790 sqft
Property
Parking
- Total spaces: 2
- Parking features: Garage - Attached
- Attached garage spaces: 2
Features
- Levels: Two
- Stories: 2
- Has private pool: Yes
- Pool features: Gunite, Heated, In Ground, Lighting, Salt Water
Lot
- Size: 5,490 Square Feet
Details
- Parcel number: 2826170060014000070
- Zoning: MPUD
- Special conditions: None
Construction
Type & style
- Home type: SingleFamily
- Property subtype: Single Family Residence
Materials
- Block, Stucco
- Foundation: Slab
- Roof: Tile
Condition
- New construction: No
- Year built: 2018
Utilities & green energy
- Sewer: Public Sewer
- Water: Public
- Utilities for property: BB/HS Internet Available, Natural Gas Connected
Community & HOA
Community
- Features: Fishing, Clubhouse, Community Mailbox, Deed Restrictions, Dog Park, Playground, Sidewalks
- Pet fee: $0 monthly
- Subdivision: STARKEY RANCH PH 1B-2 VILLAGE
HOA
- Has HOA: Yes
- Services included: Common Area Taxes, Community Pool, Reserve Fund, Recreational Facilities
- HOA fee: $6 monthly
- HOA name: Greenacre Properties, Inc.
- HOA phone: 813-600-1100
Location
- Region: Odessa
Financial & listing details
- Price per square foot: $269/sqft
- Tax assessed value: $594,417
- Annual tax amount: $8,591
- Date on market: 8/9/2023
- Cumulative days on market: 12 days
- Listing terms: Cash,Conventional,VA Loan
- Ownership: Fee Simple
- Total actual rent: 0
- Road surface type: Paved
Price history
| Date | Event | Price |
|---|---|---|
| 11/4/2024 | Listing removed | $649,900-13.3%$233/sqft |
Source:  Stellar MLS #T3331366 Report a problem Stellar MLS #T3331366 Report a problem | ||
| 10/6/2023 | Sold | $749,900$269/sqft |
Source: Stellar MLS #T3464657 Report a problem | ||
| 8/28/2023 | Pending sale | $749,900$269/sqft |
Source: Stellar MLS #T3464657 Report a problem | ||
| 8/24/2023 | Price change | $749,900-1.2%$269/sqft |
Source: Stellar MLS #T3464657 Report a problem | ||
| 8/17/2023 | Price change | $759,000-1.3%$272/sqft |
Source: Stellar MLS #T3464657 Report a problem | ||
| 8/15/2023 | Listed for sale | $769,000$276/sqft |
Source: Stellar MLS #T3464657 Report a problem | ||
| 8/10/2023 | Pending sale | $769,000$276/sqft |
Source: Stellar MLS #T3464657 Report a problem | ||
| 8/9/2023 | Listed for sale | $769,000+19.2%$276/sqft |
Source: Stellar MLS #T3464657 Report a problem | ||
| 11/6/2021 | Sold | $645,000-0.8%$231/sqft |
Source: Public Record Report a problem | ||
| 9/30/2021 | Pending sale | $649,900$233/sqft |
Source: Stellar MLS #T3331366 Report a problem | ||
| 9/28/2021 | Price change | $649,900-4.4%$233/sqft |
Source: Stellar MLS #T3331366 Report a problem | ||
| 9/23/2021 | Listed for sale | $679,900+6.2%$244/sqft |
Source: Stellar MLS #T3331366 Report a problem | ||
| 8/13/2021 | Sold | $640,000+6.7%$229/sqft |
Source: Stellar MLS #W7835567 Report a problem | ||
| 7/10/2021 | Pending sale | $600,000$215/sqft |
Source:  Berkshire Hathaway HomeServices Florida Properties Group #W7835567 Report a problem Berkshire Hathaway HomeServices Florida Properties Group #W7835567 Report a problem | ||
| 7/7/2021 | Listed for sale | $600,000+67.3%$215/sqft |
Source: Berkshire Hathaway HomeServices Florida Properties Group #W7835567 Report a problem | ||
| 10/2/2018 | Sold | $358,700$129/sqft |
Source: Public Record Report a problem | ||
Public tax history
| Year | Property taxes | Tax assessment |
|---|---|---|
| 2024 | $12,766 +38.7% | $593,517 +18.7% |
| 2023 | $9,207 +7.2% | $500,198 +27.3% |
| 2022 | $8,592 +9.9% | $392,920 +12.6% |
| 2021 | $7,821 +3.5% | $349,030 +1.4% |
| 2020 | $7,556 +1.6% | $344,214 -0.6% |
| 2019 | $7,439 | $346,296 +870.4% |
| 2018 | $7,439 | $35,685 |
Find assessor info on the county website
Neighborhood: 33556
Nearby homes
- $600,500-- bd2 ba2.7k sqft12929 Burns Dr, Odessa, FL 33556Off Market
- $3,2004 bd3 ba2.4k sqft12969 Burns Dr, Odessa, FL 33556For Rent
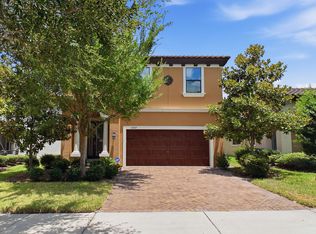
- $581,600-- bd2 ba2.7k sqft12921 Burns Dr, Odessa, FL 33556Off Market
- $587,3004 bd3 ba2.7k sqft12937 Burns, Odessa, FL 33556Off Market
- $523,5004 bd3 ba2.4k sqft12969 Burns Dr, Odessa, FL 33556Off Market
- $445,0003 bd2 ba1.6k sqft12981 Burns Dr, Odessa, FL 33556Sold
- $713,800-- bd3 ba3.1k sqft12874 Munro Ln, Odessa, FL 33556Off Market
- $811,300-- bd3 ba3.1k sqft12866 Munro Ln, Odessa, FL 33556Off Market
Nearby schools
GreatSchools rating
- 7/10Odessa Elementary SchoolGrades: PK-5Distance: 0.6 mi
- NAJames W. Mitchell High Adult EducationGrades: Distance: 4.1 mi
- 6/10River Ridge High SchoolGrades: PK,9-12Distance: 5.3 mi
Schools provided by the listing agent
- Elementary: Starkey Ranch K-8
- Middle: Starkey Ranch K-8
- High: River Ridge High-PO
Source: Stellar MLS. This data may not be complete. We recommend contacting the local school district to confirm school assignments for this home.
Get a cash offer in 3 minutes
Find out how much your home could sell for in as little as 3 minutes with a no-obligation cash offer.
Estimated market value
$715,000
Get a cash offer in 3 minutes
Find out how much your home could sell for in as little as 3 minutes with a no-obligation cash offer.
Estimated market value
$715,000
- Florida
- Pasco County
- Odessa
- 33556
- 12937 BURNS DRIVE
Nearby cities
Nearby zip codes
Other Odessa Topics
