Virtually Staged. Premium Corner Lot with Expanded Fenced Backyard — Single-story 3BR/2BA home on a desirable corner lot in Starkey Ranch with an expanded fenced backyard offering more usable outdoor space than many similar floor plans. Ideal for buyers who value outdoor flexibility, privacy, and true neighborhood connection. Inside, enjoy an open layout with tile flooring, quartz countertops, white cabinetry, stainless steel appliances, a gas cooktop, and seamless flow from the kitchen to the living area. Wide sliding glass doors open to the private backyard, creating a larger indoor-outdoor connection and comfortable entertaining space for everyday living or hosting guests. Located just moments from one of Starkey Ranch’s most popular parks, featuring a resort-style pool, playground, dog park, shaded green space, and sports areas. Starkey Market, dining, medical offices, and daily conveniences are all within minutes. Zoned for Starkey Ranch K-8 Magnet School. An excellent opportunity for buyers seeking single-story living, functional outdoor space, and an approachable entry point into one of Tampa Bay’s most desirable master-planned communities.
Sold for $445,000
$445,000
12981 Burns Dr, Odessa, FL 33556
3beds
1,603sqft
Single Family Residence
Built in 2019
6,576 Square Feet Lot
$444,800 Zestimate®
$278/sqft
$2,674 Estimated rent
Home value
$444,800
$409,000 - $480,000
$2,674/mo
Zestimate® history
Owner options
List your home for rent
$2,674/mo
Rent Zestimate®
Find your next renter with Zillow Rental Manager. Plus, with online applications, you can quickly screen prospective tenants – for free.
$2,674/mo
Rent Zestimate®
Refinance and save
$3,083/mo
Est. payment
Refinancing to a lower rate could help reduce your monthly payments and save thousands over the life of the loan.
$3,083/mo
Est. payment
Explore your selling options
Work with a Zillow partner agent
Leverage their expertise and Zillow's premium Showcase listings to get your home seen by more buyers.
Get startedList with your own agent
Get your home in front of millions of buyers by listing it on Zillow.
Learn how to do itSell it yourself
Take full control of how buyers see your home on Zillow by listing For Sale by Owner (FSBO).
List your homeWhat's special
Single-story livingPrivate backyardQuartz countertopsOpen layoutLarger indoor-outdoor connectionFunctional outdoor spaceMore usable outdoor space
Zillow last checked:
Listing updated:
Listed by:
Jill Smith 727-455-5850,
KELLER WILLIAMS ST PETE REALTY 727-894-1600
Bought with:
Rob Coggin, 3485391
ROCKS REALTY
Source: Stellar MLS,MLS#: TB8457622 Originating MLS: Suncoast Tampa
Originating MLS: Suncoast Tampa
Facts & features
Interior
Bedrooms & bathrooms
- Bedrooms: 3
- Bathrooms: 2
- Full bathrooms: 2
Primary bedroom
- Features: En Suite Bathroom, Walk-In Closet(s)
- Level: First
- Area: 240 Square Feet
- Dimensions: 15x16
Bedroom 2
- Features: Ceiling Fan(s), Built-in Closet
- Level: First
- Area: 120 Square Feet
- Dimensions: 10x12
Bedroom 3
- Features: Built-in Closet
- Level: First
- Area: 110 Square Feet
- Dimensions: 10x11
Dining room
- Level: First
- Area: 144 Square Feet
- Dimensions: 12x12
Kitchen
- Features: Breakfast Bar, Kitchen Island, Stone Counters, Pantry
- Level: First
- Area: 238 Square Feet
- Dimensions: 14x17
Laundry
- Level: First
- Area: 54 Square Feet
- Dimensions: 6x9
Living room
- Level: First
- Area: 238 Square Feet
- Dimensions: 14x17
Heating
- Central, Electric
Cooling
- Central Air
Appliances
- Included: Oven, Dishwasher, Disposal, Gas Water Heater, Microwave, Range, Range Hood, Refrigerator
- Laundry: Electric Dryer Hookup, Inside, Laundry Room, Washer Hookup
Features
- Ceiling Fan(s), Open Floorplan, Primary Bedroom Main Floor, Stone Counters, Thermostat, Walk-In Closet(s)
- Flooring: Carpet, Ceramic Tile
- Windows: Window Treatments, Hurricane Shutters
- Has fireplace: No
- Common walls with other units/homes: Corner Unit
Interior area
- Total structure area: 2,188
- Total interior livable area: 1,603 sqft
Property
Parking
- Total spaces: 2
- Parking features: Garage - Attached
- Attached garage spaces: 2
- Details: Garage Dimensions: 18x22
Features
- Levels: One
- Stories: 1
- Patio & porch: Covered, Front Porch, Patio
- Exterior features: Irrigation System, Permeable Paving, Private Yard, Sidewalk
- Fencing: Fenced,Other,Vinyl
Lot
- Size: 6,576 Square Feet
- Features: Corner Lot, Sidewalk
- Residential vegetation: Mature Landscaping, Trees/Landscaped
Details
- Parcel number: 1726280050014000050
- Zoning: MPUD
- Special conditions: None
Construction
Type & style
- Home type: SingleFamily
- Architectural style: Contemporary
- Property subtype: Single Family Residence
Materials
- Block, Stucco
- Foundation: Slab
- Roof: Tile
Condition
- New construction: No
- Year built: 2019
Utilities & green energy
- Sewer: Public Sewer
- Water: Public
- Utilities for property: Cable Available, Natural Gas Connected, Public
Community & HOA
Community
- Features: Pool
- Pet fee: $0 monthly
- Subdivision: STARKEY RANCH VILLAGE 2 PH 1B-1
HOA
- Has HOA: Yes
- HOA fee: $7 monthly
- HOA name: GREEN ACRE PROPERTIES / Stephanie Tirado
- HOA phone: 813-936-4111
Location
- Region: Odessa
Financial & listing details
- Price per square foot: $278/sqft
- Tax assessed value: $422,164
- Annual tax amount: $6,923
- Date on market: 12/19/2025
- Cumulative days on market: 171 days
- Listing terms: Cash,Conventional,FHA,VA Loan
- Ownership: Fee Simple
- Total actual rent: 0
- Road surface type: Paved, Asphalt
Price history
| Date | Event | Price |
|---|---|---|
| 7/8/2026 | Sold | $445,000-6.3%$278/sqft |
Source:  Stellar MLS #TB8457622 Report a problem Stellar MLS #TB8457622 Report a problem | ||
| 7/8/2026 | Contingent | $474,900$296/sqft |
Source: Stellar MLS #TB8457622 Report a problem | ||
| 6/9/2026 | Pending sale | $474,900$296/sqft |
Source: Stellar MLS #TB8457622 Report a problem | ||
| 4/30/2026 | Price change | $474,900-1%$296/sqft |
Source: Stellar MLS #TB8457622 Report a problem | ||
| 4/14/2026 | Price change | $479,900-4%$299/sqft |
Source: Stellar MLS #TB8457622 Report a problem | ||
| 3/1/2026 | Price change | $499,900-3.8%$312/sqft |
Source: Stellar MLS #TB8457622 Report a problem | ||
| 12/19/2025 | Listed for sale | $519,900+79.8%$324/sqft |
Source: Stellar MLS #TB8457622 Report a problem | ||
| 2/22/2019 | Sold | $289,100$180/sqft |
Source: Public Record Report a problem | ||
Public tax history
| Year | Property taxes | Tax assessment |
|---|---|---|
| 2024 | $6,923 +4.1% | $253,670 |
| 2023 | $6,649 +4.6% | $253,670 +3% |
| 2022 | $6,358 +5.3% | $246,290 +6.1% |
| 2021 | $6,038 +4.2% | $232,160 +1.4% |
| 2020 | $5,797 +88.5% | $228,960 +466.2% |
| 2019 | $3,074 | $40,440 |
| 2018 | $3,074 +10% | $40,440 +310.2% |
| 2017 | $2,795 | $9,859 |
Find assessor info on the county website
Neighborhood: 33556
Nearby homes
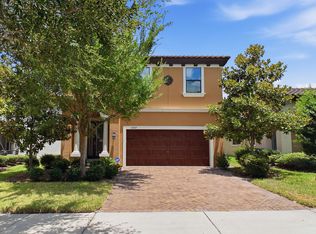
- $3,2004 bd3 ba2.4k sqft12969 Burns Dr, Odessa, FL 33556For Rent
- $841,9004 bd4 ba3.1k sqft15269 Sevares Ct, Odessa, FL 33556Off Market
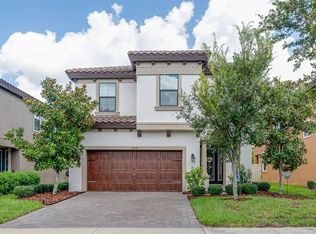
- $749,9004 bd3 ba2.7k sqft12937 Burns Dr, Odessa, FL 33556Sold
- $816,000-- bd3 ba3.3k sqft12880 Munro Ln, Odessa, FL 33556Off Market
- $713,800-- bd3 ba3.1k sqft12874 Munro Ln, Odessa, FL 33556Off Market
- $600,500-- bd2 ba2.7k sqft12929 Burns Dr, Odessa, FL 33556Off Market
- $587,600-- bd2 ba2.7k sqft13221 Payton St, Odessa, FL 33556Off Market
- $569,9003 bd3 ba1.9k sqft13233 Payton St, Odessa, FL 33556Off Market
Nearby schools
GreatSchools rating
- 7/10Odessa Elementary SchoolGrades: PK-5Distance: 0.6 mi
- NAJames W. Mitchell High Adult EducationGrades: Distance: 4.1 mi
- 6/10River Ridge High SchoolGrades: PK,9-12Distance: 5.3 mi
Schools provided by the listing agent
- Elementary: Starkey Ranch K-8
- Middle: Starkey Ranch K-8
- High: River Ridge High-PO
Source: Stellar MLS. This data may not be complete. We recommend contacting the local school district to confirm school assignments for this home.
Get a cash offer in 3 minutes
Find out how much your home could sell for in as little as 3 minutes with a no-obligation cash offer.
Estimated market value
$444,800
Get a cash offer in 3 minutes
Find out how much your home could sell for in as little as 3 minutes with a no-obligation cash offer.
Estimated market value
$444,800
- Florida
- Pasco County
- Odessa
- 33556
- 12981 Burns Dr
Nearby cities
Nearby zip codes
Other Odessa Topics
