Skip main navigation
Sold
  • Price Unknown

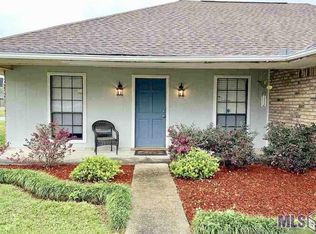
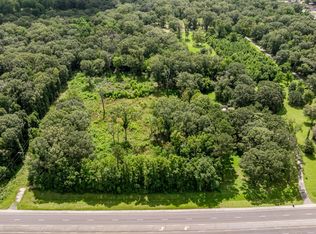
    12937 Magnolia Square Dr, Central, LA 70818

    3beds
    1,846sqft
    Single Family Residence, Residential
    Built in 2026
    6,098 Square Feet Lot
    $373,700 Zestimate®
    $--/sqft
    $2,531 Estimated rent

    Home value

    $373,700

    $355,000 - $392,000

    $2,531/mo

    Zestimate® history
    Loading
    Loading...

    Owner options

    List your home for rent

    $2,531/mo

    Rent Zestimate®

    Find your next renter with Zillow Rental Manager. Plus, with online applications, you can quickly screen prospective tenants – for free.

    Learn more

    $2,531/mo

    Rent Zestimate®

    Refinance and save

    $700/mo

    Est. payment

    Refinancing to a lower rate could help reduce your monthly payments and save thousands over the life of the loan.

    See today's rates

    $700/mo

    Est. payment

    Explore your selling options

    Work with a Zillow partner agent

    Leverage their expertise and Zillow's premium Showcase listings to get your home seen by more buyers.

    Get started

    List with your own agent

    Get your home in front of millions of buyers by listing it on Zillow.

    Learn how to do it

    Sell it yourself

    Take full control of how buyers see your home on Zillow by listing For Sale by Owner (FSBO).

    List your home

    What's special

    Two-car garageSeparate showerOpen spacious layoutDual vanitiesUtility roomSoaking tubWalk-in closet
    Estimated completion: 06/04/2026 Magnolia Square, Central's premiere neighborhood. Featuring a day spa, restaurant and boutique shops within walking distance of your new home. The Benville is a single-story, 1,846 sq ft home featuring 3 bedrooms and 2 bathrooms with an open, spacious layout. The living, dining, and kitchen areas flow seamlessly together, creating the perfect space for everyday living and entertaining. The kitchen includes a large island and walk-in pantry. The private owner’s suite offers dual vanities, a soaking tub, separate shower, and walk-in closet. A utility room and two-car garage add everyday convenience.

    Zillow last checked:

    Listing updated:

    Listed by:

    Carlos Alvarez,

    RE/MAX Total

    Bought with:

    Latrice Williams, 0912124417

    GBC Real Estate Services

    Source: ROAM MLS,MLS#: 2026004811MLS Logo

    Facts & features

    Interior

    Bedrooms & bathrooms
    • Bedrooms: 3
    • Bathrooms: 2
    • Full bathrooms: 2
    Rooms
    • Room types: Bedroom, Primary Bedroom, Dining Room, Kitchen, Living Room
    Primary bedroom
    • Features: Ceiling 9ft Plus, Ceiling Fan(s), Walk-In Closet(s)
    • Level: First
    • Area: 237.47
    • Width: 17.17
    Bedroom 1
    • Level: First
    • Area: 141.17
    • Width: 11
    Bedroom 2
    • Level: First
    • Area: 115.53
    • Width: 10.58
    Dining room
    • Level: First
    • Area: 135.83
    • Length: 10
    Kitchen
    • Level: First
    • Area: 138.33
    • Width: 10
    Living room
    • Level: First
    • Area: 249
    • Width: 18
    Heating
    • Central
    Cooling
    • Central Air
    Interior area
    • Total structure area: 2,436
    • Total interior livable area: 1,846 sqft

    Property

    Parking
    • Total spaces: 2
    • Parking features: 2 Cars Park, Covered
    Features
    • Stories: 1
    Lot
    • Size: 6,098 Square Feet
    • Dimensions: 50 x 122
    Details
    • Special conditions: Owner/Agent

    Construction

    Type & style
    • Home type: SingleFamily
    • Architectural style: Cottage
    • Property subtype: Single Family Residence, Residential
    Materials
    • Brick Siding, Fiber Cement, Stucco Siding
    • Foundation: Slab
    Condition
    • New construction: Yes
    • Year built: 2026
    Details
    • Builder name: Alvarez Construction Co., Inc.
    • Warranty included: Yes

    Utilities & green energy

    • Gas: Entergy
    • Sewer: Public Sewer
    • Water: Public

    Community & HOA

    Community
    • Subdivision: Village At Magnolia Square The
    HOA
    • Has HOA: Yes
    • HOA fee: $700 annually
    Location
    • Region: Central

    Financial & listing details

    • Date on market: 3/18/2026
    • Listing terms: Cash,Conventional,FHA,VA Loan

    Price history

    DateEventPrice
    5/29/2026Sold--
    Source: ROAM MLS #2026004811 Report a problem
    5/13/2026Price change$369,990+2.8%$200/sqft
    Source: ROAM MLS #2026008806 Report a problem
    3/18/2026Pending sale$359,990$195/sqft
    Source: ROAM MLS #2026004811 Report a problem
    3/18/2026Listed for sale$359,990$195/sqft
    Source: ROAM MLS #2026004811 Report a problem

    Public tax history

    Tax history is unavailable.

    Neighborhood: 70818

    Nearby schools

    GreatSchools rating
    Schools provided by the listing agent
    • District: Central Community

    Source: ROAM MLS. This data may not be complete. We recommend contacting the local school district to confirm school assignments for this home.

    Get a cash offer in 3 minutes
    Find out how much your home could sell for in as little as 3 minutes with a no-obligation cash offer.
    Estimated market value
    $373,700
    Get a cash offer in 3 minutes
    Find out how much your home could sell for in as little as 3 minutes with a no-obligation cash offer.
    Estimated market value
    $373,700