Estimated completion: 10/01/2026 The Benville is a single-story, 1,846 sq ft home featuring 3 bedrooms and 2 bathrooms with an open, spacious layout. The living, dining, and kitchen areas flow seamlessly together, creating the perfect space for everyday living and entertaining. The kitchen includes a large island and walk-in pantry. The private owner’s suite offers dual vanities, a soaking tub, separate shower, and walk-in closet. A utility room and two-car garage add everyday convenience. Luxury Vinyl Plank throughout all bedrooms and living areas Upgraded quartz countertops to a level 4 throughout the home Added kitchen cabinets to the ceiling
New construction
$369,990
12987 Clovelly Ave, Central, LA 70818
3beds
1,846sqft
:
Get pre-qualified$2,465/mo
Single Family Residence, Residential
Built in 2026
6,098 Square Feet Lot
$-- Zestimate®
$200/sqft
$58/mo HOA
What's special
Two-car garageSeparate showerUpgraded quartz countertopsOpen spacious layoutDual vanitiesUtility roomSoaking tub
- 26 days |
- 76 |
- 3 |
Zillow last checked:
Listing updated:
Listed by:
Carlos Alvarez,
RE/MAX Total 225-293-2800
Source: ROAM MLS,MLS#: 2026012043
Facts & features
Interior
Bedrooms & bathrooms
- Bedrooms: 3
- Bathrooms: 2
- Full bathrooms: 2
Rooms
- Room types: Bedroom, Primary Bedroom, Dining Room, Kitchen, Living Room
Primary bedroom
- Features: Ceiling 9ft Plus, Ceiling Fan(s), Walk-In Closet(s)
- Level: First
- Area: 237.47
- Width: 17.17
Bedroom 1
- Level: First
- Area: 141.17
- Width: 11
Bedroom 2
- Level: First
- Area: 115.53
- Width: 10.58
Dining room
- Level: First
- Area: 135.83
- Length: 10
Kitchen
- Level: First
- Area: 138.33
- Width: 10
Living room
- Level: First
- Area: 249
- Width: 18
Heating
- Central
Cooling
- Central Air
Interior area
- Total structure area: 2,436
- Total interior livable area: 1,846 sqft
Property
Parking
- Total spaces: 2
- Parking features: 2 Cars Park, Covered
Features
- Stories: 1
Lot
- Size: 6,098 Square Feet
- Dimensions: 50 x 122
Details
- Special conditions: Owner/Agent
Construction
Type & style
- Home type: SingleFamily
- Architectural style: Cottage
- Property subtype: Single Family Residence, Residential
Materials
- Brick Siding, Fiber Cement, Stucco Siding
- Foundation: Slab
Condition
- New construction: Yes
- Year built: 2026
Details
- Builder name: Alvarez Construction Co., Inc.
- Warranty included: Yes
Utilities & green energy
- Gas: Entergy
- Sewer: Public Sewer
- Water: Public
Community & HOA
Community
- Subdivision: Village At Magnolia Square The
HOA
- Has HOA: Yes
- HOA fee: $700 annually
Location
- Region: Central
Financial & listing details
- Price per square foot: $200/sqft
- Price range: $370K - $370K
- Date on market: 7/1/2026
- Listing terms: Cash,Conventional,FHA,VA Loan
Estimated market value
Not available
Estimated sales range
Not available
Not available
Price history
| Date | Event | Price |
|---|---|---|
| 7/1/2026 | Listed for sale | $369,990$200/sqft |
Source:  ROAM MLS #2026012043 Report a problem ROAM MLS #2026012043 Report a problem | ||
Public tax history
Tax history is unavailable.
Monthly payment
Est. payment
Payment breakdown
Explore the cost of this home by adjusting the details. Changes won't be saved.Climate risks
Neighborhood: 70818
Nearby schools
GreatSchools rating
- 9/10Central Intermediate SchoolGrades: 3-5Distance: 1.6 mi
- 7/10Central Middle SchoolGrades: 6-8Distance: 1.7 mi
- 8/10Central High SchoolGrades: 9-12Distance: 1.7 mi
Schools provided by the listing agent
- District: Central Community
Source: ROAM MLS. This data may not be complete. We recommend contacting the local school district to confirm school assignments for this home.
- $409,9003 bd3 ba2k sqft13087 Magnolia Square Dr, Baton Rouge, LA 70818New Construction

- $417,8003 bd3 ba2k sqft13037 Magnolia Square Dr, Baton Rouge, LA 70818New Construction
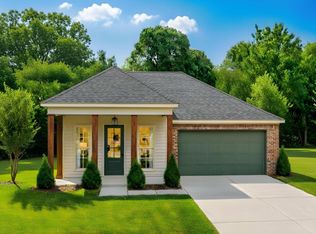
- $434,9004 bd3 ba2.3k sqft12832 Magnolia Square Dr, Central, LA 70818New Construction

- $334,500-- bd-- ba2.2k sqft10121 Shoe Creek Dr, Baton Rouge, LA 70818Off Market
- $--3 bd2 ba1.8k sqft12937 Magnolia Square Dr, Central, LA 70818Sold
- $340,8004 bd2 ba2.2k sqft10111 Shoe Creek Dr, Baton Rouge, LA 70818Off Market
- $373,0003 bd2 ba2.1k sqft10212 Sagefield Dr, Baton Rouge, LA 70818Off Market
- $462,900-- bd-- ba4.5k sqft10128 Sagefield Dr, Baton Rouge, LA 70818Off Market
A local agent can set up tours, give advice and negotiate with sellers.
A local lender can help you make sure your offer is ready when you are.
Similar homes
- $392,9903 bd3 ba2.1k sqft12959 Magnolia Square Dr, Central, LA 70818New Construction

 MLS ID #2026004799, Carlos Alvarez, RE/MAX Total. ROAM MLS
 - $--6 bd3 ba2.7k sqft430 Gloria Dr, Baton Rouge, LA 70819Auction
 Auction.com 2
 - $413,9904 bd3 ba2.3k sqft12958 Magnolia Square Dr, Central, LA 70818New Construction
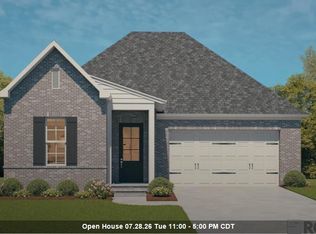 MLS ID #2026005345, Carlos Alvarez, RE/MAX Total. ROAM MLS
 - $279,9003 bd2 ba1.7k sqft14482 Bon Dickey Dr, Baton Rouge, LA 70818For Sale
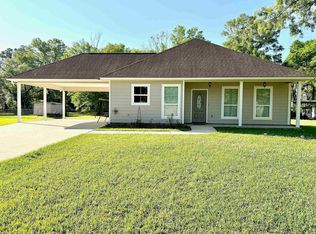 MLS ID #2026001682, Jonathan Minerick, Homecoin.com. ROAM MLS
 - $--3 bd2 ba1.6k sqft23040 Arcwood Dr, Denham Springs, LA 70726AuctionAuction.com 2
- $379,0003 bd3 ba2.1k sqft18167 Villa Trace Ave, Greenwell Springs, LA 70739For SaleMLS ID #2026003613, Lily Ngo, Clients First Realty, LLC. ROAM MLS
- $340,0003 bd3 ba2k sqft5238 Lesage Dr, Greenwell Springs, LA 70739For SaleMLS ID #2026006535, Tanya Graves, Fruge Realty, LLC. ROAM MLS
- $280,0004 bd2 ba2k sqft4048 Lassen Dr, Baton Rouge, LA 70814For SaleMLS ID #2026013160, Jacintha Freeman, Epique Realty. ROAM MLS
- $352,0004 bd3 ba2.2k sqft33941 Kingfisher St, Denham Springs, LA 70706For SaleMLS ID #2026010912, Tamm Spears, Fathom Realty LA LLC. ROAM MLS
- $365,0003 bd2 ba2.1k sqft14203 N Gate House Ave, Baton Rouge, LA 70817For SaleMLS ID #2025021384, Maria Gill, Century 21 Investment Realty. ROAM MLS
- $--4 bd3 ba2.1k sqft10652 Braves Ave, Denham Springs, LA 70726AuctionXome
- $335,0004 bd3 ba2.4k sqft6542 Christopher Ave, Greenwell Springs, LA 70739For SaleMLS ID #2026009317, Suzi Gautreaux, The Gautreaux Group. ROAM MLS
- $295,9003 bd2 ba1.9k sqft6633 Landmor Dr, Greenwell Springs, LA 70739For SaleMLS ID #2026012538, Edie Sotor, Edie Sotor Realty, LLC. ROAM MLS
- $395,0004 bd3 ba2.6k sqft34228 Osprey Dr, Denham Springs, LA 70706For SaleMLS ID #2026011348, Damon Smith, Damon Smith and Associates. ROAM MLS
- $315,0005 bd3 ba2k sqft13420 Marsala Ct, Baton Rouge, LA 70817For SaleMLS ID #2026013634, Tiffany Palmer, Clients First Realty, LLC. ROAM MLS
- $400,0003 bd4 ba2.4k sqft10143 Old World Dr, Baton Rouge, LA 70817For SaleMLS ID #2026012829, Pat Meyer, Compass - Perkins. ROAM MLS
- $314,0003 bd3 ba2.1k sqft12418 Gawain Ave, Baton Rouge, LA 70816For SaleMLS ID #2026010957, Candy Yang, Candy Realty. ROAM MLS
- $319,9003 bd2 ba1.9k sqft4923 Harbor Ln, Greenwell Springs, LA 70739For SaleMLS ID #2026010420, David Landry, David Landry Real Estate, LLC. ROAM MLS
- $409,5003 bd3 ba2k sqft14518 Market North Dr, Baton Rouge, LA 70810For SaleMLS ID #2026011304, Steve Gao, GoldenX Realty. ROAM MLS
- $329,9004 bd3 ba2.6k sqft11019 Goodwood Blvd, Baton Rouge, LA 70815For SaleMLS ID #2025017677, Kurt Mikesell, Covington & Associates Real Estate, LLC. ROAM MLS
