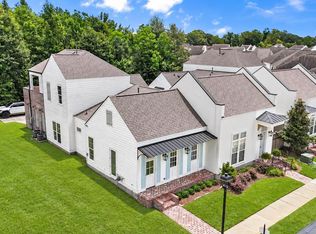
*Write a purchase agreement by September 30th and close by December 30th to take advantage of this limited-time incentive. Receive an initial rates as low as 3.99% (6.788% APR) on FHA, RD, and VA loans, or receive up to $12,000 to apply toward a rate buydown or closing costs on select homes. *To be eligible for a low interest rate on qualifying homes, or closing cost assistance - buyer MUST use seller's preferred Mortgage and Title. Not available on all homes. Other restrictions apply.* Completion date: complete and ready to move in Discover The St. Clare, a beautifully designed single-story home by Alvarez Construction featuring 3 bedrooms, 3 bathrooms, and 2,152 sq ft of open, inviting living space. The open-concept layout connects the great room, dining area, and gourmet kitchen with a large island, granite countertops, custom cabinetry, and stainless steel appliances. The private owner’s suite includes dual vanities, soaking tub, walk-in shower, and oversized closet. Two additional bedrooms each have access to a full bath. Covered rear porch included. Level 2 Luxury Vinyl Plank in all bedrooms and living areas Upgraded the fireplace surrounding tile to a level 2 Upgraded quartz countertops to a level 2 throughout the home Upgraded the kitchen sink to a single basin style Added a trashcan pull out Added a sweater box in the owners closet
Sold
Zillow last checked:
Listing updated:
Bought with:
Jennifer Brigalia, 0995698116
Keyfinders Team Realty
Source: ROAM MLS,MLS#: 2026004799
Price history
| Date | Event | Price |
|---|---|---|
| 9/11/2026 | Sold | -- |
Source:  ROAM MLS #2026004799 Report a problem ROAM MLS #2026004799 Report a problem | ||
| 7/28/2026 | Pending sale | $392,990$183/sqft |
Source: ROAM MLS #2026004799 Report a problem | ||
| 5/27/2026 | Price change | $392,990-4.8%$183/sqft |
Source: ROAM MLS #2026004799 Report a problem | ||
| 3/18/2026 | Listed for sale | $412,990$192/sqft |
Source: ROAM MLS #2026004799 Report a problem | ||
Nearby homes
- $365,0003 bd3 ba1.9k sqft13201 Magnolia Square Dr, Baton Rouge, LA 70818Pending
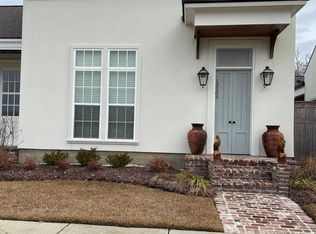
- $--2 bd2 ba1.5k sqft13203 Magnolia Square Dr, Central, LA 70818Sold
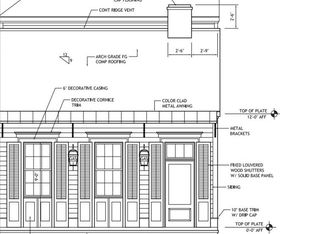
- $331,4003 bd3 ba1.6k sqft13207 Magnolia Square Dr, Central, LA 70818Off Market
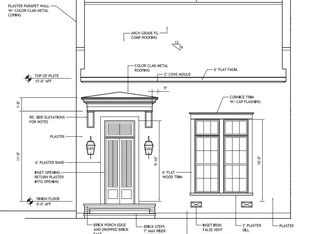
- $313,3002 bd2 ba1.5k sqft13205 Magnolia Square Dr, Central, LA 70818Off Market
Get a cash offer in 3 minutes
Find out how much your home could sell for in as little as 3 minutes with a no-obligation cash offer.
Estimated market value
$392,800
