Skip main navigation
Sold
  • $695,000

    12939 SE Claybourne St, Portland, OR 97236

    3beds
    1,686sqft
    Residential, Single Family Residence
    Built in 1958
    0.75 Acres Lot
    $699,300 Zestimate®
    $412/sqft
    $2,848 Estimated rent

    Home value

    $699,300

    $657,000 - $741,000

    $2,848/mo

    Zestimate® history
    Loading
    Loading...

    Owner options

    List your home for rent

    $2,848/mo

    Rent Zestimate®

    Find your next renter with Zillow Rental Manager. Plus, with online applications, you can quickly screen prospective tenants – for free.

    Learn more

    $2,848/mo

    Rent Zestimate®

    Refinance and save

    $4,248/mo

    Est. payment

    Refinancing to a lower rate could help reduce your monthly payments and save thousands over the life of the loan.

    See today's rates

    $4,248/mo

    Est. payment

    Explore your selling options

    Work with a Zillow partner agent

    Leverage their expertise and Zillow's premium Showcase listings to get your home seen by more buyers.

    Get started

    List with your own agent

    Get your home in front of millions of buyers by listing it on Zillow.

    Learn how to do it

    Sell it yourself

    Take full control of how buyers see your home on Zillow by listing For Sale by Owner (FSBO).

    List your home

    What's special

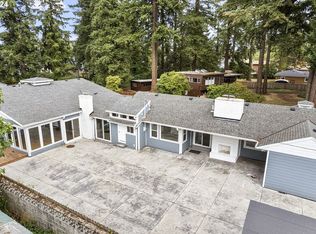
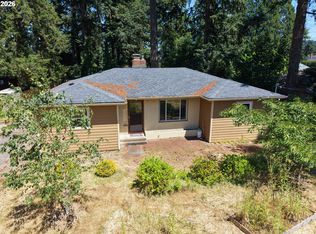
    Nestled among the trees this enchanting midcentury feels like a forest retreat yet is just a stone’s throw to shopping and dining in the vibrant Foster-Powell neighborhood. Enter into the main living space with a 13 ft tall ceiling height made of Douglas Fir tongue and groove. A wall of windows looks out onto the front of the property and, in addition to multiple skylights, provides ample light year-round bringing the outdoors in.The MCM aesthetic has been wonderfully preserved here. The brick wall and woodburning fireplace make for a striking architectural focal point in the main living area. Wood floors throughout maintain the warm organic feel that permeates. The 2nd floor primary bedroom w/en suite provides a serene view of the rear of the .75-acre property and feels as though you’re floating amongst the trees. A 2nd bedroom, also on the upper floor, provides a bird’s eye view of the front of the property. The 2nd full bath features a skylight bringing natural light during the day and inviting you to unwind with a moonlit bath in the eve. A 3rd bedroom on the main floor has a ground level view of the forested back. Use as intended or as an inspirational workspace. Maintaining the midcentury theme is the 500+ sq ft artist's studio/workshop. Potential for an ADU, or additional entertaining space. Get your invites ready and do some entertaining beneath the string lights on your large private patio or gather around the fire pit for story time. 10 raised garden beds provide ample room for year-round gardening. Some chickens in the coop will give you the best of both worlds: country life and city living in your own private urban forest! Tons of parking including room for RV. Property is dividable and 129th Pl abuts the back end of this property with the potential for future development. Buyer to perform all development due diligence. [Home Energy Score = 2. HES Report at https://rpt.greenbuildingregistry.com/hes/OR10233039]

    Zillow last checked:

    Listing updated:

    Listed by:

    Cary Knight 503-665-0111,

    John L. Scott Portland Metro,

    Katherine Sayles 503-341-9522,

    John L. Scott Portland Metro

    Bought with:

    Tammy Skye, 201221923

    NextHome Realty Connection

    Source: RMLS (OR),MLS#: 24674105MLS Logo

    Facts & features

    Interior

    Bedrooms & bathrooms
    • Bedrooms: 3
    • Bathrooms: 3
    • Full bathrooms: 2
    • Partial bathrooms: 1
    • Main level bathrooms: 1
    Primary bedroom
    • Features: Hardwood Floors, Suite
    • Level: Upper
    • Area: 154
    • Dimensions: 11 x 14
    Bedroom 2
    • Features: Hardwood Floors
    • Level: Upper
    • Area: 154
    • Dimensions: 11 x 14
    Bedroom 3
    • Features: Hardwood Floors, Walkin Closet
    • Level: Main
    • Area: 90
    • Dimensions: 9 x 10
    Dining room
    • Features: Hardwood Floors, Living Room Dining Room Combo
    • Level: Main
    • Area: 150
    • Dimensions: 10 x 15
    Kitchen
    • Features: Hardwood Floors
    • Level: Main
    • Area: 130
    • Width: 13
    Living room
    • Features: Fireplace, Hardwood Floors, Skylight
    • Level: Main
    • Area: 240
    • Dimensions: 15 x 16
    Heating
    • Forced Air, Fireplace(s)
    Appliances
    • Included: Dishwasher, Free-Standing Range, Free-Standing Refrigerator, Washer/Dryer, Electric Water Heater
    • Laundry: Laundry Room
    Features
    • Ceiling Fan(s), High Ceilings, Walk-In Closet(s), Living Room Dining Room Combo, Suite
    • Flooring: Hardwood, Tile
    • Windows: Skylight(s)
    • Basement: Crawl Space
    • Number of fireplaces: 1
    • Fireplace features: Wood Burning
    Interior area
    • Total structure area: 1,686
    • Total interior livable area: 1,686 sqft

    Property

    Parking
    • Total spaces: 3
    • Parking features: Carport, RV Access/Parking, Garage Door Opener, Attached
    • Attached garage spaces: 3
    • Has carport: Yes
    Features
    • Levels: Two
    • Stories: 2
    • Patio & porch: Patio
    • Exterior features: Fire Pit, Garden, Raised Beds, Yard
    • Has view: Yes
    • View description: Territorial
    Lot
    • Size: 0.75 Acres
    • Features: Level, Merchantable Timber, Private, Trees, Wooded, SqFt 20000 to Acres1
    Details
    • Additional structures: Outbuilding, RVParking
    • Parcel number: R201475

    Construction

    Type & style
    • Home type: SingleFamily
    • Architectural style: Mid Century Modern
    • Property subtype: Residential, Single Family Residence
    Materials
    • Cement Siding, Wood Siding
    • Roof: Flat,Other
    Condition
    • Resale
    • New construction: No
    • Year built: 1958

    Utilities & green energy

    • Gas: Gas
    • Sewer: Cesspool
    • Water: Public

    Community & neighborhood

    Location
    • Region: Portland

    Other

    Other facts
    • Listing terms: Cash,Conventional,FHA,VA Loan

    Price history

    DateEventPrice
    10/24/2024Sold$695,000-0.1%$412/sqft
    Source: RMLS (OR) #24674105 Report a problem
    9/25/2024Pending sale$695,500$413/sqft
    Source: RMLS (OR) #24674105 Report a problem
    9/21/2024Listed for sale$695,500+87.5%$413/sqft
    Source: RMLS (OR) #24674105 Report a problem
    5/19/2016Sold$371,000+42.7%$220/sqft
    Source: RMLS (OR) #16363047 Report a problem
    7/3/2015Listing removed$1,650$1/sqft
    Source: Jayne Realty, LLC Report a problem
    7/1/2015Listed for rent$1,650$1/sqft
    Source: Jayne Realty, LLC Report a problem
    1/9/2009Sold$260,000-25.9%$154/sqft
    Source: Public Record Report a problem
    9/24/2008Sold$351,000-41%$208/sqft
    Source: Public Record Report a problem
    5/4/2008Listing removed$595,000$353/sqft
    Source: NCI #8010387 Report a problem
    2/26/2008Listed for sale$595,000$353/sqft
    Source: RealBird #8010387 Report a problem

    Public tax history

    YearProperty taxesTax assessment
    2025$11,986 +4.4%$495,670 +3%
    2024$11,481 +4.5%$481,240 +3%
    2023$10,982 +5.5%$467,230 +3%
    2022$10,410 +6.2%$453,630 +3%
    2021$9,800 +10.5%$440,420 +3%
    2020$8,865 +2.3%$427,600 +3%
    2019$8,668 $415,150 +3%
    2018$8,668 +2.6%$403,060 +3%
    2017$8,446 +30.2%$391,330 +3%
    2016$6,485 $379,940 +16.4%
    2015$6,485 +16.8%$326,430 +20.3%
    2014$5,551 +49.8%$271,310 +24.7%
    2013$3,706 +3.8%$217,620 +4.6%
    2012$3,572 -3.4%$208,110 -3.2%
    2011$3,696 -45.2%$215,040 -44.9%
    2010$6,750 -3%$390,490 +2.8%
    2009$6,959 -12.5%$379,940 +3%
    2008$7,956 +0.4%$368,880 +3%
    2007$7,923 +19.5%$358,140 +17.4%
    2006$6,631 +83.8%$305,180 +82.9%
    2005$3,607 +2.8%$166,870 +3%
    2004$3,509 +1.7%$162,010 +3%
    2003$3,451 +16.2%$157,300 +9.9%
    2002$2,969 +12.4%$143,150 +6.1%
    2000$2,641 +4.1%$134,950 +3%
    1999$2,537 $131,020

    Find assessor info on the county website

    Neighborhood: Pleasant Valley

    Nearby schools

    GreatSchools rating
    Schools provided by the listing agent
    • Elementary: Gilbert Park
    • Middle: Alice Ott
    • High: David Douglas

    Source: RMLS (OR). This data may not be complete. We recommend contacting the local school district to confirm school assignments for this home.

    Get a cash offer in 3 minutes
    Find out how much your home could sell for in as little as 3 minutes with a no-obligation cash offer.
    Estimated market value
    $699,300
    Get a cash offer in 3 minutes
    Find out how much your home could sell for in as little as 3 minutes with a no-obligation cash offer.
    Estimated market value
    $699,300