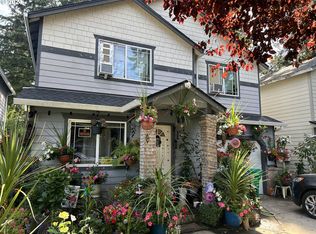
Welcome to this beautifully updated home tucked away on a quiet dead end street in Portland's Pleasant Valley neighborhood. Fresh paint throughout, brand-new carpet, and freshly updated front yard landscaping make this 4-bedroom, 2.5-bath home truly move-in ready. The open main floor centers around an updated kitchen with modern finishes — ideal for everyday living and entertaining. Upstairs, four bedrooms provide a private retreat from the living areas below, anchored by a spacious primary suite. Enjoy the peace of a quiet neighborhood with easy access to parks, schools, and local amenities — this is a place you'll be proud to call home. [Home Energy Score = 7. HES Report at https://rpt.greenbuildingregistry.com/hes/OR10185400]
Pending
$399,000
6444 SE 129th Pl, Portland, OR 97236
4beds
1,597sqft
Residential, Single Family Residence
Built in 2005
2,613 Square Feet Lot
$-- Zestimate®
$250/sqft
$-- HOA
What's special
Fresh paint throughoutSpacious primary suiteOpen main floorBrand-new carpetQuiet dead end street
- 17 days
- 1,751
- 232
Likely to sell faster than
Zillow last checked:
Listing updated:
Listed by:
Carrie Coffin 503-957-4685,
Keller Williams PDX Central
Source: RMLS (OR),MLS#: 734093519
Facts & features
Interior
Bedrooms & bathrooms
- Bedrooms: 4
- Bathrooms: 3
- Full bathrooms: 2
- Partial bathrooms: 1
- Main level bathrooms: 1
Rooms
- Room types: Bedroom 4, Bedroom 2, Bedroom 3, Dining Room, Family Room, Kitchen, Living Room, Primary Bedroom
Primary bedroom
- Features: Ensuite, Walkin Closet, Wallto Wall Carpet
- Level: Upper
- Area: 176
- Dimensions: 11 x 16
Bedroom 2
- Features: Closet, Wallto Wall Carpet
- Level: Upper
- Area: 99
- Dimensions: 9 x 11
Bedroom 3
- Features: Closet, Wallto Wall Carpet
- Level: Upper
- Area: 110
- Dimensions: 10 x 11
Bedroom 4
- Features: Closet, Wallto Wall Carpet
- Level: Upper
- Area: 144
- Dimensions: 12 x 12
Dining room
- Features: Pantry, Sliding Doors, Laminate Flooring
- Level: Main
- Area: 143
- Dimensions: 11 x 13
Kitchen
- Features: Dishwasher, Free Standing Range, Free Standing Refrigerator, Vinyl Floor
- Level: Main
- Area: 99
- Width: 11
Living room
- Features: Fireplace, Laminate Flooring
- Level: Main
- Area: 238
- Dimensions: 14 x 17
Heating
- Forced Air, Fireplace(s)
Appliances
- Included: Dishwasher, Free-Standing Range, Free-Standing Refrigerator, Stainless Steel Appliance(s), Washer/Dryer, Gas Water Heater
- Laundry: Laundry Room
Features
- Closet, Pantry, Walk-In Closet(s)
- Flooring: Laminate, Vinyl, Wall to Wall Carpet
- Doors: Sliding Doors
- Windows: Vinyl Frames
- Basement: None
- Number of fireplaces: 1
- Fireplace features: Gas
Interior area
- Total structure area: 1,597
- Total interior livable area: 1,597 sqft
Property
Parking
- Total spaces: 1
- Parking features: Driveway, Off Street, Attached
- Attached garage spaces: 1
- Has uncovered spaces: Yes
Features
- Levels: Two
- Stories: 2
- Patio & porch: Patio, Porch
- Exterior features: Dog Run, Raised Beds
- Fencing: Fenced
Lot
- Size: 2,613 Square Feet
- Features: Level, On Busline, Private, SqFt 0K to 2999
Details
- Additional structures: ToolShed
- Parcel number: R546354
- Zoning: RM1
Construction
Type & style
- Home type: SingleFamily
- Architectural style: Traditional
- Property subtype: Residential, Single Family Residence
Materials
- Vinyl Siding
- Foundation: Concrete Perimeter
- Roof: Composition
Condition
- Resale
- New construction: No
- Year built: 2005
Utilities & green energy
- Gas: Gas
- Sewer: Public Sewer
- Water: Public
Community & HOA
Community
- Security: Security Lights
- Subdivision: Pleasant Valley
HOA
- Has HOA: No
Location
- Region: Portland
Financial & listing details
- Price per square foot: $250/sqft
- Tax assessed value: $393,710
- Annual tax amount: $5,584
- Date on market: 9/24/2026
- Cumulative days on market: 17 days
- Listing terms: Cash,Conventional,FHA,VA Loan
- Road surface type: Paved
Estimated market value
Not available
Estimated sales range
Not available
Not available
Price history
| Date | Event | Price |
|---|---|---|
| 10/10/2026 | Pending sale | $399,000$250/sqft |
Source:  RMLS (OR) #734093519 Report a problem RMLS (OR) #734093519 Report a problem | ||
| 9/24/2026 | Listed for sale | $399,000+16.7%$250/sqft |
Source: RMLS (OR) #734093519 Report a problem | ||
| 8/14/2020 | Sold | $342,000+2.1%$214/sqft |
Source: RMLS (OR) #20340024 Report a problem | ||
| 7/17/2020 | Pending sale | $334,950$210/sqft |
Source: Premiere Property Group, LLC #20340024 Report a problem | ||
| 7/15/2020 | Listed for sale | $334,950$210/sqft |
Source: Premiere Property Group, LLC #20340024 Report a problem | ||
| 7/12/2020 | Pending sale | $334,950$210/sqft |
Source: Premiere Property Group, LLC #20340024 Report a problem | ||
| 7/11/2020 | Price change | $334,950-1.5%$210/sqft |
Source: Premiere Property Group, LLC #20340024 Report a problem | ||
| 6/26/2020 | Listed for sale | $339,950+58.9%$213/sqft |
Source: Premiere Property Group, LLC #20340024 Report a problem | ||
| 1/9/2015 | Sold | $214,000$134/sqft |
Source: RMLS (OR) #14406568 Report a problem | ||
| 12/2/2014 | Listed for sale | $214,000$134/sqft |
Source: Better Homes and Gardens Real Estate Realty Partners #14406568 Report a problem | ||
| 10/10/2014 | Listing removed | $214,000$134/sqft |
Source: Better Homes and Gardens Real Estate Realty Partners #14406568 Report a problem | ||
| 9/10/2014 | Price change | $214,000-4.8%$134/sqft |
Source: Better Homes and Gardens Real Estate Realty Partners #14406568 Report a problem | ||
| 7/23/2014 | Price change | $224,900-0.9%$141/sqft |
Source: Better Homes and Gardens Real Estate Realty Partners #14406568 Report a problem | ||
| 6/6/2014 | Price change | $227,000-3.4%$142/sqft |
Source: Better Homes and Gardens Real Estate Realty Partners #14406568 Report a problem | ||
| 6/3/2014 | Listed for sale | $235,000+19.6%$147/sqft |
Source: Better Homes and Gardens Real Estate Realty Partners #14406568 Report a problem | ||
| 3/31/2005 | Sold | $196,500$123/sqft |
Source: Public Record Report a problem | ||
Public tax history
| Year | Property taxes | Tax assessment |
|---|---|---|
| 2025 | $5,584 +4.4% | $230,950 +3% |
| 2024 | $5,349 +4.5% | $224,230 +3% |
| 2023 | $5,117 +5.5% | $217,700 +3% |
| 2022 | $4,850 +1.7% | $211,360 +3% |
| 2021 | $4,770 +10.4% | $205,210 +3% |
| 2020 | $4,322 +3.3% | $199,240 +3% |
| 2019 | $4,184 | $193,440 +3% |
| 2018 | $4,184 +3.2% | $187,810 +3% |
| 2017 | $4,055 +12.4% | $182,340 +3% |
| 2016 | $3,607 | $177,030 +3% |
| 2015 | $3,607 +8.2% | $171,880 +3% |
| 2014 | $3,334 +16% | $166,880 +3% |
| 2013 | $2,874 +4% | $162,020 +3% |
| 2012 | $2,763 -2.8% | $157,310 +3% |
| 2011 | $2,843 -11% | $152,730 +3% |
| 2010 | $3,194 +2.3% | $148,290 +3% |
| 2009 | $3,122 +3.5% | $143,980 +3% |
| 2008 | $3,015 +0.4% | $139,790 +3% |
| 2007 | $3,003 +4.9% | $135,720 +3% |
| 2006 | $2,863 +3.5% | $131,770 +3% |
| 2005 | $2,765 +1455% | $127,940 +1458.3% |
| 2004 | $178 | $8,210 |
Find assessor info on the county website
Monthly payment
Est. payment
Payment breakdown
Explore the cost of this home by adjusting the details. Changes won't be saved.Climate risks
Neighborhood: Pleasant Valley
Nearby schools
Schools provided by the listing agent
- Elementary: Gilbert Hts
- Middle: Alice Ott
- High: David Douglas
Source: RMLS (OR). This data may not be complete. We recommend contacting the local school district to confirm school assignments for this home.
Similar homes
- $399,9993 bd2 ba1.6k sqft6000 SE 128th Ave, Portland, OR 97236Active
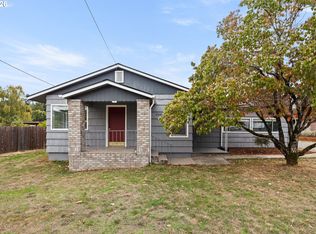
 MLS ID #755116475, Sunny Hildebrand, Hildebrand Realty. RMLS (OR)
 - $379,0003 bd3 ba1.4k sqft5310 SE 136th Ave, Portland, OR 97236Active
 MLS ID #448597818, Michelle Hayes, Oregon Real Estate Group LLC. RMLS (OR)
 - $389,9004 bd3 ba1.6k sqft12332 SE Holgate Blvd, Portland, OR 97236Active
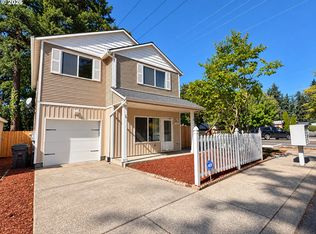 MLS ID #147196150, Steven Vo, Dalton Wade, Inc, A Corporation of Florida. RMLS (OR)
 - $--3 bd2 ba1.2k sqft12549 SE Tibbetts St, Portland, OR 97236Auction
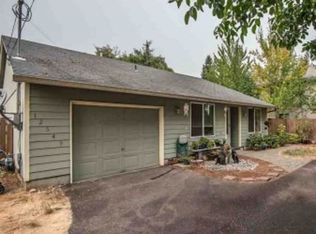 Xome
Xome - $399,9003 bd2 ba1.1k sqft13052 SE Cora St, Portland, OR 97236ActiveMLS ID #586014334, Leona Mullen, Matin Real Estate. RMLS (OR)
- $426,0004 bd2 ba1.4k sqft5216 SE 132nd Ave, Portland, OR 97236ActiveMLS ID #531041742, Sharon Parmenter, Opendoor Brokerage LLC. RMLS (OR)
- $399,9503 bd2 ba1.4k sqft2926 SE 144th Ave, Portland, OR 97236ActiveMLS ID #130955092, Greg Walczyk, Walczyk Associates Realty. RMLS (OR)
- $408,9003 bd1 ba972 sqft13137 SE Francis St, Portland, OR 97236ActiveMLS ID #107227659, Dennis Kelley, Builders Marketing Group. RMLS (OR)
- $360,0003 bd2 ba1.2k sqft13056 SE Center St, Portland, OR 97236ActiveMLS ID #659135817, Joan Case, Century 21 North Homes Realty. RMLS (OR)
- $350,0003 bd2 ba1.5k sqft13025 SE Harold St, Portland, OR 97236ActiveMLS ID #552272686, Nick Shivers, eXp Realty, LLC. RMLS (OR)
- $375,0003 bd1 ba864 sqft2814 SE 145th Ave, Portland, OR 97236ActiveMLS ID #503634128, Sean Robbins, eXp Realty, LLC. RMLS (OR)
- $435,0004 bd2 ba1.7k sqft13625 SE Bush St, Portland, OR 97236ActiveMLS ID #721017575, Sean Robbins, eXp Realty, LLC. RMLS (OR)
- $430,0003 bd1 ba1.4k sqft12839 SE Raymond St, Portland, OR 97236ActiveMLS ID #589481043, Benjamin Hollenbaugh, Living PDX Real Estate. RMLS (OR)
- $409,9993 bd2 ba1.2k sqft2915 SE 133rd Ave, Portland, OR 97236ActiveMLS ID #228913771, Jamie Marion, Windermere Realty Trust. RMLS (OR)
- $375,0004 bd4 ba1.7k sqft13400 SE Steele St, Portland, OR 97236ActiveMLS ID #159357818, Jason De Paz, Realty One Group Prestige. RMLS (OR)
- $439,9003 bd2 ba1.2k sqft13670 SE Bush St, Portland, OR 97236ActiveMLS ID #624230188, Korrie Hicks, KOR Realty. RMLS (OR)
