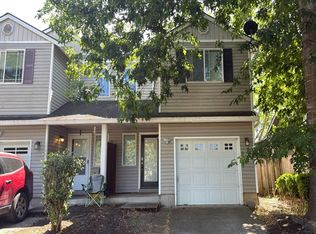
Bring your vision and make this home your own! This 3-bedroom, 2.5-bath home offers nearly 1,500 sq. ft. of living space, a functional floor plan, and plenty of potential to add your personal touches. With new carpet and fresh interior paint throughout, some of the work has already been done, leaving a great opportunity for buyers to make additional updates and create a space that truly reflects their style. The spacious kitchen features warm pine cabinetry, tile countertops, stainless steel appliances, and an oversized center island with plenty of room for cooking, casual dining, and gathering. The adjoining living area offers a cozy gas fireplace, while upstairs you'll find three bedrooms, including a primary suite with its own private bathroom.One of the home's standout features is the oversized, fully fenced backyard, offering endless possibilities for gardening, entertaining, pets, or creating your own outdoor retreat. An attached one-car garage provides additional parking and storage. A little vision and some finishing touches could go a long way! Whether you're a first-time buyer looking to build equity or someone who enjoys making a home their own, this property offers a wonderful opportunity. Bring your ideas, explore the possibilities, and imagine the potential! [Home Energy Score = 7. HES Report at https://rpt.greenbuildingregistry.com/hes/OR10252544]
Active
$379,000
5310 SE 136th Ave, Portland, OR 97236
3beds
1,484sqft
Residential, Single Family Residence
Built in 2008
4,356 Square Feet Lot
$-- Zestimate®
$255/sqft
$-- HOA
What's special
Cozy gas fireplaceOversized fully fenced backyardSpacious kitchenStainless steel appliancesWarm pine cabinetryTile countertops
- 5 days
- 437
- 47
Likely to sell faster than
Zillow last checked:
Listing updated:
Listed by:
Michelle Hayes michelle@hayesteam.com,
Oregon Real Estate Group LLC
Source: RMLS (OR),MLS#: 448597818
Facts & features
Interior
Bedrooms & bathrooms
- Bedrooms: 3
- Bathrooms: 3
- Full bathrooms: 2
- Partial bathrooms: 1
- Main level bathrooms: 1
Rooms
- Room types: Laundry, Bedroom 2, Bedroom 3, Dining Room, Family Room, Kitchen, Living Room, Primary Bedroom
Primary bedroom
- Features: Bathroom
- Level: Upper
Bedroom 2
- Level: Upper
Bedroom 3
- Level: Upper
Dining room
- Level: Main
Kitchen
- Level: Main
Living room
- Features: Fireplace, Great Room
- Level: Main
Heating
- Forced Air, Fireplace(s)
Appliances
- Included: Dishwasher, Disposal, Free-Standing Range, Free-Standing Refrigerator, Microwave, Stainless Steel Appliance(s), Gas Water Heater
- Laundry: Laundry Room
Features
- Great Room, Bathroom, Kitchen Island, Tile
- Flooring: Wall to Wall Carpet
- Basement: Crawl Space
- Number of fireplaces: 1
- Fireplace features: Gas
Interior area
- Total structure area: 1,484
- Total interior livable area: 1,484 sqft
Property
Parking
- Total spaces: 1
- Parking features: Driveway, Attached
- Attached garage spaces: 1
- Has uncovered spaces: Yes
Features
- Levels: Two
- Stories: 2
- Exterior features: Yard
- Fencing: Fenced
Lot
- Size: 4,356 Square Feet
- Features: SqFt 3000 to 4999
Details
- Parcel number: R574868
Construction
Type & style
- Home type: SingleFamily
- Property subtype: Residential, Single Family Residence
Materials
- Cement Siding
- Roof: Composition
Condition
- Resale
- New construction: No
- Year built: 2008
Utilities & green energy
- Gas: Gas
- Sewer: Public Sewer
- Water: Public
Community & HOA
HOA
- Has HOA: No
Location
- Region: Portland
Financial & listing details
- Price per square foot: $255/sqft
- Tax assessed value: $408,800
- Annual tax amount: $5,078
- Date on market: 10/11/2026
- Listing terms: Cash,Conventional,FHA,VA Loan
Estimated market value
Not available
Estimated sales range
Not available
Not available
Price history
| Date | Event | Price |
|---|---|---|
| 10/11/2026 | Listed for sale | $379,000+88.7%$255/sqft |
Source:  RMLS (OR) #448597818 Report a problem RMLS (OR) #448597818 Report a problem | ||
| 8/3/2022 | Listing removed | -- |
Source: Zillow Rental Network Premium Report a problem | ||
| 7/21/2022 | Price change | $2,195-4.4%$1/sqft |
Source: Zillow Rental Network Premium Report a problem | ||
| 7/19/2022 | Price change | $2,295-2.3%$2/sqft |
Source: Zillow Rental Network Premium Report a problem | ||
| 7/1/2022 | Listed for rent | $2,350+51.6%$2/sqft |
Source: Zillow Rental Network Premium Report a problem | ||
| 9/13/2017 | Listing removed | $1,550$1/sqft |
Source: Jim McNeeley Real Estate and Property Management, Inc. Report a problem | ||
| 8/8/2017 | Listed for rent | $1,550+29.7%$1/sqft |
Source: Jim McNeeley Real Estate and Property Management, Inc. Report a problem | ||
| 8/19/2014 | Listing removed | $1,195$1/sqft |
Source: Jim McNeeley Real Estate & Property Management, Inc. Report a problem | ||
| 8/12/2014 | Listed for rent | $1,195$1/sqft |
Source: Jim McNeeley Real Estate & Property Management, Inc. Report a problem | ||
| 2/6/2008 | Sold | $200,802$135/sqft |
Source: Public Record Report a problem | ||
Public tax history
| Year | Property taxes | Tax assessment |
|---|---|---|
| 2025 | $5,078 +4.4% | $210,020 +3% |
| 2024 | $4,865 +4.5% | $203,910 +3% |
| 2023 | $4,653 +5.5% | $197,980 +3% |
| 2022 | $4,411 +1.7% | $192,220 +3% |
| 2021 | $4,339 +10.4% | $186,630 +3% |
| 2020 | $3,931 +3.3% | $181,200 +3% |
| 2019 | $3,805 | $175,930 +3% |
| 2018 | $3,805 +3.2% | $170,810 +3% |
| 2017 | $3,688 +6.6% | $165,840 +3% |
| 2016 | $3,459 | $161,010 +3% |
| 2015 | $3,459 +8.8% | $156,330 +3% |
| 2014 | $3,179 +17.6% | $151,780 +3% |
| 2013 | $2,703 +3.7% | $147,360 +3% |
| 2012 | $2,608 -2.8% | $143,070 +3% |
| 2011 | $2,683 -7.6% | $138,910 +3% |
| 2010 | $2,905 +2.3% | $134,870 +3% |
| 2009 | $2,839 +3.5% | $130,950 +3% |
| 2008 | $2,742 +233.9% | $127,140 +242.5% |
| 2007 | $821 +286.9% | $37,120 +279.9% |
| 2006 | $212 | $9,770 |
Find assessor info on the county website
Monthly payment
Est. payment
Payment breakdown
Explore the cost of this home by adjusting the details. Changes won't be saved.Climate risks
Neighborhood: Powellhurst Gilbert
Nearby schools
Schools provided by the listing agent
- Elementary: Gilbert Hts
- Middle: Alice Ott
- High: David Douglas
Source: RMLS (OR). This data may not be complete. We recommend contacting the local school district to confirm school assignments for this home.


Similar homes
- $--3 bd3 ba1.2k sqft17014 SE Juliano Ct, Portland, OR 97236Auction
 Auction.com 2
 - $325,0002 bd2 ba992 sqft4810 SE 136th Ave, Portland, OR 97236Active

 MLS ID #212245929, Christopher Haveman, Opt. RMLS (OR)
 - $399,0003 bd2 ba982 sqft4918 SE 128th Ave, Portland, OR 97236Active
 MLS ID #336803720, Sean Besso, MORE Realty. RMLS (OR)
 - $--3 bd2 ba1.2k sqft12549 SE Tibbetts St, Portland, OR 97236Auction
 Xome
Xome - $389,9003 bd2 ba1.1k sqft13052 SE Cora St, Portland, OR 97236ActiveMLS ID #586014334, Leona Mullen, Matin Real Estate. RMLS (OR)
- $350,0003 bd2 ba1.5k sqft13025 SE Harold St, Portland, OR 97236ActiveMLS ID #552272686, Nick Shivers, eXp Realty, LLC. RMLS (OR)
- $399,9993 bd2 ba1.6k sqft6000 SE 128th Ave, Portland, OR 97236ActiveMLS ID #755116475, Sunny Hildebrand, Hildebrand Realty. RMLS (OR)
- $389,9004 bd3 ba1.6k sqft12332 SE Holgate Blvd, Portland, OR 97236ActiveMLS ID #147196150, Steven Vo, Dalton Wade, Inc, A Corporation of Florida. RMLS (OR)
- $360,0003 bd2 ba1.2k sqft13056 SE Center St, Portland, OR 97236ActiveMLS ID #659135817, Joan Case, Century 21 North Homes Realty. RMLS (OR)
- $375,0003 bd1 ba864 sqft2814 SE 145th Ave, Portland, OR 97236ActiveMLS ID #503634128, Sean Robbins, eXp Realty, LLC. RMLS (OR)
- $408,9003 bd1 ba972 sqft13137 SE Francis St, Portland, OR 97236ActiveMLS ID #107227659, Dennis Kelley, Builders Marketing Group. RMLS (OR)
- $426,0004 bd2 ba1.4k sqft5216 SE 132nd Ave, Portland, OR 97236ActiveMLS ID #531041742, Sharon Parmenter, Opendoor Brokerage LLC. RMLS (OR)
- $399,9503 bd2 ba1.4k sqft2926 SE 144th Ave, Portland, OR 97236ActiveMLS ID #130955092, Greg Walczyk, Walczyk Associates Realty. RMLS (OR)
- $375,0004 bd4 ba1.7k sqft13400 SE Steele St, Portland, OR 97236ActiveMLS ID #159357818, Jason De Paz, Realty One Group Prestige. RMLS (OR)
- $430,0003 bd1 ba1.4k sqft12839 SE Raymond St, Portland, OR 97236ActiveMLS ID #589481043, Benjamin Hollenbaugh, Living PDX Real Estate. RMLS (OR)
- $409,9993 bd2 ba1.2k sqft2915 SE 133rd Ave, Portland, OR 97236ActiveMLS ID #228913771, Jamie Marion, Windermere Realty Trust. RMLS (OR)
- $415,0003 bd2 ba1.1k sqft13725 SE Center St, Portland, OR 97236ActiveMLS ID #774787152, Chelsea Quinn, Century 21 North Homes Realty. RMLS (OR)
- $439,9003 bd2 ba1.2k sqft13670 SE Bush St, Portland, OR 97236ActiveMLS ID #624230188, Korrie Hicks, KOR Realty. RMLS (OR)
