This stunning 12-bedroom property combines style, comfort, and functionality, offering the perfect retreat for large families or groups. With 5 bedrooms located on the main floor and 7 on the upper level, there is ample space for everyone. The impressive kitchen, complete with double sinks and a fantastic outdoor cooking area, is a true highlight. Featuring 11 bathrooms, a spacious living area, a 2-car garage, and generous additional spaces, this home provides everything you could need. Enjoy full access to top-tier community amenities for just $457 monthly in HOA fees, with no CDD fees. Please note that all room measurements are approximate and for general guidance only. We highly recommend that buyers verify all dimensions and information personally to ensure accuracy and satisfaction. Take advantage of this incredible opportunity. Get in touch with us today!
Sold for $1,650,000
$1,650,000
1294 Butterfly, Davenport, FL 33837
12beds
5,168sqft
Single Family Residence
Built in 2023
0.25 Acres Lot
$1,591,100 Zestimate®
$319/sqft
$2,889 Estimated rent
Home value
$1,591,100
$1.43M - $1.77M
$2,889/mo
Zestimate® history
Owner options
List your home for rent
$2,889/mo
Rent Zestimate®
Find your next renter with Zillow Rental Manager. Plus, with online applications, you can quickly screen prospective tenants – for free.
$2,889/mo
Rent Zestimate®
Refinance and save
$11,543/mo
Est. payment
Refinancing to a lower rate could help reduce your monthly payments and save thousands over the life of the loan.
$11,543/mo
Est. payment
Explore your selling options
Work with a Zillow partner agent
Leverage their expertise and Zillow's premium Showcase listings to get your home seen by more buyers.
Get startedList with your own agent
Get your home in front of millions of buyers by listing it on Zillow.
Learn how to do itSell it yourself
Take full control of how buyers see your home on Zillow by listing For Sale by Owner (FSBO).
List your homeWhat's special
Fantastic outdoor cooking areaImpressive kitchenDouble sinks
Zillow last checked:
Listing updated:
Listed by:
Laura Bejar Julca 305-999-7520,
LA ROSA REALTY INTERNACIONAL L 407-600-7542,
Wilma Bejar 407-600-7542,
LA ROSA REALTY INTERNACIONAL L
Bought with:
Non-Member Agent
STELLAR NON-MEMBER OFFICE
Source: Stellar MLS,MLS#: S5122213 Originating MLS: Osceola
Originating MLS: Osceola
Facts & features
Interior
Bedrooms & bathrooms
- Bedrooms: 12
- Bathrooms: 12
- Full bathrooms: 11
- 1/2 bathrooms: 1
Primary bedroom
- Features: Walk-In Closet(s)
- Level: First
- Area: 208 Square Feet
- Dimensions: 13x16
Bedroom 3
- Features: Walk-In Closet(s)
- Level: First
- Area: 110 Square Feet
- Dimensions: 11x10
Bedroom 4
- Features: Walk-In Closet(s)
- Level: First
- Area: 110 Square Feet
- Dimensions: 11x10
Bedroom 5
- Features: Walk-In Closet(s)
- Level: First
- Area: 121 Square Feet
- Dimensions: 11x11
Primary bathroom
- Level: First
Bathroom 3
- Level: First
Bathroom 4
- Level: First
Bathroom 5
- Level: First
Bonus room
- Features: Walk-In Closet(s)
- Level: Second
- Area: 350 Square Feet
- Dimensions: 25x14
Foyer
- Level: First
Other
- Level: First
- Area: 360 Square Feet
- Dimensions: 18x20
Great room
- Level: First
- Area: 351 Square Feet
- Dimensions: 13x27
Kitchen
- Level: First
Laundry
- Level: Second
Living room
- Level: First
Heating
- Central, Electric, Heat Pump
Cooling
- Central Air
Appliances
- Included: Dishwasher, Disposal, Dryer, Microwave, Refrigerator, Washer
- Laundry: Other
Features
- Ceiling Fan(s), High Ceilings, Kitchen/Family Room Combo, Primary Bedroom Main Floor, PrimaryBedroom Upstairs
- Flooring: Carpet, Ceramic Tile
- Doors: Outdoor Grill
- Has fireplace: No
Interior area
- Total structure area: 5,660
- Total interior livable area: 5,168 sqft
Property
Parking
- Total spaces: 2
- Parking features: Garage
- Garage spaces: 2
Features
- Levels: Two
- Stories: 2
- Exterior features: Irrigation System, Outdoor Grill
- Has private pool: Yes
- Pool features: Child Safety Fence, Heated, Lighting, Pool Alarm, Screen Enclosure
Lot
- Size: 0.25 Acres
Details
- Parcel number: 272624706192002280
- Special conditions: None
Construction
Type & style
- Home type: SingleFamily
- Property subtype: Single Family Residence
Materials
- Brick
- Foundation: Block
- Roof: Shingle
Condition
- New construction: No
- Year built: 2023
Utilities & green energy
- Sewer: Public Sewer
- Water: Public
- Utilities for property: Cable Available, Electricity Available, Public
Community & HOA
Community
- Pet fee: $0 monthly
- Subdivision: WATERSONG PHASE TWO PB 191 PG 2-9 LOT 228
HOA
- Has HOA: Yes
- HOA fee: $457 monthly
- HOA name: Watersong Homeowners Association
Location
- Region: Davenport
Financial & listing details
- Price per square foot: $319/sqft
- Annual tax amount: $9,387
- Date on market: 3/10/2025
- Cumulative days on market: 21 days
- Ownership: Fee Simple
- Total actual rent: 0
- Electric utility on property: Yes
- Road surface type: Asphalt
Price history
| Date | Event | Price |
|---|---|---|
| 8/7/2025 | Sold | $1,650,000$319/sqft |
Source:  Stellar MLS #S5122213 Report a problem Stellar MLS #S5122213 Report a problem | ||
| 4/30/2025 | Pending sale | $1,650,000$319/sqft |
Source: Stellar MLS #S5122213 Report a problem | ||
| 3/10/2025 | Listed for sale | $1,650,000+6.5%$319/sqft |
Source: Stellar MLS #S5122213 Report a problem | ||
| 11/12/2024 | Sold | $1,550,000$300/sqft |
Source: Stellar MLS #S5113463 Report a problem | ||
| 10/25/2024 | Pending sale | $1,550,000$300/sqft |
Source: Stellar MLS #S5113463 Report a problem | ||
| 10/3/2024 | Listed for sale | $1,550,000$300/sqft |
Source: Stellar MLS #S5113463 Report a problem | ||
Public tax history
Tax history is unavailable.
Neighborhood: 33837
Nearby homes
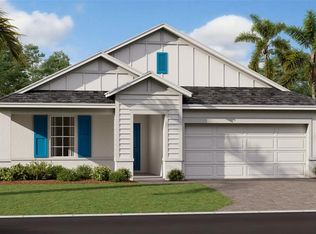
- $444,4905 bd3 ba2k sqft5775 Gingham Dr, Kissimmee, FL 34758Sold
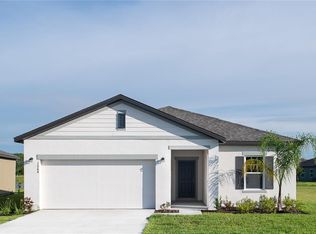
- $339,9903 bd2 ba1.8k sqft3283 Carnation Ave, Lake Hamilton, FL 33851Sold
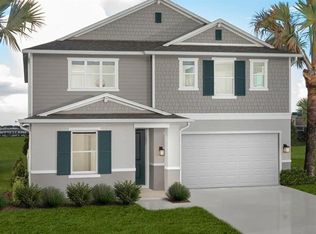
- $510,4415 bd3 ba2.3k sqft9240 Westside Hills Dr, Kissimmee, FL 34747Sold
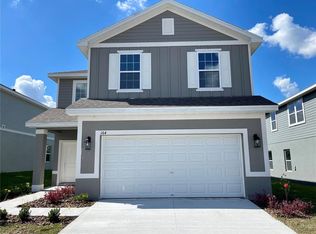
- $403,4004 bd3 ba2.2k sqft4589 Sagefield Dr, Saint Cloud, FL 34771Sold
- $451,8354 bd3 ba2.3k sqft2869 Fitness St, Clermont, FL 34714Sold
- $1,024,0005 bd6 ba4k sqft3131 Vanguard Ct, Saint Cloud, FL 34771Sold
- $642,2003 bd2 ba2.4k sqft701 Fontana Ln, Kenansville, FL 34739Off Market
- $642,2002 bd2 ba784 sqft701 Fontana Ln, Kenansville, FL 34739Off Market
Nearby schools
GreatSchools rating
- 9/10Harmony Community SchoolGrades: PK-5Distance: 16.8 mi
- 6/10Middle School AAGrades: 6-8Distance: 15.8 mi
- 5/10Harmony High SchoolGrades: 9-12Distance: 16 mi
Get a cash offer in 3 minutes
Find out how much your home could sell for in as little as 3 minutes with a no-obligation cash offer.
Estimated market value
$1,591,100
Get a cash offer in 3 minutes
Find out how much your home could sell for in as little as 3 minutes with a no-obligation cash offer.
Estimated market value
$1,591,100
- Florida
- Osceola County
- Kenansville
- 33837
- 1294 Butterfly
Nearby cities
Nearby zip codes
Other Kenansville Topics
