A Next Gen® single-story plan, this gracious design features a private suite with its own living room, kitchenette, bedroom and bathroom. At the center of the main home is an expansive Great Room that connects seamlessly to the kitchen, café and lanai. Framing the sides of the home is a convenient study and the remaining bedrooms, including the serene owner’s suite with an adjoining bathroom.
Sold for $444,490
$444,490
5775 GINGHAM DRIVE, KISSIMMEE, FL 34758
5beds
2,019sqft
Single Family Residence
Built in 2025
6,098 Square Feet Lot
$421,900 Zestimate®
$220/sqft
$2,538 Estimated rent
Home value
$421,900
$380,000 - $468,000
$2,538/mo
Zestimate® history
Owner options
List your home for rent
$2,538/mo
Rent Zestimate®
Find your next renter with Zillow Rental Manager. Plus, with online applications, you can quickly screen prospective tenants – for free.
$2,538/mo
Rent Zestimate®
Refinance and save
$3,136/mo
Est. payment
Refinancing to a lower rate could help reduce your monthly payments and save thousands over the life of the loan.
$3,136/mo
Est. payment
Explore your selling options
Work with a Zillow partner agent
Leverage their expertise and Zillow's premium Showcase listings to get your home seen by more buyers.
Get startedList with your own agent
Get your home in front of millions of buyers by listing it on Zillow.
Learn how to do itSell it yourself
Take full control of how buyers see your home on Zillow by listing For Sale by Owner (FSBO).
List your homeWhat's special
Zillow last checked:
Listing updated:
Listed by:
Non-Member Agent,
STELLAR NON-MEMBER OFFICE 000-000-0000
Bought with:
Vincenza Di Cesare De Vieira, PA, 3517433
LPT REALTY, LLC
Source: Stellar MLS,MLS#: J985843 Originating MLS: Other
Originating MLS: Other
Facts & features
Interior
Bedrooms & bathrooms
- Bedrooms: 5
- Bathrooms: 3
- Full bathrooms: 3
Primary bedroom
- Features: Walk-In Closet(s)
- Level: First
Bedroom 2
- Features: Built-in Closet
- Level: First
Bedroom 3
- Features: Built-in Closet
- Level: First
Bedroom 4
- Features: Built-in Closet
- Level: First
Bedroom 5
- Features: Built-in Closet
- Level: First
Primary bathroom
- Level: First
Den
- Level: First
Dining room
- Level: First
Kitchen
- Level: First
Living room
- Level: First
Heating
- Central, Electric, Heat Pump
Cooling
- Central Air, Humidity Control
Appliances
- Included: Dishwasher, Disposal, Dryer, Microwave, Range, Range Hood, Refrigerator, Washer
- Laundry: Laundry Room
Features
- Doors: Outdoor Grill
- Has fireplace: No
Interior area
- Total structure area: 2,458
- Total interior livable area: 2,019 sqft
Property
Parking
- Total spaces: 2
- Parking features: Garage - Attached
- Attached garage spaces: 2
Features
- Levels: One
- Stories: 1
- Exterior features: Outdoor Grill, Sidewalk
Lot
- Size: 6,098 Square Feet
Details
- Parcel number: 092728580100011870
- Zoning: 34
- Special conditions: None
Construction
Type & style
- Home type: SingleFamily
- Property subtype: Single Family Residence
Materials
- Stucco
- Foundation: Slab
- Roof: Shingle
Condition
- Completed
- New construction: Yes
- Year built: 2025
Utilities & green energy
- Sewer: Public Sewer
- Utilities for property: BB/HS Internet Available, Cable Available, Electricity Available, Electricity Connected, Fiber Optics, Phone Available, Public, Sewer Available, Sewer Connected, Sprinkler Meter, Street Lights, Underground Utilities, Water Available, Water Connected
Community & HOA
Community
- Pet fee: $0 monthly
- Subdivision: WESTVIEW POD B NEIGHBORHOOD 2A & 2B PH 1
HOA
- Has HOA: Yes
- HOA fee: $125 monthly
- HOA name: Westview Ass.
Location
- Region: Kissimmee
Financial & listing details
- Price per square foot: $220/sqft
- Tax assessed value: $338,400
- Annual tax amount: $2,225
- Date on market: 2/14/2025
- Listing terms: Assumable
- Ownership: Fee Simple
- Total actual rent: 0
- Electric utility on property: Yes
Price history
| Date | Event | Price |
|---|---|---|
| 2/14/2025 | Sold | $444,490$220/sqft |
Source:  Stellar MLS #J985843 Report a problem Stellar MLS #J985843 Report a problem | ||
Public tax history
| Year | Property taxes | Tax assessment |
|---|---|---|
| 2025 | $7,652 +230% | $338,400 +1028% |
| 2024 | $2,319 | $30,000 |
Find assessor info on the county website
Neighborhood: 34758
Nearby homes
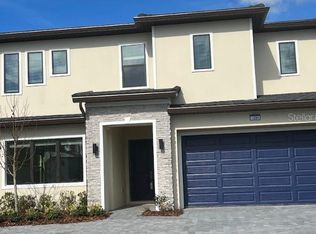
- $1,650,00012 bd12 ba5.1k sqft1294 Butterfly, Davenport, FL 33837Sold
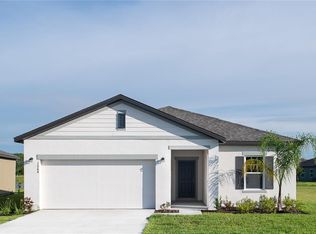
- $339,9903 bd2 ba1.8k sqft3283 Carnation Ave, Lake Hamilton, FL 33851Sold
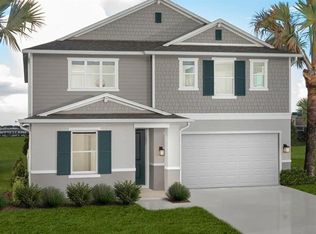
- $510,4415 bd3 ba2.3k sqft9240 Westside Hills Dr, Kissimmee, FL 34747Sold
- $451,8354 bd3 ba2.3k sqft2869 Fitness St, Clermont, FL 34714Sold

- $1,024,0005 bd6 ba4k sqft3131 Vanguard Ct, Saint Cloud, FL 34771Sold
- $642,2003 bd2 ba2.4k sqft701 Fontana Ln, Kenansville, FL 34739Off Market
- $642,2002 bd2 ba784 sqft701 Fontana Ln, Kenansville, FL 34739Off Market
- $712,6003 bd2 ba784 sqft701 Fontana Ln, Kenansville, FL 34739Off Market
Nearby schools
GreatSchools rating
- 9/10Harmony Community SchoolGrades: PK-5Distance: 16.8 mi
- 6/10Middle School AAGrades: 6-8Distance: 15.8 mi
- 5/10Harmony High SchoolGrades: 9-12Distance: 16 mi
Get a cash offer in 3 minutes
Find out how much your home could sell for in as little as 3 minutes with a no-obligation cash offer.
Estimated market value
$421,900
Get a cash offer in 3 minutes
Find out how much your home could sell for in as little as 3 minutes with a no-obligation cash offer.
Estimated market value
$421,900
- Florida
- Osceola County
- Kenansville
- 34758
- 5775 GINGHAM DRIVE
Nearby cities
Nearby zip codes
Other Kenansville Topics
