Skip main navigation
Closed
  • Listing Provided by: Laura McCarthy- Clayton
    Bought with: RE/MAX Results
    Price Unknown

    1294 Golden Gate Ln, Saint Peters, MO 63376

    3beds
    2,103sqft
    Single Family Residence
    Built in 1987
    0.27 Acres Lot
    $375,500 Zestimate®
    $--/sqft
    $2,471 Estimated rent

    Home value

    $375,500

    $357,000 - $394,000

    $2,471/mo

    Zestimate® history
    Loading
    Loading...

    Owner options

    List your home for rent

    $2,471/mo

    Rent Zestimate®

    Find your next renter with Zillow Rental Manager. Plus, with online applications, you can quickly screen prospective tenants – for free.

    Learn more

    $2,471/mo

    Rent Zestimate®

    Refinance and save

    Refinancing to a lower rate could help reduce your monthly payments and save thousands over the life of the loan.

    See today's rates

    Explore your selling options

    Work with a Zillow partner agent

    Leverage their expertise and Zillow's premium Showcase listings to get your home seen by more buyers.

    Get started

    List with your own agent

    Get your home in front of millions of buyers by listing it on Zillow.

    Learn how to do it

    Sell it yourself

    Take full control of how buyers see your home on Zillow by listing For Sale by Owner (FSBO).

    List your home

    What's special

    Wood burning fireplaceUpdated hall bathroomAmple storage spaceUpdated bathroomHalf bathroomOpen concept kitchenLarge family room
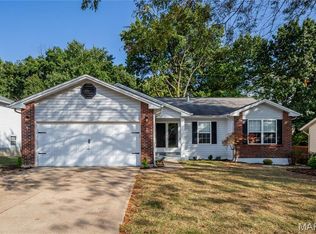
    A ranch is always sure to please and 1294 Golden Gate Lane is no exception! Greeted by a charming front porch and ample off street parking, you are beckoned inside to explore. The main level has much to offer with a bright and spacious living room, an open concept kitchen perfect for entertaining opens into a breakfast room and a family room beyond that is anchored by a wood burning fireplace. A large ensuite primary bedroom with updated bathroom will be your favorite retreat! An updated hall bathroom and two additional bedrooms round out the main floor. Downstairs you will find a large family room perfect for hosting gatherings, every day play space, or to work from home as well as a half bathroom and ample storage space. Outside in the fenced back yard, you will be envisioning evenings spent around a fire pit or watching your four legged friends chase their toys. All of this in a great location within the Francis Howell School District! Make an appointment today!

    Zillow last checked:

    Listing updated:

    Listing Provided by:

    Mike Huggins 314-288-9157,

    Laura McCarthy- Clayton

    Bought with:

    Sarah N Nguyen-Bani, 2002004718

    RE/MAX Results

    Source: MARIS,MLS#: 24021719MLS LogoOriginating MLS: St. Louis Association of REALTORS

    Facts & features

    Interior

    Bedrooms & bathrooms
    • Bedrooms: 3
    • Bathrooms: 3
    • Full bathrooms: 2
    • 1/2 bathrooms: 1
    • Main level bathrooms: 2
    • Main level bedrooms: 3
    Heating
    • Forced Air, Natural Gas
    Cooling
    • Central Air, Electric
    Appliances
    • Included: Gas Water Heater, Dishwasher, Disposal, Dryer, Microwave, Electric Range, Electric Oven
    Features
    • Shower, Breakfast Room, Custom Cabinetry, Eat-in Kitchen, Kitchen/Dining Room Combo
    • Windows: Insulated Windows
    • Basement: Full,Partially Finished,Concrete
    • Number of fireplaces: 1
    • Fireplace features: Family Room, Wood Burning
    Interior area
    • Total structure area: 2,103
    • Total interior livable area: 2,103 sqft
    • Finished area above ground: 1,515
    • Finished area below ground: 588

    Property

    Parking
    • Total spaces: 2
    • Parking features: Attached, Garage
    • Attached garage spaces: 2
    Features
    • Levels: One
    • Patio & porch: Patio
    Lot
    • Size: 0.27 Acres
    • Features: Adjoins Wooded Area, Level
    Details
    • Parcel number: 300056124000083.0000000
    • Special conditions: Standard

    Construction

    Type & style
    • Home type: SingleFamily
    • Architectural style: Traditional,Ranch
    • Property subtype: Single Family Residence
    Materials
    • Brick Veneer, Vinyl Siding
    Condition
    • Year built: 1987

    Utilities & green energy

    • Sewer: Public Sewer
    • Water: Public

    Community & neighborhood

    Location
    • Region: Saint Peters
    • Subdivision: Golden Triangle Estate #1

    Other

    Other facts
    • Listing terms: Cash,Conventional
    • Ownership: Private
    • Road surface type: Concrete

    Price history

    DateEventPrice
    5/22/2024Sold--
    Source: MARIS #24021719 Report a problem
    4/27/2024Pending sale$324,900$154/sqft
    Source: MARIS #24021719 Report a problem
    4/25/2024Listed for sale$324,900+45.1%$154/sqft
    Source: MARIS #24021719 Report a problem
    10/17/2018Sold--
    Source: MARIS #18055634 Report a problem
    9/17/2018Pending sale$223,900$106/sqft
    Source: Keller Williams Realty West #18055634 Report a problem
    9/12/2018Price change$223,900-0.5%$106/sqft
    Source: Keller Williams Realty West #18055634 Report a problem
    8/31/2018Price change$225,000+0.5%$107/sqft
    Source: Keller Williams Realty West #18055634 Report a problem
    8/3/2018Pending sale$223,900$106/sqft
    Source: Keller Williams Realty West #18055634 Report a problem
    8/1/2018Price change$223,900-0.5%$106/sqft
    Source: Keller Williams Realty West #18055634 Report a problem
    7/20/2018Listed for sale$225,000+95.8%$107/sqft
    Source: Keller Williams Realty West #18055634 Report a problem
    6/30/2014Sold--
    Source: Agent Provided Report a problem
    6/4/2014Price change$114,900-14.8%$55/sqft
    Source: Step Up Realty, LLC #14013887 Report a problem
    3/20/2014Listed for sale$134,900+1.5%$64/sqft
    Source: Step Up Realty, LLC #14013887 Report a problem
    8/29/2013Sold--
    Source: Public Record Report a problem
    8/3/2013Price change$132,900-5%$63/sqft
    Source: RE/MAX STARS #13027143 Report a problem
    7/24/2013Price change$139,900-3.5%$67/sqft
    Source: RE/MAX STARS #13027143 Report a problem
    7/19/2013Price change$144,900-3.3%$69/sqft
    Source: RE/MAX STARS #13027143 Report a problem
    7/12/2013Listed for sale$149,900$71/sqft
    Source: RE/MAX STARS #13027143 Report a problem
    2/5/2010Sold--
    Source: Public Record Report a problem

    Public tax history

    YearProperty taxesTax assessment
    2025$3,721 +6.9%$61,937 +10.1%
    2024$3,482 +0.1%$56,238
    2023$3,477 +18.6%$56,238 +28.2%
    2022$2,932 $43,877
    2021-- $43,877 +7.2%
    2020-- $40,932
    2019$2,533 $40,932 +15.5%
    2018$2,533 +0.5%$35,430
    2017$2,520 +25%$35,430 +24.9%
    2016$2,016 +1.6%$28,356
    2015$1,984 +6.1%$28,356 +9.4%
    2014$1,870 $25,912
    2013-- $25,912 -9%
    2012-- $28,480
    2011-- $28,480
    2010-- $28,480
    2009-- $28,480 -16.5%
    2008-- $34,110 -79.2%
    2007-- $164,300
    2006-- $164,300
    2005-- $164,300 +15%
    2004-- $142,880
    2003-- $142,880
    2002-- --
    2001-- --

    Find assessor info on the county website

    Neighborhood: 63376

    Nearby schools

    GreatSchools rating
    Schools provided by the listing agent
    • Elementary: Warren Elem.
    • Middle: Saeger Middle
    • High: Francis Howell Central High

    Source: MARIS. This data may not be complete. We recommend contacting the local school district to confirm school assignments for this home.

    Get a cash offer in 3 minutes
    Find out how much your home could sell for in as little as 3 minutes with a no-obligation cash offer.
    Estimated market value
    $375,500
    Get a cash offer in 3 minutes
    Find out how much your home could sell for in as little as 3 minutes with a no-obligation cash offer.
    Estimated market value
    $375,500