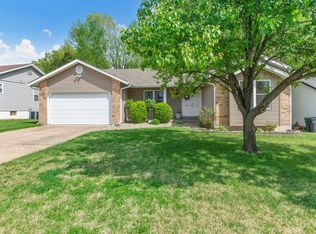
Welcome to 1298 Golden Gate Ln, where modern design, privacy, and comfortable living come together in a beautifully updated home! Located in the highly desirable Golden Triangle Estates and within the Francis Howell School District, this 4-bedroom, 3-full-bath home sits on a spacious 1/3+ acre lot backing to woods, offering a peaceful and private setting. Step through the entry doors and prepare to be impressed. The thoughtfully renovated interior features a designer-inspired finish, open-concept floor plan, luxury vinyl plank flooring, vaulted ceilings, and stylish modern details throughout. The stunning new kitchen showcases beautiful quartz countertops, soft-close cabinets, brand-new stainless-steel appliances, and a textured Spanish tile backsplash. The inviting living area features a striking accent wall with an electric fireplace, creating a warm and sophisticated space for relaxing or entertaining. The spacious primary suite offers a vaulted ceiling and an updated primary bath with dual vanity. Three additional generously sized bedrooms and two additional full bathrooms provide plenty of flexibility for family, guests, a home office, or hobbies. The partially finished basement adds valuable living and recreation space. An attached 2-car garage provides convenient parking and storage. Outside, enjoy the tranquility and privacy of the wooded backyard while remaining conveniently close to shopping, dining, parks, major highways, and all that St. Peters has to offer. Beautifully renovated. Stylishly designed. Privately situated. This move-in-ready home truly makes an impression from the moment you walk through the door. Bring your buyers! Thanks for showing.
Pending
Listed by: Coldwell Banker Realty - Gundaker • Hugo Gao • 706-201-8860
$395,000
1298 Golden Gate Ln, Saint Peters, MO 63376
4beds
2,643sqft
Single Family Residence
Built in 1990
0.36 Acres Lot
$-- Zestimate®
$149/sqft
$-- HOA
What's special
- 19 days
- 1,090
- 119
Zillow last checked:
Listing updated:
Listed by:
Hugo Gao 706-201-8860,
Coldwell Banker Realty - Gundaker
Source: MARIS,MLS#: 26061343 Originating MLS: St. Charles County Association of REALTORS
Facts & features
Interior
Bedrooms & bathrooms
- Bedrooms: 4
- Bathrooms: 3
- Full bathrooms: 3
- Main level bathrooms: 2
- Main level bedrooms: 3
Primary bedroom
- Features: Floor Covering: Luxury Vinyl Plank
- Level: Main
- Area: 182
- Dimensions: 13x14
Bedroom 2
- Features: Floor Covering: Luxury Vinyl Plank
- Level: Main
- Area: 132
- Dimensions: 12x11
Bedroom 3
- Features: Floor Covering: Luxury Vinyl Plank
- Level: Main
- Area: 100
- Dimensions: 10x10
Bedroom 4
- Features: Floor Covering: Luxury Vinyl Plank
- Level: Lower
- Area: 208
- Dimensions: 16x13
Primary bathroom
- Features: Floor Covering: Luxury Vinyl Plank
- Level: Main
- Area: 72.25
- Dimensions: 8.5x8.5
Bathroom 2
- Features: Floor Covering: Luxury Vinyl Plank
- Level: Main
- Area: 40
- Dimensions: 5x8
Bathroom 3
- Features: Floor Covering: Ceramic Tile
- Level: Lower
- Area: 48
- Dimensions: 8x6
Dining room
- Features: Floor Covering: Luxury Vinyl Plank
- Level: Main
- Area: 80
- Dimensions: 8x10
Family room
- Level: Lower
- Area: 440
- Dimensions: 22x20
Great room
- Features: Floor Covering: Luxury Vinyl Plank
- Level: Main
- Area: 255
- Dimensions: 17x15
Kitchen
- Features: Floor Covering: Luxury Vinyl Plank
- Level: Main
- Area: 140
- Dimensions: 10x14
Heating
- Forced Air
Cooling
- Ceiling Fan(s), Central Air, Electric
Appliances
- Included: Stainless Steel Appliance(s), Electric Cooktop, Dishwasher, Disposal, Microwave, Electric Range, Refrigerator
- Laundry: Main Level
Features
- Built-in Features, Ceiling Fan(s), Dining/Living Room Combo, Double Vanity, Eat-in Kitchen, Entrance Foyer, Kitchen Island, Kitchen/Dining Room Combo, Open Floorplan, Recessed Lighting, Shower, Stone Counters, Vaulted Ceiling(s), Walk-In Closet(s)
- Flooring: Luxury Vinyl
- Windows: Bay Window(s), Screens
- Basement: Concrete,Partially Finished,Walk-Out Access
- Number of fireplaces: 1
- Fireplace features: Basement, Gas
Interior area
- Total structure area: 2,643
- Total interior livable area: 2,643 sqft
- Finished area above ground: 1,521
- Finished area below ground: 1,122
Property
Parking
- Total spaces: 2
- Parking features: Attached, Garage
- Attached garage spaces: 2
Features
- Levels: One
- Patio & porch: Deck, Patio, Porch
Lot
- Size: 0.36 Acres
- Features: Back Yard, Front Yard
Details
- Parcel number: 300056124000081.0000000
- Special conditions: Standard
Construction
Type & style
- Home type: SingleFamily
- Architectural style: Ranch
- Property subtype: Single Family Residence
Materials
- Stone Veneer
Condition
- Updated/Remodeled
- New construction: No
- Year built: 1990
Details
- Warranty included: Yes
Utilities & green energy
- Electric: Other
- Sewer: Public Sewer
- Water: Public
- Utilities for property: Electricity Available, Natural Gas Available, Water Available
Community & HOA
Community
- Subdivision: Golden Triangle Estate #1
HOA
- Has HOA: No
Location
- Region: Saint Peters
Financial & listing details
- Price per square foot: $149/sqft
- Tax assessed value: $338,216
- Annual tax amount: $3,859
- Date on market: 9/22/2026
- Cumulative days on market: 20 days
- Listing terms: Cash,Conventional,FHA
- Electric utility on property: Yes
Estimated market value
Not available
Estimated sales range
Not available
Not available
Price history
| Date | Event | Price |
|---|---|---|
| 10/16/2026 | Pending sale | $395,000$149/sqft |
Source:  MARIS #26061343 Report a problem | ||
| 10/12/2026 | Listed for sale | $395,000$149/sqft |
Source: MARIS #26061343 Report a problem | ||
| 10/3/2026 | Pending sale | $395,000$149/sqft |
Source: MARIS #26061343 Report a problem | ||
| 9/22/2026 | Listed for sale | $395,000+119.6%$149/sqft |
Source: MARIS #26061343 Report a problem | ||
| 7/16/2026 | Sold | -- |
Source: Public Record Report a problem | ||
| 4/1/2009 | Sold | -- |
Source: Public Record Report a problem | ||
| 3/8/2009 | Listed for sale | $179,900$68/sqft |
Source: VLS Homes Report a problem | ||
Public tax history
| Year | Property taxes | Tax assessment |
|---|---|---|
| 2025 | $3,859 +6.7% | $64,261 +10% |
| 2024 | $3,615 +0.1% | $58,408 |
| 2023 | $3,610 +20.6% | $58,408 +30.4% |
| 2022 | $2,992 | $44,783 |
| 2021 | -- | $44,783 +3.9% |
| 2020 | -- | $43,121 |
| 2019 | $2,746 | $43,121 +12.2% |
| 2018 | $2,746 +0.5% | $38,449 |
| 2017 | $2,732 +22.2% | $38,449 +22.1% |
| 2016 | $2,236 +1.5% | $31,490 |
| 2015 | $2,203 +5.8% | $31,490 +9.1% |
| 2014 | $2,083 | $28,860 |
| 2013 | -- | $28,860 -10.5% |
| 2012 | -- | $32,250 +11.1% |
| 2011 | -- | $29,030 |
| 2010 | -- | $29,030 |
| 2009 | -- | $29,030 -16.5% |
| 2008 | -- | $34,780 -79.2% |
| 2007 | -- | $167,370 |
| 2006 | -- | $167,370 |
| 2005 | -- | $167,370 +12.2% |
| 2004 | -- | $149,220 |
| 2003 | -- | $149,220 |
| 2002 | -- | -- |
| 2001 | -- | -- |
Find assessor info on the county website
Monthly payment
Est. payment
Payment breakdown
Explore the cost of this home by adjusting the details. Changes won't be saved.Climate risks
Neighborhood: 63376
Nearby schools
Schools provided by the listing agent
- Elementary: Warren Elem.
- Middle: Saeger Middle
- High: Francis Howell Central High
Source: MARIS. This data may not be complete. We recommend contacting the local school district to confirm school assignments for this home.
- $326,3004 bd3 ba1.1k sqft1296 Golden Gate Ln, Saint Peters, MO 63376Off Market

- $328,1003 bd2 ba1.2k sqft1300 Golden Gate Ln, Saint Peters, MO 63376Off Market
- $--3 bd3 ba2.1k sqft1294 Golden Gate Ln, Saint Peters, MO 63376Sold
- $351,0003 bd2 ba1.8k sqft8 Abby Michelle Ct, Saint Peters, MO 63376Off Market
