This custom built one owner home is meticulously maintained, and ready for you to just move in. Sitting on a nice size lot with no one behind you. Walk up and notice the beautiful curb appeal. Step inside to your foyer and up to the open concept living room featuring a gas/wood fireplace and tall vaulted ceilings with views of the dining room and kitchen. Access to your outside deck is right off of the kitchen for grilling and lots of windows bringing in the outdoor natural light. The fenced in backyard is very secluded as no one is behind you. The adorable shed stays too. Down the hall are three bedrooms. Notice the 6 panel hardwood doors. Spacious Main Bedroom features walk in closet and private attached bath. Another Full Bath in Hall completes this level. The lower level features another Family area for more space and entertaining. The Fourth Bedroom with daylight windows and a Kitchenette area. Full updated bathroom with a whirlpool tub. Also another door to access your back yard. Great for related living or guests. Attached oversized 2.5 Heated Garage with plenty of storage space. Other features are NEW Dishwasher, NEWER Refrigerator, NEW Hot Water Heater, Roof 2013, Siding 2014, Shed 2021. Seller already has a 1 year Home Warranty for you for a piece of mind. Porter Address allows you to purchase a Porter Beach Pass and Prime Parking even though Chesterton Schools. Walking distance to the Prairie Dune Land Bike and Walking Trail and minutes to the Dunes. This home is truly one you do not want to miss. Schedule your showing soon before it goes.
Closed
$348,900
1294 Port Cove Dr, Porter, IN 46304
4beds
2,228sqft
Single Family Residence
Built in 1998
8,999 Square Feet Lot
$364,200 Zestimate®
$157/sqft
$2,426 Estimated rent
Home value
$364,200
$346,000 - $382,000
$2,426/mo
Zestimate® history
Owner options
List your home for rent
$2,426/mo
Rent Zestimate®
Find your next renter with Zillow Rental Manager. Plus, with online applications, you can quickly screen prospective tenants – for free.
$2,426/mo
Rent Zestimate®
Refinance and save
$2,204/mo
Est. payment
Refinancing to a lower rate could help reduce your monthly payments and save thousands over the life of the loan.
$2,204/mo
Est. payment
Explore your selling options
Work with a Zillow partner agent
Leverage their expertise and Zillow's premium Showcase listings to get your home seen by more buyers.
Get startedList with your own agent
Get your home in front of millions of buyers by listing it on Zillow.
Learn how to do itSell it yourself
Take full control of how buyers see your home on Zillow by listing For Sale by Owner (FSBO).
List your homeWhat's special
Zillow last checked:
Listing updated:
Listed by:
Mary Powers,
RE/MAX Realty Associates 219-922-8400
Bought with:
Sarah Minton, RB21001476
Advanced Real Estate, LLC
Source: NIRA as distributed by MLS GRID,MLS#: 807970
Facts & features
Interior
Bedrooms & bathrooms
- Bedrooms: 4
- Bathrooms: 3
- Full bathrooms: 3
Rooms
- Room types: Bedroom 2, Primary Bedroom, Other Room, Living Room, Kitchen, Family Room, Dining Room, Bedroom 4, Bedroom 3
Primary bedroom
- Description: Attached Bathroom
- Area: 192
- Dimensions: 16.0 x 12.0
Bedroom 2
- Area: 132
- Dimensions: 12.0 x 11.0
Bedroom 3
- Area: 110
- Dimensions: 11.0 x 10.0
Bedroom 4
- Area: 81
- Dimensions: 9.0 x 9.0
Dining room
- Area: 144
- Dimensions: 12.0 x 12.0
Family room
- Area: 220
- Dimensions: 20.0 x 11.0
Kitchen
- Area: 96
- Dimensions: 12.0 x 8.0
Kitchen
- Description: Eating area
- Area: 90
- Dimensions: 10.0 x 9.0
Living room
- Area: 260
- Dimensions: 20.0 x 13.0
Other
- Description: FOYER
- Area: 32
- Dimensions: 8.0 x 4.0
Other
- Description: Kitchenette
- Area: 136
- Dimensions: 17.0 x 8.0
Heating
- Natural Gas
Appliances
- Included: Dishwasher, Washer, Refrigerator, Range Hood, Dryer
Features
- Ceiling Fan(s), Walk-In Closet(s)
- Has basement: No
- Number of fireplaces: 1
- Fireplace features: Gas
Interior area
- Total structure area: 2,228
- Total interior livable area: 2,228 sqft
- Finished area above ground: 2,228
Property
Parking
- Total spaces: 2.5
- Parking features: Attached, Concrete, Garage Faces Front, Driveway
- Attached garage spaces: 2.5
- Has uncovered spaces: Yes
Features
- Levels: Bi-Level
- Patio & porch: Deck
- Exterior features: Private Yard, Storage
- Fencing: Back Yard
- Has view: Yes
- View description: Neighborhood
Lot
- Size: 8,999 Square Feet
- Dimensions: 75 x 120
- Features: Back Yard, Landscaped, Level
Details
- Parcel number: 640603201014.000026
Construction
Type & style
- Home type: SingleFamily
- Property subtype: Single Family Residence
Condition
- New construction: No
- Year built: 1998
Utilities & green energy
- Sewer: Public Sewer
- Water: Public
Community & HOA
Community
- Subdivision: Porter Cove
HOA
- Has HOA: Yes
- Amenities included: None
- HOA fee: $50 annually
- HOA name: Porter Cove
Location
- Region: Porter
Financial & listing details
- Price per square foot: $157/sqft
- Tax assessed value: $295,200
- Annual tax amount: $3,223
- Date on market: 9/6/2024
- Listing agreement: Exclusive Right To Sell
- Listing terms: Cash,VA Loan,FHA,Conventional
Price history
| Date | Event | Price |
|---|---|---|
| 9/6/2024 | Sold | $348,900$157/sqft |
Source:  NIRA as distributed by MLS GRID #807970 Report a problem NIRA as distributed by MLS GRID #807970 Report a problem | ||
| 8/3/2024 | Listed for sale | $348,900$157/sqft |
Source: NIRA as distributed by MLS GRID #807970 Report a problem | ||
Public tax history
| Year | Property taxes | Tax assessment |
|---|---|---|
| 2025 | $3,363 +4.3% | $295,200 -2.3% |
| 2024 | $3,223 +10.4% | $302,300 +4.1% |
| 2023 | $2,918 +21.1% | $290,500 +11.1% |
| 2022 | $2,411 +5.3% | $261,500 +20.5% |
| 2021 | $2,289 +3.6% | $217,100 +4.7% |
| 2020 | $2,211 +2.4% | $207,400 +3.4% |
| 2019 | $2,159 -0.1% | $200,500 +4.5% |
| 2018 | $2,162 | $191,800 -0.9% |
| 2017 | $2,162 +1.6% | $193,600 +1.6% |
| 2016 | $2,128 +4.9% | $190,600 +8.8% |
| 2014 | $2,029 +8.7% | $175,200 +3.3% |
| 2013 | $1,866 +1.2% | $169,600 -8% |
| 2012 | $1,843 +5.9% | $184,300 +5.9% |
| 2011 | $1,741 | $174,100 |
| 2010 | $1,741 +4.9% | $174,100 -0.6% |
| 2009 | $1,660 | $175,100 +7% |
| 2006 | -- | $163,700 +19.8% |
| 2005 | -- | $136,700 |
Find assessor info on the county website
Neighborhood: 46304
Nearby homes
- $353,0003 bd2 ba1.9k sqft1300 Port Cove Dr, Porter, IN 46304Off Market
- $350,3003 bd2 ba1.5k sqft1282 Port Cove Dr, Porter, IN 46304Off Market
- $290,9003 bd1 ba1.6k sqft606 Pearson Rd, Porter, IN 46304Off Market
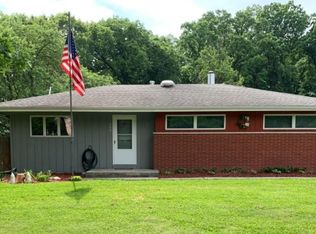
- $321,7003 bd3 ba1.3k sqft1308 Port Cove Dr, Porter, IN 46304Off Market
- $357,5003 bd2 ba1.8k sqft1270 Port Cove Dr, Porter, IN 46304Off Market
- $358,5003 bd3 ba2k sqft696 Admiral Dr, Porter, IN 46304Sold
- $312,9004 bd3 ba1.8k sqft1283 Port Cove Dr, Porter, IN 46304Off Market
- $180,8002 bd1 ba800 sqft600 Pearson Rd, Porter, IN 46304Off Market
Nearby schools
GreatSchools rating
- 8/10Newton Yost Elementary SchoolGrades: K-4Distance: 1.1 mi
- 9/10Chesterton Middle SchoolGrades: 7-8Distance: 1.6 mi
- 9/10Chesterton Senior High SchoolGrades: 9-12Distance: 1.9 mi
Schools provided by the listing agent
- Elementary: Yost Elementary
- Middle: Chesterton Middle School
- High: Chesterton High School
Source: NIRA as distributed by MLS GRID. This data may not be complete. We recommend contacting the local school district to confirm school assignments for this home.
Get a cash offer in 3 minutes
Find out how much your home could sell for in as little as 3 minutes with a no-obligation cash offer.
Estimated market value
$364,200
Get a cash offer in 3 minutes
Find out how much your home could sell for in as little as 3 minutes with a no-obligation cash offer.
Estimated market value
$364,200
- Indiana
- Porter County
- Porter
- 46304
- 1294 Port Cove Dr
Nearby cities
Nearby zip codes
Other Porter Topics
