Skip main navigation
Closed
  • $358,500

    696 Admiral Dr, Porter, IN 46304

    3beds
    2,058sqft
    Single Family Residence
    Built in 2001
    9,365.4 Square Feet Lot
    $364,000 Zestimate®
    $174/sqft
    $2,392 Estimated rent

    Home value

    $364,000

    $324,000 - $408,000

    $2,392/mo

    Zestimate® history
    Loading
    Loading...

    Owner options

    List your home for rent

    $2,392/mo

    Rent Zestimate®

    Find your next renter with Zillow Rental Manager. Plus, with online applications, you can quickly screen prospective tenants – for free.

    Learn more

    $2,392/mo

    Rent Zestimate®

    Refinance and save

    $2,247/mo

    Est. payment

    Refinancing to a lower rate could help reduce your monthly payments and save thousands over the life of the loan.

    See today's rates

    $2,247/mo

    Est. payment

    Explore your selling options

    Work with a Zillow partner agent

    Leverage their expertise and Zillow's premium Showcase listings to get your home seen by more buyers.

    Get started

    List with your own agent

    Get your home in front of millions of buyers by listing it on Zillow.

    Learn how to do it

    Sell it yourself

    Take full control of how buyers see your home on Zillow by listing For Sale by Owner (FSBO).

    List your home

    What's special

    Extra-deep garageBi-level homeBackyard shedThree bedroomsAmple primary suiteGranite countertopsSoaring cathedral ceiling
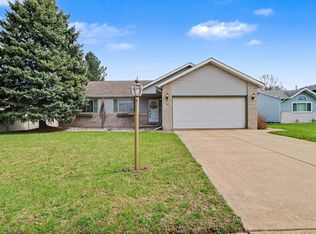
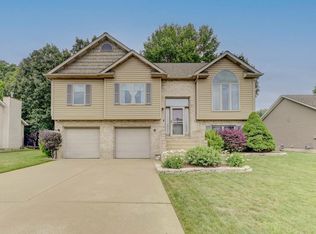
    Welcome to 696 Admiral Drive! This move-in ready, beautifully maintained and thoughtfully updated bi-level home in the desirable Porter Cove neighborhood is ideal for buyers seeking comfort, flexibility, and long-term value. Offering three bedrooms, 2.5 bathrooms, a whole-home generator, and an oversized 2.5-car attached garage, this home delivers peace of mind and room to grow. Situated on a corner lot with a 6-foot vinyl privacy fence, the home provides a safe and private outdoor space perfect for pets, play, or entertaining friends and family. The popular bi-level floorplan is especially appealing, offering a smart separation of living and sleeping areas and flexible space that easily adapts to work-from-home needs, hobbies, or casual gatherings. The stylish and spacious kitchen features abundant cabinetry, granite countertops, a modern tile backsplash, and stainless steel appliances. The ample primary suite offers a relaxing retreat with a soaring cathedral ceiling, an updated en-suite bath, and a walk-in closet. Storage is plentiful with an extra-deep garage and backyard shed, ideal for bikes, tools, and outdoor gear. Commuters will appreciate the quick access to I-80/94 and the Indiana Toll Road, while outdoor enthusiasts will love the close proximity to Indiana Dunes National Park and easy access to the Prairie Duneland Trail for hiking, biking, and exploring nature close to home.

    Zillow last checked:

    Listing updated:

    Listed by:

    Jennifer Sanders,

    Blue Ridge Realty Group 219-545-2170

    Bought with:

    Brian Manning, RB21001403

    Listing Leaders

    Source: NIRA as distributed by MLS GRID,MLS#: 830657MLS Logo

    Facts & features

    Interior

    Bedrooms & bathrooms
    • Bedrooms: 3
    • Bathrooms: 3
    • Full bathrooms: 2
    • 1/2 bathrooms: 1
    Primary bedroom
    • Description: Also has en suite bathroom
    • Area: 192
    • Dimensions: 16.0 x 12.0
    Bedroom 2
    • Area: 125.28
    • Dimensions: 10.8 x 11.6
    Bedroom 3
    • Area: 135
    • Dimensions: 11.25 x 12.0
    Bonus room
    • Area: 332.74
    • Dimensions: 12.7 x 26.2
    Kitchen
    • Description: Includes open concept dining area
    • Area: 284.24
    • Dimensions: 20.9 x 13.6
    Living room
    • Area: 213.06
    • Dimensions: 15.9 x 13.4
    Heating
    • Forced Air, Natural Gas
    Appliances
    • Included: Dishwasher, Refrigerator, Microwave, Gas Water Heater
    • Laundry: Lower Level, Sink, Laundry Room
    Features
    • Cathedral Ceiling(s), Walk-In Closet(s), Vaulted Ceiling(s), Pantry, Open Floorplan, Eat-in Kitchen, Entrance Foyer, Double Vanity, Ceiling Fan(s)
    • Has basement: No
    • Has fireplace: No
    Interior area
    • Total structure area: 2,058
    • Total interior livable area: 2,058 sqft
    • Finished area above ground: 1,414

    Property

    Parking
    • Total spaces: 2.5
    • Parking features: Attached, Oversized, Garage Faces Front, Driveway, Garage Door Opener
    • Attached garage spaces: 2.5
    • Has uncovered spaces: Yes
    Features
    • Levels: Bi-Level
    • Patio & porch: Deck
    • Exterior features: Private Yard, Storage
    • Has spa: Yes
    • Spa features: Bath
    • Fencing: Back Yard,Fenced
    • Has view: Yes
    • View description: Neighborhood
    Lot
    • Size: 9,365 sqft
    • Features: Corner Lot, Landscaped
    Details
    • Parcel number: 640603204001000026
    • Zoning description: residential
    • Special conditions: None

    Construction

    Type & style
    • Home type: SingleFamily
    • Property subtype: Single Family Residence
    Condition
    • New construction: No
    • Year built: 2001

    Utilities & green energy

    • Electric: Generator
    • Sewer: Public Sewer
    • Water: Public

    Community & neighborhood

    Location
    • Region: Porter
    • Subdivision: Porter Cove Un #3

    HOA & financial

    HOA
    • Has HOA: Yes
    • HOA fee: $51 annually
    • Amenities included: Park
    • Services included: Maintenance Grounds
    • Association name: Porter Cove HOA

    Other

    Other facts
    • Listing agreement: Exclusive Right To Sell
    • Listing terms: Cash,VA Loan,FHA,Conventional

    Price history

    DateEventPrice
    4/3/2026Sold$358,500-0.1%$174/sqft
    Source: NIRA as distributed by MLS GRID #830657 Report a problem
    2/20/2026Pending sale$359,000$174/sqft
    Source: NIRA as distributed by MLS GRID #830657 Report a problem
    2/11/2026Price change$359,000-1.6%$174/sqft
    Source: NIRA as distributed by MLS GRID #830657 Report a problem
    11/21/2025Price change$365,000-2.7%$177/sqft
    Source: NIRA as distributed by MLS GRID #830657 Report a problem
    11/11/2025Listed for sale$375,000+7.4%$182/sqft
    Source: NIRA as distributed by MLS GRID #830657 Report a problem
    9/15/2022Sold$349,000+1.2%$170/sqft
    Source: NIRA as distributed by MLS GRID #514656 Report a problem
    7/29/2022Price change$345,000-4.2%$168/sqft
    Source: NIRA as distributed by MLS GRID #514656 Report a problem
    7/12/2022Price change$360,000-2.7%$175/sqft
    Source: NIRA as distributed by MLS GRID #514656 Report a problem
    6/27/2022Price change$370,000-3.9%$180/sqft
    Source: NIRA as distributed by MLS GRID #514656 Report a problem
    6/20/2022Listed for sale$385,000$187/sqft
    Source: NIRA as distributed by MLS GRID #514656 Report a problem

    Public tax history

    YearProperty taxesTax assessment
    2025$3,441 -46.6%$302,800 -2.1%
    2024$6,446 +122.7%$309,200 +6.4%
    2023$2,895 +17.5%$290,600 +11%
    2022$2,463 +3.5%$261,900 +16.9%
    2021$2,379 +2.4%$224,100 +3.3%
    2020$2,322 +4.9%$217,000 +2.5%
    2019$2,214 +5.5%$211,800 +5.6%
    2018$2,098 $200,600 +0.7%
    2017$2,098 +2.7%$199,300 +1.4%
    2016$2,044 +4%$196,500 +8.7%
    2014$1,966 +9.3%$180,700 +3.3%
    2013$1,798 -5.4%$175,000 -7.9%
    2012$1,900 +9.9%$190,000 +4%
    2011$1,729 +5.5%$182,700 +0.6%
    2010$1,638 +8.9%$181,600 -0.5%
    2009$1,505 $182,600 +6.2%
    2006-- $171,900 +19.9%
    2005-- $143,400

    Find assessor info on the county website

    Neighborhood: 46304

    Nearby schools

    GreatSchools rating
    Get a cash offer in 3 minutes
    Find out how much your home could sell for in as little as 3 minutes with a no-obligation cash offer.
    Estimated market value
    $364,000
    Get a cash offer in 3 minutes
    Find out how much your home could sell for in as little as 3 minutes with a no-obligation cash offer.
    Estimated market value
    $364,000