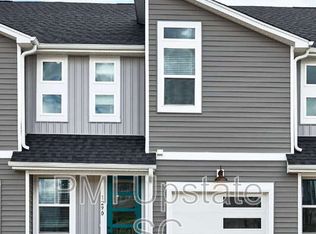
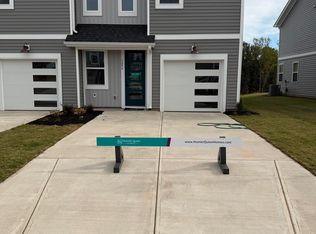
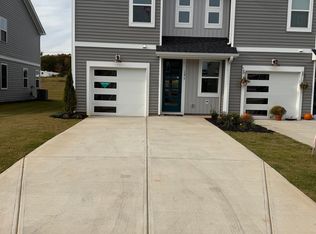
Welcome to your new home: the Ivey floor plan! This 3BR, 2.5BA luxury townhome is located in the heart of Spartanburg's retail district. Enjoy the convenience of being 1 minute from Costco and Westgate Mall, and less than 5 minutes from virtually all major shopping and restaurants in the area! In addition, this community boasts a crystal blue pool and gated dog park. Enter your new home through a gorgeous 8ft glass panel door that provides abundant natural light into the home. Also featured are an oversized kitchen with upgraded countertops and cabinets. Separating the kitchen and living room in an 11-foot peninsula with seating for up to 5 people. The second floor features a one-of-a-kind owner's suite with dual closets. Just outside the suite is a complete walk-in laundry room with great space. The additional two bedrooms and second full bath round out the second level. Only minutes from Downtown Spartanburg, Adidas Distribution, BMW, Milliken. Also nearby are USC Upstate, Converse University, Wofford University, Spartanburg Methodist College, Sherman College of Chiropractic, VCOM Carolinas, and Spartanburg Community College. Live the luxury life at Westgate Village Townes!
Active
$249,000
1294 Westgate Village Dr, Spartanburg, SC 29301
3beds
1,670sqft
Townhouse
Built in 2025
2,613 Square Feet Lot
$248,400 Zestimate®
$149/sqft
$135/mo HOA
What's special
Crystal blue poolUpgraded countertopsOversized kitchenGated dog parkWalk-in laundry roomDual closets
- 345 days |
- 22 |
- 1 |
Zillow last checked:
Listing updated:
Listed by:
Timothy Dunham 864-401-3303,
HQ Real Estate
Source: SAR as distributed by MLS GRID,MLS#: 328374
Facts & features
Interior
Bedrooms & bathrooms
- Bedrooms: 3
- Bathrooms: 3
- Full bathrooms: 2
- 1/2 bathrooms: 1
- Main level bathrooms: 1
- Main level bedrooms: 1
Rooms
- Room types: None
Primary bedroom
- Level: First
- Area: 208
- Dimensions: 13x16
Bedroom 2
- Level: Second
- Area: 120
- Dimensions: 10x12
Bedroom 3
- Level: Second
- Area: 120
- Dimensions: 10x12
Dining room
- Level: First
- Area: 80
- Dimensions: 10x8
Kitchen
- Level: First
- Area: 70
- Dimensions: 10x7
Laundry
- Level: Second
- Area: 28
- Dimensions: 4x7
Living room
- Level: First
- Area: 266
- Dimensions: 19x14
Patio
- Area: 100
- Dimensions: 10x10
Heating
- Forced Air, Heat Pump, Electricity
Cooling
- Central Air, Heat Pump, Electricity
Appliances
- Included: Electric Cooktop, Dishwasher, Disposal, Microwave, Electric Oven, Electric Range, Electric Water Heater
- Laundry: 1st Floor, 2nd Floor, Electric Dryer Hookup, In Garage, Walk-In, Washer Hookup
Features
- Tray Ceiling(s), Attic Stairs Pulldown, Ceiling - Smooth, Open Floorplan, Pantry, Dual Owner’s Bedrooms
- Flooring: Carpet, Laminate
- Has basement: No
- Attic: Pull Down Stairs,Storage
- Has fireplace: No
Interior area
- Total interior livable area: 1,670 sqft
- Finished area above ground: 1,670
- Finished area below ground: 0
Property
Parking
- Total spaces: 1
- Parking features: Attached, Garage Door Opener, Attached Garage
- Attached garage spaces: 1
- Has uncovered spaces: Yes
Features
- Levels: Two
- Patio & porch: Patio, Porch
- Pool features: Community
Lot
- Size: 2,613 Square Feet
- Features: Level
- Topography: Level
Details
- Parcel number: 6171600361
Construction
Type & style
- Home type: Townhouse
- Architectural style: Contemporary
- Property subtype: Townhouse
Materials
- Vinyl Siding
- Foundation: Slab
- Roof: Architectural
Condition
- New construction: Yes
- Year built: 2025
Details
- Builder name: Hunter Quinn Homes
Utilities & green energy
- Electric: Duke
- Gas: n/a
- Sewer: Public Sewer
- Water: Public, Spartanbur
Community & HOA
Community
- Features: Common Areas, Pool, Lawn, Dog Park
- Subdivision: Westgate Village Townes
HOA
- Has HOA: Yes
- Amenities included: Pool, Recreation Facilities, Street Lights
- Services included: Common Area, Lawn Service, Trash
- HOA fee: $135 monthly
Location
- Region: Spartanburg
Financial & listing details
- Price per square foot: $149/sqft
- Tax assessed value: $10,900
- Date on market: 9/3/2025
Estimated market value
$248,400
$236,000 - $261,000
$1,813/mo
Price history
| Date | Event | Price |
|---|---|---|
| 12/2/2025 | Price change | $249,000-2.4%$149/sqft |
Source:  SAR as distributed by MLS GRID #328374 Report a problem SAR as distributed by MLS GRID #328374 Report a problem | ||
| 9/3/2025 | Listed for sale | $255,000$153/sqft |
Source: SAR as distributed by MLS GRID #328374 Report a problem | ||
Public tax history
| Year | Property taxes | Tax assessment |
|---|---|---|
| 2025 | -- | $654 |
| 2024 | $226 +0.3% | $654 |
| 2023 | $225 | $654 |
Find assessor info on the county website
Monthly payment
Est. payment
Payment breakdown
Explore the cost of this home by adjusting the details. Changes won't be saved.Climate risks
Neighborhood: 29301
Nearby schools
GreatSchools rating
- 3/10Jesse S. Bobo Elementary SchoolGrades: K-5Distance: 0.6 mi
- 3/10Fairforest Middle SchoolGrades: 6-8Distance: 1.3 mi
- 6/10Dorman High SchoolGrades: 9-12Distance: 6.7 mi
Schools provided by the listing agent
- Elementary: 6-Jesse Bobo
- Middle: 6-Fair Forest
- High: 6-Dorman High
Source: SAR as distributed by MLS GRID. This data may not be complete. We recommend contacting the local school district to confirm school assignments for this home.
- $250,0003 bd3 ba1.6k sqft1298 Westgate Village Dr, Spartanburg, SC 29301Sold

- $259,1474 bd4 ba1.8k sqft1290 Westgate Village Dr, Spartanburg, SC 29301Sold
- $262,0004 bd3 ba1.6k sqft1286 Westgate Village Dr, Spartanburg, SC 29301Sold
- $10,900-- bd-- ba-- sqft1302 Westgate Village Dr, Spartanburg, SC 29301Off Market
- $10,900-- bd-- ba-- sqft1306 Westgate Village Dr, Spartanburg, SC 29301Off Market
- $248,0003 bd2 ba1.6k sqft1282 Westgate Village Dr, Spartanburg, SC 29301Sold
- $209,000-- bd-- ba-- sqft1310 Westgate Village Dr, Spartanburg, SC 29301Sold
- $266,0004 bd4 ba1.8k sqft1287 Westgate Village Dr, Spartanburg, SC 29301Sold
A local agent can set up tours, give advice and negotiate with sellers.
A local lender can help you make sure your offer is ready when you are.
Similar homes
- $249,0004 bd4 ba1.7k sqft1279 Westgate Village Dr, Spartanburg, SC 29301New Construction
 SAR as distributed by MLS GRID
 - $230,0003 bd3 ba1.6k sqft1596 Bayridge Rd, Spartanburg, SC 29301New Construction
 MLS ID #330405, Timothy Dunham, HQ Real Estate. SAR as distributed by MLS GRID
 - $222,2903 bd3 ba1.5k sqft728 Camperdown Way, Spartanburg, SC 29301New Construction
 MLS ID #1596647, Camden Arterburn, Mungo Homes Properties, LLC. Greater Greenville AOR
 - $224,2903 bd3 ba1.5k sqft732 Camperdown Way, Spartanburg, SC 29301New ConstructionMLS ID #1596646, Camden Arterburn, Mungo Homes Properties, LLC. Greater Greenville AOR
- $215,4903 bd3 ba1.5k sqft726 Camperdown Way, Spartanburg, SC 29301New ConstructionMLS ID #1596649, Camden Arterburn, Mungo Homes Properties, LLC. Greater Greenville AOR
- $226,0003 bd2 ba1.1k sqft515 Lavendula St, Spartanburg, SC 29301For SaleMLS ID #338980, Angela Fleming, Century 21 Blackwell & Co. SAR as distributed by MLS GRID
- $208,4873 bd3 ba1.4k sqft1328 Roadstead Ln Lot 36, Spartanburg, SC 29306New ConstructionMLS ID #1583621, Christina Smith, DFH Realty Georgia, LLC. Greater Greenville AOR
- $210,4873 bd3 ba1.4k sqft1322 Roadstead Ln, Spartanburg, SC 29301New ConstructionSAR as distributed by MLS GRID
- $208,4873 bd3 ba1.4k sqft1328 Roadstead Ln, Spartanburg, SC 29301New ConstructionSAR as distributed by MLS GRID
- $207,5673 bd3 ba1.4k sqft1115 Wharf Trl, Spartanburg, SC 29301New ConstructionSAR as distributed by MLS GRID
- $228,9003 bd3 ba1.4k sqft616 Millwright Way, Greer, SC 29651For SaleMLS ID #1600562, Kirti Patel, Fathom Realty - Woodruff Rd.. Greater Greenville AOR
- $199,9903 bd3 ba1.5k sqft729 Camperdown Way, Spartanburg, SC 29301New ConstructionMLS ID #1596645, Camden Arterburn, Mungo Homes Properties, LLC. Greater Greenville AOR
- $192,8373 bd3 ba1.4k sqft1111 Wharf Trl, Spartanburg, SC 29301New ConstructionSAR as distributed by MLS GRID
- $234,9004 bd2 ba1.3k sqft110 Poplar Creek Dr, Spartanburg, SC 29303For SaleMLS ID #1596342, Ansel Taylor, KW Realty Community Partners. Greater Greenville AOR
- $183,5373 bd3 ba1.4k sqft1542 Dockage Way Lot 93, Spartanburg, SC 29306New ConstructionMLS ID #1584801, Christina Smith, DFH Realty Georgia, LLC. Greater Greenville AOR
- $182,3173 bd3 ba1.4k sqft1544 Dockage Way Lot 94, Spartanburg, SC 29306New ConstructionMLS ID #1584802, Christina Smith, DFH Realty Georgia, LLC. Greater Greenville AOR
- $208,2903 bd3 ba1.4k sqft1539 Dockage Way, Spartanburg, SC 29306New ConstructionSAR as distributed by MLS GRID
- $209,9003 bd2 ba1.5k sqft190 Fuller Rd, Spartanburg, SC 29306For SaleMLS ID #339988, Jeffrey T Shippy, Belle Realty and Associates. SAR as distributed by MLS GRID
- $239,9003 bd3 ba1.6k sqft1536 Rivermeade Dr, Moore, SC 29369For SaleMLS ID #338071, Keela Long, Leslie Horne and Associates. SAR as distributed by MLS GRID
- $274,8884 bd3 ba2.3k sqft515 Tomlin Trl, Spartanburg, SC 29301New ConstructionSAR as distributed by MLS GRID
