Modern Comfort Meets Easy Living in Thornton!
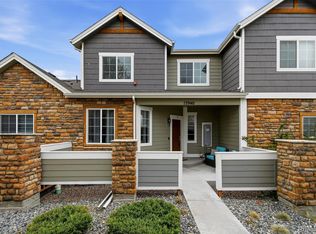
Welcome to this beautifully maintained one-of-a-kind 3-bedroom, 3-bathroom ranch-style townhouse, built in 2020 and thoughtfully designed for comfort and convenience. As the largest model in the community, this home offers a spacious open layout and a full finished basement, perfect for entertaining, working from home, multi-generational living, or hosting guests. Located in a desirable neighborhood, it combines modern living with unbeatable space, thoughtful upgrades, and ADA-compliant features throughout, which include doorways wide enough for wheelchairs or hospital beds and accessible showers. There are also handicapped spaces right in front of the property.
The kitchen features brand new 2024 appliances, granite countertops, and ample cabinetry, flowing seamlessly into the dining and living areas. Wider door openings, accessible transitions, and a step-free main level layout make this home fully accessible, offering ease of mobility and inclusive design without compromising on style. The primary suite includes a custom walk-in closet and a private bath, creating a peaceful and personalized retreat.
Additional highlights include a tankless water heater, upgraded washer and dryer, and a large storage room in the finished basement to help keep everything organized and out of sight. And let's not forget the private one-car garage with extra storage and additional ample parking.
Step outside to the extended patio, ideal for summer evenings and low-maintenance outdoor living. There is also an 11 mile trail right buy the home. The full finished basement includes extra storage, giving you plenty of space to stay organized.
Community amenities include a pool, park, and basketball court to enjoy without the upkeep.
This home blends modern upgrades, ADA-compliant designs, and smart functionality in one of Thornton’s most welcoming neighborhoods. Come experience the comfort and care this home has to offer.
Sold for $490,000
$490,000
12940 Jasmine Street #A, Thornton, CO 80602
3beds
2,656sqft
Townhouse
Built in 2020
2,236 Square Feet Lot
$472,700 Zestimate®
$184/sqft
$2,814 Estimated rent
Home value
$472,700
$440,000 - $506,000
$2,814/mo
Zestimate® history
Owner options
List your home for rent
$2,814/mo
Rent Zestimate®
Find your next renter with Zillow Rental Manager. Plus, with online applications, you can quickly screen prospective tenants – for free.
$2,814/mo
Rent Zestimate®
Refinance and save
$3,229/mo
Est. payment
Refinancing to a lower rate could help reduce your monthly payments and save thousands over the life of the loan.
$3,229/mo
Est. payment
Explore your selling options
Work with a Zillow partner agent
Leverage their expertise and Zillow's premium Showcase listings to get your home seen by more buyers.
Get startedList with your own agent
Get your home in front of millions of buyers by listing it on Zillow.
Learn how to do itSell it yourself
Take full control of how buyers see your home on Zillow by listing For Sale by Owner (FSBO).
List your homeWhat's special
Zillow last checked:
Listing updated:
Listed by:
Sean Ewers 720-773-0912 seanewers@kw.com,
Keller Williams Realty Downtown LLC
Bought with:
Rikki Brewer, 100093946
Navigate Realty
Source: REcolorado as distributed by MLS GRID,MLS#: 1502194
Facts & features
Interior
Bedrooms & bathrooms
- Bedrooms: 3
- Bathrooms: 3
- Full bathrooms: 1
- 3/4 bathrooms: 2
- Main level bathrooms: 2
- Main level bedrooms: 2
Primary bedroom
- Level: Main
Bedroom
- Level: Main
Bedroom
- Level: Basement
Primary bathroom
- Level: Main
Bathroom
- Level: Main
Bathroom
- Level: Basement
Heating
- Forced Air
Cooling
- Central Air
Appliances
- Included: Dishwasher, Dryer, Microwave, Oven, Refrigerator, Tankless Water Heater, Washer
- Laundry: In Unit, Laundry Closet
Features
- Granite Counters, High Ceilings, Kitchen Island, Open Floorplan, Pantry, Smoke Free, Stone Counters
- Flooring: Tile, Vinyl
- Basement: Finished,Full
- Common walls with other units/homes: End Unit,No One Above,No One Below,2+ Common Walls
Interior area
- Total structure area: 2,656
- Total interior livable area: 2,656 sqft
- Finished area above ground: 1,328
- Finished area below ground: 1,214
Property
Parking
- Total spaces: 1
- Parking features: Concrete
- Garage spaces: 1
Accessibility
- Accessibility features: Accessible Approach with Ramp
Features
- Levels: One
- Stories: 1
- Entry location: Exterior Access
- Patio & porch: Patio
- Exterior features: Rain Gutters
- Fencing: Full
Lot
- Size: 2,236 Square Feet
- Features: Greenbelt, Sprinklers In Front
Details
- Parcel number: R0158273
- Special conditions: Standard
Construction
Type & style
- Home type: Townhouse
- Property subtype: Townhouse
- Attached to another structure: Yes
Materials
- Frame, Vinyl Siding
- Roof: Composition
Condition
- Year built: 2020
Utilities & green energy
- Sewer: Public Sewer
- Water: Public
- Utilities for property: Electricity Connected, Natural Gas Available, Natural Gas Connected
Community & HOA
Community
- Security: Carbon Monoxide Detector(s), Smart Cameras, Smoke Detector(s), Video Doorbell
- Subdivision: Riverdale
HOA
- Has HOA: Yes
- Amenities included: Parking
- Services included: Maintenance Grounds, Road Maintenance, Snow Removal, Trash
- HOA fee: $352 monthly
- HOA name: Keystone Denver
- HOA phone: 303-671-6402
Location
- Region: Thornton
Financial & listing details
- Price per square foot: $184/sqft
- Tax assessed value: $424,000
- Annual tax amount: $2,559
- Date on market: 6/4/2025
- Listing terms: 1031 Exchange,Cash,Conventional,FHA,VA Loan
- Exclusions: Seller's Personal Property, Basement Refrigerator
- Ownership: Individual
- Electric utility on property: Yes
- Road surface type: Paved
Price history
| Date | Event | Price |
|---|---|---|
| 7/28/2025 | Sold | $490,000$184/sqft |
Source:  REcolorado as distributed by MLS GRID #1502194 Report a problem REcolorado as distributed by MLS GRID #1502194 Report a problem | ||
| 7/11/2025 | Pending sale | $490,000$184/sqft |
Source: REcolorado as distributed by MLS GRID #1502194 Report a problem | ||
| 7/3/2025 | Price change | $490,000-2%$184/sqft |
Source: REcolorado as distributed by MLS GRID #1502194 Report a problem | ||
| 6/26/2025 | Price change | $500,000-2.9%$188/sqft |
Source: REcolorado as distributed by MLS GRID #1502194 Report a problem | ||
| 6/4/2025 | Listed for sale | $515,000+38.3%$194/sqft |
Source: REcolorado as distributed by MLS GRID #1502194 Report a problem | ||
| 12/22/2020 | Sold | $372,504+2.1%$140/sqft |
Source:  IRES as distributed by MLS GRID #955126 Report a problem IRES as distributed by MLS GRID #955126 Report a problem | ||
| 4/24/2020 | Listing removed | $364,950$137/sqft |
Source: Blvd Real Estate Services, Llc #3055287 Report a problem | ||
| 2/1/2020 | Pending sale | $364,950$137/sqft |
Source: Blvd Real Estate Services, Llc #3055287 Report a problem | ||
| 1/29/2020 | Listed for sale | $364,950$137/sqft |
Source: Blvd Real Estate Services, Llc #3055287 Report a problem | ||
Public tax history
| Year | Property taxes | Tax assessment |
|---|---|---|
| 2025 | $2,559 +0.5% | $26,500 -11.6% |
| 2024 | $2,547 +8% | $29,970 |
| 2023 | $2,359 +3.8% | $29,970 +24.6% |
| 2022 | $2,273 | $24,050 -2.8% |
| 2021 | -- | $24,750 +1330.6% |
| 2020 | $157 | $1,730 |
| 2019 | $157 +193.1% | $1,730 +193.2% |
| 2018 | $53 | $590 +156.5% |
| 2017 | $53 | $230 |
| 2016 | -- | $230 |
| 2015 | $21 | $230 |
| 2014 | -- | $230 -61.7% |
| 2013 | -- | $600 +160.9% |
| 2012 | -- | $230 -72% |
| 2011 | -- | $820 -81.9% |
| 2010 | -- | $4,540 |
| 2009 | -- | $4,540 -34.3% |
| 2008 | -- | $6,910 +5.7% |
| 2007 | -- | $6,540 +36.3% |
| 2006 | -- | $4,800 +4.3% |
| 2005 | -- | $4,600 |
Find assessor info on the county website
Neighborhood: Riverdale Park
Nearby homes
- $490,1002 bd2 ba2.6k sqft12940 Jasmine Ct, Brighton, CO 80602Off Market

- $368,0002 bd3 ba1.7k sqft12940 Jasmine St UNIT B, Thornton, CO 80602Sold

- $360,0002 bd3 ba1.8k sqft12940 Jasmine St UNIT E, Thornton, CO 80602Sold
- $5,9793 bd4 ba2.4k sqft12920 Jasmine St, Brighton, CO 80602Off Market

- $405,6002 bd2 ba2.6k sqft12940 Jasmine St UNIT F, Thornton, CO 80602Off Market
- $387,1002 bd2 ba2.6k sqft12940 Jasmine St UNIT D, Thornton, CO 80602Off Market
- $379,9002 bd2 ba2.6k sqft12940 Jasmine St UNIT C, Thornton, CO 80602Off Market
- $558,1004 bd3 ba2.4k sqft5995 E 129th Pl, Thornton, CO 80602Off Market
Nearby schools
GreatSchools rating
- 5/10West Ridge Elementary SchoolGrades: PK-5Distance: 0.4 mi
- 4/10Rodger Quist Middle SchoolGrades: 6-8Distance: 1.8 mi
- 5/10Riverdale Ridge High SchoolGrades: 9-12Distance: 2 mi
Schools provided by the listing agent
- Elementary: West Ridge
- Middle: Roger Quist
- High: Riverdale Ridge
- District: School District 27-J
Source: REcolorado as distributed by MLS GRID. This data may not be complete. We recommend contacting the local school district to confirm school assignments for this home.
Get a cash offer in 3 minutes
Find out how much your home could sell for in as little as 3 minutes with a no-obligation cash offer.
Estimated market value
$472,700
Get a cash offer in 3 minutes
Find out how much your home could sell for in as little as 3 minutes with a no-obligation cash offer.
Estimated market value
$472,700
- Colorado
- Adams County
- Thornton
- 80602
- Riverdale Park
- 12940 Jasmine Street Unit A
Nearby cities
Nearby neighborhoods
Nearby zip codes
Other Thornton Topics
