Welcome to this two-story townhome with a basement in sought-after Riverdale Park, offering low-maintenance living with a functional, inviting layout. The open-concept main level features newly added luxury vinyl flooring throughout the home, extending across the main level, upstairs, and down the stairway to the basement, seamlessly connecting the spacious family room, dining area, and modern kitchen with slab granite countertops, stainless steel appliances, a breakfast bar, and ample cabinetry. Large windows bring in natural light, and a powder bath completes the level. Upstairs, the primary suite offers a walk-in closet and private en-suite bath, along with a secondary bedroom and full bathroom. The full unfinished basement provides future potential with rough-in plumbing, a dedicated laundry area, and a tankless water heater. Enjoy a private covered front porch, one-car detached garage, and access to community amenities including a pool, basketball court, playground, and trails, all conveniently located near shopping and dining. Additional upgrades include ceiling fan and lighting pre-wiring, along with Cat5/RG6 tech wiring in the living room, primary suite, and secondary bedroom. Ample guest parking conveniently located in front of the home and throughout the community. HOA-maintained exterior—work order submitted for front wingwall painting, expected to be completed in the near future.
Sold for $368,000
$368,000
12940 Jasmine Street #B, Thornton, CO 80602
2beds
1,769sqft
Townhouse
Built in 2020
1,008 Square Feet Lot
$366,900 Zestimate®
$208/sqft
$2,481 Estimated rent
Home value
$366,900
$345,000 - $393,000
$2,481/mo
Zestimate® history
Owner options
List your home for rent
$2,481/mo
Rent Zestimate®
Find your next renter with Zillow Rental Manager. Plus, with online applications, you can quickly screen prospective tenants – for free.
$2,481/mo
Rent Zestimate®
Refinance and save
$2,582/mo
Est. payment
Refinancing to a lower rate could help reduce your monthly payments and save thousands over the life of the loan.
$2,582/mo
Est. payment
Explore your selling options
Work with a Zillow partner agent
Leverage their expertise and Zillow's premium Showcase listings to get your home seen by more buyers.
Get startedList with your own agent
Get your home in front of millions of buyers by listing it on Zillow.
Learn how to do itSell it yourself
Take full control of how buyers see your home on Zillow by listing For Sale by Owner (FSBO).
List your homeWhat's special
Zillow last checked:
Listing updated:
Listed by:
Jessica Whitehall jessica.whitehall@compass.com,
Compass Colorado, LLC - Boulder
Bought with:
Ron Stillman, 40006017
Stillman Real Estate
Source: REcolorado as distributed by MLS GRID,MLS#: 6018547
Facts & features
Interior
Bedrooms & bathrooms
- Bedrooms: 2
- Bathrooms: 3
- Full bathrooms: 2
- 1/2 bathrooms: 1
- Main level bathrooms: 1
Bedroom
- Level: Upper
- Area: 130 Square Feet
- Dimensions: 10 x 13
Bedroom
- Features: Primary Suite
- Level: Upper
- Area: 130 Square Feet
- Dimensions: 13 x 10
Bathroom
- Features: En Suite Bathroom
- Level: Upper
Bathroom
- Features: Primary Suite
- Level: Upper
Bathroom
- Level: Main
Dining room
- Level: Main
- Area: 110 Square Feet
- Dimensions: 10 x 11
Kitchen
- Level: Main
- Area: 99 Square Feet
- Dimensions: 9 x 11
Living room
- Level: Main
- Area: 195 Square Feet
- Dimensions: 13 x 15
Heating
- Forced Air
Cooling
- Central Air
Appliances
- Included: Cooktop, Dishwasher, Disposal, Microwave, Refrigerator, Tankless Water Heater
Features
- Ceiling Fan(s), Granite Counters, High Ceilings, Open Floorplan, Primary Suite, Smoke Free, Walk-In Closet(s)
- Flooring: Vinyl
- Windows: Double Pane Windows, Window Coverings
- Basement: Bath/Stubbed,Full,Sump Pump,Unfinished
- Common walls with other units/homes: 2+ Common Walls
Interior area
- Total structure area: 1,769
- Total interior livable area: 1,769 sqft
- Finished area above ground: 1,142
- Finished area below ground: 0
Property
Parking
- Total spaces: 1
- Parking features: Garage
- Garage spaces: 1
Features
- Levels: Two
- Stories: 2
Lot
- Size: 1,008 Square Feet
Details
- Parcel number: R0158275
- Zoning: Res
- Special conditions: Standard
Construction
Type & style
- Home type: Townhouse
- Property subtype: Townhouse
- Attached to another structure: Yes
Materials
- Cement Siding, Frame, Stone
- Roof: Composition
Condition
- Year built: 2020
Details
- Builder model: Birch Floorplan
- Builder name: BLVD Builders
Utilities & green energy
- Sewer: Public Sewer
- Water: Public
Green energy
- Energy efficient items: Water Heater
Community & HOA
Community
- Subdivision: Riverdale Park
HOA
- Has HOA: Yes
- HOA fee: $370 monthly
- HOA name: Keystone Property Management
- HOA phone: 303-671-6402
Location
- Region: Thornton
Financial & listing details
- Price per square foot: $208/sqft
- Tax assessed value: $391,000
- Annual tax amount: $2,588
- Date on market: 5/1/2026
- Listing terms: Cash,Conventional,FHA,VA Loan
- Exclusions: Built-In Shelving In The Garage, Window Drapes, Clothes Washer And Dryer, And A Leased Water Softener Tank
- Ownership: Individual
Price history
| Date | Event | Price |
|---|---|---|
| 6/9/2026 | Sold | $368,000$208/sqft |
Source:  REcolorado as distributed by MLS GRID #6018547 Report a problem REcolorado as distributed by MLS GRID #6018547 Report a problem | ||
| 5/5/2026 | Pending sale | $368,000$208/sqft |
Source: REcolorado as distributed by MLS GRID #6018547 Report a problem | ||
| 5/1/2026 | Listed for sale | $368,000+18.1%$208/sqft |
Source: REcolorado as distributed by MLS GRID #6018547 Report a problem | ||
| 12/22/2020 | Sold | $311,621+3.9%$176/sqft |
Source:  IRES as distributed by MLS GRID #955128 Report a problem IRES as distributed by MLS GRID #955128 Report a problem | ||
| 2/15/2020 | Listing removed | $299,950$170/sqft |
Source: Blvd Real Estate Services, Llc #5574348 Report a problem | ||
| 2/1/2020 | Listed for sale | $299,950$170/sqft |
Source: Blvd Real Estate Services, Llc #5574348 Report a problem | ||
Public tax history
| Year | Property taxes | Tax assessment |
|---|---|---|
| 2025 | $2,296 +0.5% | $24,440 -10.4% |
| 2024 | $2,285 +7.5% | $27,270 |
| 2023 | $2,125 +3.8% | $27,270 +25.8% |
| 2022 | $2,048 | $21,670 -2.8% |
| 2021 | -- | $22,300 +1189% |
| 2020 | $157 | $1,730 |
| 2019 | $157 +193.1% | $1,730 +193.2% |
| 2018 | $53 | $590 +156.5% |
| 2017 | $53 | $230 |
| 2016 | -- | $230 |
| 2015 | $21 | $230 |
| 2014 | -- | $230 -61.7% |
| 2013 | -- | $600 +160.9% |
| 2012 | -- | $230 -72% |
| 2011 | -- | $820 -81.9% |
| 2010 | -- | $4,540 |
| 2009 | -- | $4,540 -34.3% |
| 2008 | -- | $6,910 +5.7% |
| 2007 | -- | $6,540 +36.3% |
| 2006 | -- | $4,800 +4.3% |
| 2005 | -- | $4,600 |
Find assessor info on the county website
Neighborhood: Riverdale Park
Nearby homes
- $490,0003 bd3 ba2.6k sqft12940 Jasmine St #A, Thornton, CO 80602Sold
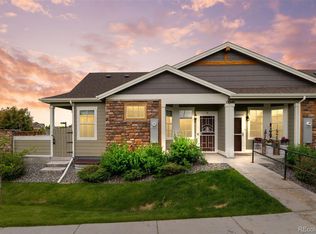
- $360,0002 bd3 ba1.8k sqft12940 Jasmine St UNIT E, Thornton, CO 80602Sold
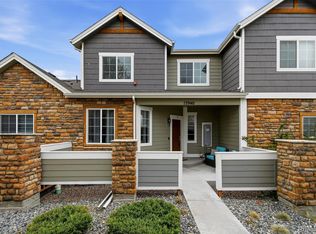
- $404,8002 bd2 ba2.6k sqft12940 Jasmine St UNIT F, Thornton, CO 80602Off Market

- $384,1002 bd2 ba2.6k sqft12940 Jasmine St UNIT D, Thornton, CO 80602Off Market

- $377,4002 bd2 ba2.6k sqft12940 Jasmine St UNIT C, Thornton, CO 80602Off Market
- $488,7002 bd2 ba2.6k sqft12940 Jasmine Ct, Brighton, CO 80602Off Market
- $5,9793 bd4 ba2.4k sqft12920 Jasmine St, Brighton, CO 80602Off Market
- $392,4002 bd3 ba1.8k sqft12894 Jasmine St #C, Thornton, CO 80602Off Market
Nearby schools
GreatSchools rating
- 5/10West Ridge Elementary SchoolGrades: PK-5Distance: 0.4 mi
- 4/10Rodger Quist Middle SchoolGrades: 6-8Distance: 1.8 mi
- 5/10Riverdale Ridge High SchoolGrades: 9-12Distance: 2 mi
Schools provided by the listing agent
- Elementary: West Ridge
- Middle: Roger Quist
- High: Riverdale Ridge
- District: School District 27-J
Source: REcolorado as distributed by MLS GRID. This data may not be complete. We recommend contacting the local school district to confirm school assignments for this home.
Get a cash offer in 3 minutes
Find out how much your home could sell for in as little as 3 minutes with a no-obligation cash offer.
Estimated market value
$366,900
Get a cash offer in 3 minutes
Find out how much your home could sell for in as little as 3 minutes with a no-obligation cash offer.
Estimated market value
$366,900
- Colorado
- Adams County
- Thornton
- 80602
- Riverdale Park
- 12940 Jasmine Street Unit B
Nearby cities
Nearby neighborhoods
Nearby zip codes
Other Thornton Topics
