Welcome to this stunning reverse 1.5-story home in the highly sought-after Seven Bridges subdivision. Offering four bedrooms and three bathrooms, this home stands out with its thoughtful design, custom finishes, and impressive architectural details. Step inside to discover wood-beamed ceilings, brick-covered archways, and brick fireplaces that add warmth and character throughout. The open-concept layout leads into a beautifully designed kitchen featuring an oversized island with seating for four—perfect for both daily living and entertaining. Just off the kitchen, enjoy a covered patio that provides a seamless indoor-outdoor experience, ideal for morning coffee or evening gatherings. The main level includes a primary suite with elegant wood ceiling detailing that serves as a stunning focal point, plus an additional bedroom, full bathroom, and conveniently located laundry. Downstairs, the finished lower level offers two more bedrooms, a full bathroom, and a spacious living area complete with a built-in bar—an ideal space for relaxing or hosting guests. A unique walkout provides a peaceful spot for plants, reading, or simply enjoying the outdoors. Seven Bridges offers unmatched amenities, including two neighborhood pools, a children’s play area, indoor and outdoor basketball courts, walking trails, and scenic ponds. This home truly has it all—style, comfort, and location—in a community you will love calling home.
Sold
Price Unknown
12940 N Champanel Way, Platte City, MO 64079
4beds
2,550sqft
Single Family Residence
Built in 2019
0.27 Acres Lot
$543,500 Zestimate®
$--/sqft
$3,245 Estimated rent
Home value
$543,500
$505,000 - $582,000
$3,245/mo
Zestimate® history
Owner options
List your home for rent
$3,245/mo
Rent Zestimate®
Find your next renter with Zillow Rental Manager. Plus, with online applications, you can quickly screen prospective tenants – for free.
$3,245/mo
Rent Zestimate®
Refinance and save
$1,195/mo
Est. payment
Refinancing to a lower rate could help reduce your monthly payments and save thousands over the life of the loan.
$1,195/mo
Est. payment
Explore your selling options
Work with a Zillow partner agent
Leverage their expertise and Zillow's premium Showcase listings to get your home seen by more buyers.
Get startedList with your own agent
Get your home in front of millions of buyers by listing it on Zillow.
Learn how to do itSell it yourself
Take full control of how buyers see your home on Zillow by listing For Sale by Owner (FSBO).
List your homeWhat's special
Brick fireplacesBrick-covered archwaysOpen-concept layoutBeautifully designed kitchenFinished lower levelCovered patioWood-beamed ceilings
Zillow last checked:
Listing updated:
Listed by:
Jennifer Wilson 816-977-1502,
Platinum Realty LLC
Bought with:
Karelyn Geiger, 2000171183
Keller Williams KC North
Source: Heartland MLS as distributed by MLS GRID,MLS#: 2547847
Facts & features
Interior
Bedrooms & bathrooms
- Bedrooms: 4
- Bathrooms: 3
- Full bathrooms: 3
Dining room
- Description: Eat-In Kitchen
Heating
- Forced Air
Cooling
- Electric
Appliances
- Included: Dishwasher, Disposal, Exhaust Fan, Microwave, Free-Standing Electric Oven, Stainless Steel Appliance(s)
- Laundry: Main Level, Off The Kitchen
Features
- Ceiling Fan(s), Kitchen Island, Painted Cabinets, Pantry
- Windows: Window Coverings
- Basement: Basement BR,Finished
- Number of fireplaces: 1
- Fireplace features: Family Room
Interior area
- Total structure area: 2,550
- Total interior livable area: 2,550 sqft
- Finished area above ground: 1,459
- Finished area below ground: 1,091
Property
Parking
- Total spaces: 3
- Parking features: Attached, Garage Faces Front
- Attached garage spaces: 3
Features
- Patio & porch: Covered
Lot
- Size: 0.27 Acres
Details
- Parcel number: 161011400001377000
Construction
Type & style
- Home type: SingleFamily
- Architectural style: Traditional
- Property subtype: Single Family Residence
Materials
- Stone Veneer, Stucco
- Roof: Composition
Condition
- Year built: 2019
Details
- Builder name: MMH Contracting, LLC
Utilities & green energy
- Sewer: Public Sewer
- Water: Public
Community & HOA
Community
- Subdivision: Seven Bridges
HOA
- Has HOA: Yes
- HOA fee: $1,195 annually
- HOA name: Seven Bridges
Location
- Region: Platte City
Financial & listing details
- Tax assessed value: $358,803
- Annual tax amount: $4,721
- Date on market: 5/10/2025
- Listing terms: Cash,Conventional,FHA,VA Loan
- Ownership: Private
Price history
| Date | Event | Price |
|---|---|---|
| 9/30/2025 | Sold | -- |
Source:  Heartland MLS as distributed by MLS GRID #2547847 Report a problem Heartland MLS as distributed by MLS GRID #2547847 Report a problem | ||
| 8/24/2025 | Pending sale | $529,990$208/sqft |
Source: Heartland MLS as distributed by MLS GRID #2547847 Report a problem | ||
| 8/16/2025 | Price change | $529,990-2.8%$208/sqft |
Source: Heartland MLS as distributed by MLS GRID #2547847 Report a problem | ||
| 6/24/2025 | Price change | $545,000-1.8%$214/sqft |
Source: Heartland MLS as distributed by MLS GRID #2547847 Report a problem | ||
| 5/10/2025 | Listed for sale | $555,000$218/sqft |
Source: Heartland MLS as distributed by MLS GRID #2547847 Report a problem | ||
| 3/31/2020 | Sold | -- |
Source: Heartland MLS as distributed by MLS GRID #2161672 Report a problem | ||
Public tax history
| Year | Property taxes | Tax assessment |
|---|---|---|
| 2025 | $5,115 +8.3% | $68,173 |
| 2024 | $4,721 +4.1% | $68,173 |
| 2023 | $4,535 -0.9% | $68,173 |
| 2022 | $4,576 -0.3% | $68,173 |
| 2021 | $4,588 +47.6% | $68,173 |
| 2020 | $3,109 | $68,173 |
Find assessor info on the county website
Neighborhood: 64079
Nearby homes
- $--3 bd2 ba1.5k sqft12930 N Champanel Way, Platte City, MO 64079Sold

- $662,3006 bd5 ba3.4k sqft12950 N Champanel Way, Platte City, MO 64079Off Market
- $530,0005 bd4 ba2.7k sqft13040 N Champanel Way, Platte City, MO 64079Off Market
- $514,0004 bd3 ba2.3k sqft12945 N Champanel Way, Platte City, MO 64079Off Market
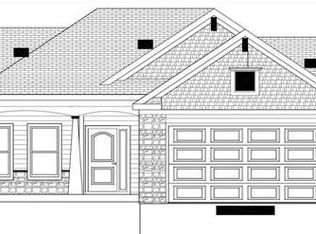
- $570,8004 bd4 ba2.7k sqft12960 N Champanel Way, Platte City, MO 64079Off Market
- $629,8005 bd4 ba3.1k sqft12920 N Champanel Way, Platte City, MO 64079Off Market
- $710,5005 bd5 ba4.7k sqft12970 N Champanel Way, Platte City, MO 64079Off Market
- $589,9005 bd4 ba3.1k sqft12925 N Champanel Way, Platte City, MO 64079Pending
Nearby schools
GreatSchools rating
- 6/10Compass ElementaryGrades: PK-5Distance: 1.7 mi
- 7/10Platte City Middle SchoolGrades: 6-8Distance: 2.1 mi
- 6/10Platte County High SchoolGrades: 9-12Distance: 2.3 mi
Schools provided by the listing agent
- Elementary: Compass
- Middle: Platte City
- High: Platte County R-III
Source: Heartland MLS as distributed by MLS GRID. This data may not be complete. We recommend contacting the local school district to confirm school assignments for this home.
Get a cash offer in 3 minutes
Find out how much your home could sell for in as little as 3 minutes with a no-obligation cash offer.
Estimated market value
$543,500
Get a cash offer in 3 minutes
Find out how much your home could sell for in as little as 3 minutes with a no-obligation cash offer.
Estimated market value
$543,500
- Missouri
- Platte County
- Platte City
- 64079
- 12940 N Champanel Way
Nearby cities
Nearby zip codes
Other Platte City Topics
