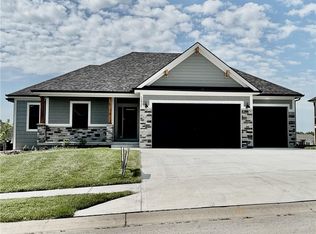
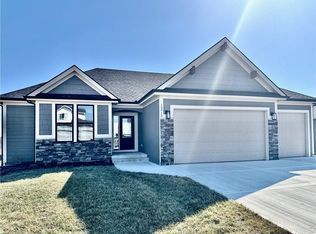
"The Ashton II," an exquisite reverse 1.5 story residence with an extra large granite island, corner stone fireplace, private mud room, walkthrough master closet, jacuzzi tub in master, master shower with granite seat, dual quartz vanity in main, lot close to an acres, composite covered deck, extra large concrete pad in back, walkout basement, 2 full bathrooms in basement, HE furnace, blown in insulation. Laundry on main level. Wood floors through main floor primary bedroom. Walk in pantry. Wet bar in the walkout basement with room for a full size fridge. One bedroom in the basement has an en-suite bathroom. Complete with front porch and in ground sprinkler system. All square footage is approximate. This home is complete and move-in-ready!
Pending
Price cut: $10K (6/1)
$589,900
12925 N Champanel Way, Platte City, MO 64079
5beds
3,123sqft
Single Family Residence
Built in 2024
0.31 Acres Lot
$-- Zestimate®
$189/sqft
$108/mo HOA
What's special
Corner stone fireplaceFront porchExtra large granite islandWalkout basementWalkthrough master closetJacuzzi tub in masterEn-suite bathroom
- 867 days |
- 20 |
- 0 |
Zillow last checked:
Listing updated:
Listed by:
John Barth 816-591-2555,
RE/MAX Innovations,
David Barth 816-591-2550,
RE/MAX Innovations
Source: Heartland MLS as distributed by MLS GRID,MLS#: 2481382
Facts & features
Interior
Bedrooms & bathrooms
- Bedrooms: 5
- Bathrooms: 4
- Full bathrooms: 3
- 1/2 bathrooms: 1
Dining room
- Description: Breakfast Area
Heating
- Heat Pump
Cooling
- Electric
Appliances
- Included: Dishwasher, Disposal
- Laundry: Main Level
Features
- Ceiling Fan(s), Kitchen Island, Pantry, Vaulted Ceiling(s), Walk-In Closet(s)
- Basement: Finished,Full,Walk-Out Access
- Number of fireplaces: 1
- Fireplace features: Great Room
Interior area
- Total structure area: 3,123
- Total interior livable area: 3,123 sqft
- Finished area above ground: 1,767
- Finished area below ground: 1,356
Property
Parking
- Total spaces: 3
- Parking features: Attached, Garage Faces Front
- Attached garage spaces: 3
Lot
- Size: 0.31 Acres
Details
- Parcel number: 161011400001379000
Construction
Type & style
- Home type: SingleFamily
- Architectural style: Traditional
- Property subtype: Single Family Residence
Materials
- Frame, Stone Veneer
- Roof: Composition
Condition
- New Construction
- New construction: Yes
- Year built: 2024
Details
- Builder model: Ashton II
- Builder name: Dwight Friedley
Utilities & green energy
- Sewer: Public Sewer
- Water: Public
Community & HOA
Community
- Security: Smoke Detector(s)
- Subdivision: Seven Bridges
HOA
- Has HOA: Yes
- HOA fee: $1,295 annually
- HOA name: Seven Bridges HOA
Location
- Region: Platte City
Financial & listing details
- Price per square foot: $189/sqft
- Date on market: 4/5/2024
- Listing terms: Cash,Conventional,FHA,VA Loan
- Ownership: Private
Estimated market value
Not available
Estimated sales range
Not available
Not available
Price history
| Date | Event | Price |
|---|---|---|
| 7/17/2026 | Pending sale | $589,900$189/sqft |
Source:  Heartland MLS as distributed by MLS GRID #2481382 Report a problem Heartland MLS as distributed by MLS GRID #2481382 Report a problem | ||
| 6/1/2026 | Price change | $589,900-1.7%$189/sqft |
Source: Heartland MLS as distributed by MLS GRID #2481382 Report a problem | ||
| 2/7/2026 | Price change | $599,900-4%$192/sqft |
Source: Heartland MLS as distributed by MLS GRID #2481382 Report a problem | ||
| 10/24/2025 | Price change | $624,900-0.8%$200/sqft |
Source: Heartland MLS as distributed by MLS GRID #2481382 Report a problem | ||
| 6/22/2025 | Price change | $629,900-1.6%$202/sqft |
Source: Heartland MLS as distributed by MLS GRID #2481382 Report a problem | ||
| 4/23/2024 | Price change | $639,900+0.8%$205/sqft |
Source: Heartland MLS as distributed by MLS GRID #2481382 Report a problem | ||
| 4/5/2024 | Listed for sale | $634,900$203/sqft |
Source: Heartland MLS as distributed by MLS GRID #2481382 Report a problem | ||
Public tax history
Tax history is unavailable.
Monthly payment
Est. payment
Payment breakdown
Explore the cost of this home by adjusting the details. Changes won't be saved.Climate risks
Neighborhood: 64079
Nearby schools
GreatSchools rating
- 6/10Compass ElementaryGrades: PK-5Distance: 1.7 mi
- 7/10Platte City Middle SchoolGrades: 6-8Distance: 2.1 mi
- 6/10Platte County High SchoolGrades: 9-12Distance: 2.4 mi
Schools provided by the listing agent
- Elementary: Compass
- Middle: Platte City
- High: Platte County R-III
Source: Heartland MLS as distributed by MLS GRID. This data may not be complete. We recommend contacting the local school district to confirm school assignments for this home.
- $557,6005 bd4 ba1.7k sqft12925 N Champanel Way, Platte City, MO 64079Off Market
- $589,9005 bd4 ba3.1k sqft12935 N Champanel Way, Platte City, MO 64079New Construction
- $434,5004 bd4 ba1.6k sqft12915 N Champanel Way, Platte City, MO 64079Off Market
- $--5 bd4 ba3k sqft12915 N Champanel Way, Platte City, MO 64079Sold
- $693,6006 bd4 ba3k sqft12860 N Champanel Way, Platte City, MO 64079Off Market
- $--5 bd4 ba3.2k sqft12910 N Champanel Way, Platte City, MO 64079Sold
- $517,9004 bd4 ba1.6k sqft12905 N Champanel Way, Platte City, MO 64079Off Market
- $508,0004 bd3 ba2.6k sqft12920 N Bayberry St, Platte City, MO 64079Off Market
A local agent can set up tours, give advice and negotiate with sellers.
A local lender can help you make sure your offer is ready when you are.
Similar homes
- $589,0004 bd3 ba2.7k sqft12830 N Arbor Way, Platte City, MO 64079For Sale
 MLS ID #2620486, ReeseMontgomery Team, Aristocrat Realty. Heartland MLS as distributed by MLS GRID
 - $565,0005 bd4 ba3.2k sqft12760 N Imperial Dr, Long Eddy, MO 64079For Sale
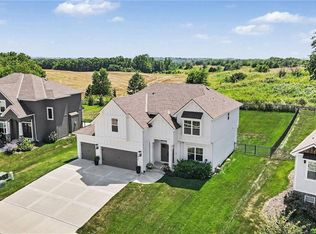 MLS ID #2629371, Madison Moss (Harpst), RE/MAX Innovations. Heartland MLS as distributed by MLS GRID
 - $679,0004 bd4 ba4.2k sqft17855 NW 126th St, Platte City, MO 64079For Sale
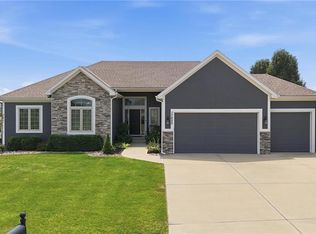 MLS ID #2634700, Ryan Nichols, Blue Bridge Realty LLC. Heartland MLS as distributed by MLS GRID
 - $674,9005 bd4 ba3k sqft12775 NW Larkspur Ln, Platte City, MO 64079New Construction
 MLS ID #2582918, John Barth, RE/MAX Innovations. Heartland MLS as distributed by MLS GRID
 - $699,9006 bd4 ba4k sqft12860 N Champanel Way, Platte City, MO 64079New ConstructionMLS ID #2500750, John Barth, RE/MAX Innovations. Heartland MLS as distributed by MLS GRID
- $689,9006 bd4 ba4k sqft12585 N Beacon Ct, Platte City, MO 64079New ConstructionMLS ID #2481413, John Barth, RE/MAX Innovations. Heartland MLS as distributed by MLS GRID
- $749,9006 bd4 ba4k sqft18130 NW 127th St, Platte City, MO 64079New ConstructionMLS ID #2582920, John Barth, RE/MAX Innovations. Heartland MLS as distributed by MLS GRID
- $779,9005 bd4 ba3.3k sqft12730 NW Larkspur Ln, Platte City, MO 64079New ConstructionMLS ID #2582830, John Barth, RE/MAX Innovations. Heartland MLS as distributed by MLS GRID
- $789,9005 bd4 ba3.3k sqft12770 NW Larkspur Ln, Platte City, MO 64079New ConstructionMLS ID #2582917, John Barth, RE/MAX Innovations. Heartland MLS as distributed by MLS GRID
- $699,9006 bd4 ba4k sqft18000 N Peach Blossom Dr, Platte City, MO 64079New ConstructionMLS ID #2507074, John Barth, RE/MAX Innovations. Heartland MLS as distributed by MLS GRID
- $749,9006 bd4 ba4k sqft12740 NW Larkspur Ln, Platte City, MO 64079New ConstructionMLS ID #2582846, John Barth, RE/MAX Innovations. Heartland MLS as distributed by MLS GRID
- $386,0004 bd3 ba2.2k sqft1105 Fox Run Trl, Platte City, MO 64079For SaleMLS ID #2615374, Benji Lytle, Opendoor Brokerage LLC. Heartland MLS as distributed by MLS GRID
- $599,0004 bd4 ba2.9k sqft7045 NW Yulich Ct, Kansas City, MO 64152New ConstructionMLS ID #2603739, ReeseMontgomery Team, Aristocrat Realty. Heartland MLS as distributed by MLS GRID
- $550,0005 bd4 ba3.2k sqft4716 Redwood St, Leavenworth, KS 66048For SaleMLS ID #2633601, Pamela Chyba, ListWithFreedom.com Inc. Heartland MLS as distributed by MLS GRID
- $339,0003 bd3 ba2k sqft1508 Hale Ave, Platte City, MO 64079For SaleMLS ID #2606155, Holly Martin, Martin Midwest Real Estate Srv. Heartland MLS as distributed by MLS GRID
- $550,0004 bd4 ba3.2k sqft9000 N Seymour Ave, Kansas City, MO 64153For SaleMLS ID #2626536, Janet Rao, BHG Kansas City Homes. Heartland MLS as distributed by MLS GRID
- $589,9005 bd5 ba3.2k sqft10838 N Bristol Ave, Kansas City, MO 64156For SaleMLS ID #2630069, Angela Moyer, RE/MAX Innovations. Heartland MLS as distributed by MLS GRID
- $559,9004 bd3 ba3.3k sqft4904 N 126th St, Kansas City, KS 66109For SaleMLS ID #2629441, Sophia Warfield, Keller Williams Realty Partners Inc.. Heartland MLS as distributed by MLS GRID
- $689,0005 bd5 ba3.5k sqft7540 N Amity Ave, Parkville, MO 64152For SaleMLS ID #2625686, Benji Lytle, Opendoor Brokerage LLC. Heartland MLS as distributed by MLS GRID
- $669,9004 bd3 ba2.7k sqft13775 NW 70th St, Parkville, MO 64152New ConstructionMLS ID #2630676, ReeseMontgomery Team, Aristocrat Realty. Heartland MLS as distributed by MLS GRID
