Welcome to this beautifully upgraded 2-bedroom, 2 bath home offering stylish living space and a bright, welcoming atmosphere. Featuring direct access from the oversized attached garage, this two-story home is designed for both comfort and convenience. Step inside to discover wide plank flooring throughout, complemented by all-new paint and an abundance of natural light streaming through tons of windows. The open and airy floor plan flows seamlessly, making every space feel inviting and functional. The gourmet kitchen is a chef's dream, boasting slab granite countertops, stainless steel appliances, beautiful rich cabinetry, decorative tile backsplash and a spacious island with an eating bar- perfect for entertaining. Th adjoining dining area provides a cozy yet elegant space for meals. The family room is warm and inviting, featuring a gas fireplace and an open layout ideal for relaxation and gatherings. Step outside to the private balcony and enjoy small mountain views, as well as peaceful surroundings with Hunters Glenn Lake and scenic walking trails just steps away. Retreat to the primary bedroom suite, complete with a walk-in closet and large windows that flood the space with natural light. A secondary bedroom with great space and access to a 2nd full bath. A dedicated laundry space adds extra convenience to this well-designed home. Professionally staged and move-in ready, this stunning townhome is located just minutes from I25 offering easy communicating and quick access to shopping, dining, and recreation. Very quiet location within the community. Don't miss the opportunity to make this bright and beautifully upgraded home yours- schedule a showing today.
Sold for $395,000
$395,000
12941 Grant Circle W #C, Thornton, CO 80241
2beds
1,063sqft
Townhouse
Built in 2011
-- sqft lot
$381,300 Zestimate®
$372/sqft
$2,037 Estimated rent
Home value
$381,300
$355,000 - $408,000
$2,037/mo
Zestimate® history
Owner options
List your home for rent
$2,037/mo
Rent Zestimate®
Find your next renter with Zillow Rental Manager. Plus, with online applications, you can quickly screen prospective tenants – for free.
$2,037/mo
Rent Zestimate®
Refinance and save
$2,749/mo
Est. payment
Refinancing to a lower rate could help reduce your monthly payments and save thousands over the life of the loan.
$2,749/mo
Est. payment
Explore your selling options
Work with a Zillow partner agent
Leverage their expertise and Zillow's premium Showcase listings to get your home seen by more buyers.
Get startedList with your own agent
Get your home in front of millions of buyers by listing it on Zillow.
Learn how to do itSell it yourself
Take full control of how buyers see your home on Zillow by listing For Sale by Owner (FSBO).
List your homeWhat's special
Gas fireplaceSmall mountain viewsPrivate balconyOversized attached garagePrimary bedroom suiteAll-new paintStainless steel appliances
Zillow last checked:
Listing updated:
Listed by:
Heather Lessar 303-619-5717 sold@heatherlessar.com,
Colorado Home Realty
Bought with:
Charizma Lopez, 100104564
Navigate Realty
Source: REcolorado as distributed by MLS GRID,MLS#: 7848961
Facts & features
Interior
Bedrooms & bathrooms
- Bedrooms: 2
- Bathrooms: 2
- Full bathrooms: 2
- Main level bathrooms: 2
- Main level bedrooms: 2
Primary bedroom
- Description: Spacious, Bright With Private Bath And Walk-In Closet And Tons Of Windows
- Level: Main
Bedroom
- Description: Secondary Bedroom With Closet, Open And Easy Access To The Full Bath
- Level: Main
Primary bathroom
- Description: Wonderful Private Primary Bath With Shower/Tub And Walk-In Closet
- Level: Main
Bathroom
- Description: Full Secondary Bath With Neutral Decor
- Level: Main
Dining room
- Description: Great Dining Area Open To The Kitchen And Easy Access To The Balcony And Surrounded By A Ton Of Windows Plus Some Floating Shelves
- Level: Main
Great room
- Description: Open, Spacious And Tons Of Natural Light From All The Windows Plus Gas Fireplace
- Level: Main
Kitchen
- Description: Gourmet Kitchen With Slab Granite, Island With Eating Bar, Stainless Appliances, Pantry, Decorative Backsplash
- Level: Main
Laundry
- Description: Side By Side Laundry - Washer And Dryer Included- Great Space And Cabinets Above
- Level: Main
Office
- Description: 2nd Bedroom Could Be Used For An Office Or 2nd Bedroom
- Level: Main
Utility room
- Description: Utility Room Through Laundry So Easy To Access The Hvac And Tankless Water Heater
- Level: Main
Heating
- Forced Air
Cooling
- Central Air
Appliances
- Included: Cooktop, Dishwasher, Disposal, Dryer, Microwave, Oven, Range, Refrigerator, Self Cleaning Oven, Tankless Water Heater, Washer
- Laundry: In Unit
Features
- Built-in Features, Ceiling Fan(s), Eat-in Kitchen, Entrance Foyer, Granite Counters, High Ceilings, Kitchen Island, Open Floorplan, Pantry, Primary Suite, Smoke Free, Vaulted Ceiling(s), Walk-In Closet(s)
- Flooring: Tile, Vinyl
- Windows: Double Pane Windows, Window Coverings
- Has basement: No
- Number of fireplaces: 1
- Fireplace features: Great Room
- Common walls with other units/homes: 1 Common Wall
Interior area
- Total structure area: 1,063
- Total interior livable area: 1,063 sqft
- Finished area above ground: 1,063
Property
Parking
- Total spaces: 1
- Parking features: Garage - Attached
- Attached garage spaces: 1
Features
- Levels: Two
- Stories: 2
- Entry location: Exterior Access
- Exterior features: Balcony
- Has view: Yes
- View description: Mountain(s), Plains, Valley
Details
- Parcel number: R0180414
- Special conditions: Standard
Construction
Type & style
- Home type: Townhouse
- Architectural style: Mid-Century Modern
- Property subtype: Townhouse
- Attached to another structure: Yes
Materials
- Frame
- Roof: Composition
Condition
- Updated/Remodeled
- Year built: 2011
Details
- Builder model: Open and Spacious
Utilities & green energy
- Electric: 220 Volts
- Sewer: Public Sewer
- Water: Public
Community & HOA
Community
- Subdivision: Thorncreek Village
HOA
- Has HOA: Yes
- Services included: Insurance, Maintenance Grounds, Maintenance Structure, Recycling, Road Maintenance, Snow Removal, Trash, Water
- HOA fee: $380 monthly
- HOA name: Thorncreek Village Condo
- HOA phone: 303-420-4433
Location
- Region: Thornton
Financial & listing details
- Price per square foot: $372/sqft
- Annual tax amount: $2,417
- Date on market: 3/22/2025
- Listing terms: Cash,Conventional,FHA,VA Loan
- Exclusions: All Staging Items
- Ownership: Individual
- Road surface type: Paved
Price history
| Date | Event | Price |
|---|---|---|
| 5/6/2025 | Sold | $395,000-3.5%$372/sqft |
Source:  REcolorado as distributed by MLS GRID #7848961 Report a problem REcolorado as distributed by MLS GRID #7848961 Report a problem | ||
| 4/3/2025 | Pending sale | $409,500$385/sqft |
Source: REcolorado as distributed by MLS GRID #7848961 Report a problem | ||
| 3/22/2025 | Listed for sale | $409,500+127.6%$385/sqft |
Source: REcolorado as distributed by MLS GRID #7848961 Report a problem | ||
| 1/5/2024 | Listing removed | -- |
Source: Zillow Rentals Report a problem | ||
| 12/26/2023 | Listed for rent | $2,195$2/sqft |
Source: Zillow Rentals Report a problem | ||
| 2/1/2014 | Listing removed | $179,900$169/sqft |
Source: Brokers Guild Classic #1240746 Report a problem | ||
| 10/17/2013 | Listed for sale | $179,900$169/sqft |
Source: Brokers Guild Classic #9237583 Report a problem | ||
Public tax history
Tax history is unavailable.
Neighborhood: Rolling Hills
Nearby homes
- $390,5003 bd3 ba1.4k sqft12941 Grant Cir W UNIT A, Thornton, CO 80241Off Market
- $355,0002 bd2 ba1.1k sqft12941 Grant Cirw #C, Thornton, CO 80241Off Market

- $425,0002 bd3 ba1.3k sqft12941 Grant Cirw #B, Thornton, CO 80241Sold
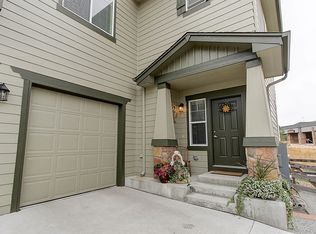
- $390,2003 bd2 ba1.4k sqft12941 Grant Cirw #A, Thornton, CO 80241Off Market
- $---- bd-- ba-- sqft12931 Grant Cir W UNIT B, Thornton, CO 80241Off Market
- $355,5002 bd2 ba1k sqft12931 Grant Cir W UNIT C, Thornton, CO 80241Off Market
- $398,1003 bd3 ba1.5k sqft12931 Grant Cirw #A, Thornton, CO 80241Off Market
- $359,6002 bd2 ba1.2k sqft12931 Grant Cirw #B, Thornton, CO 80241Off Market
Nearby schools
GreatSchools rating
- 4/10Hunters Glen Elementary SchoolGrades: PK-5Distance: 0.8 mi
- 4/10Century Middle SchoolGrades: 6-8Distance: 0.9 mi
- 6/10Mountain Range High SchoolGrades: 9-12Distance: 0.7 mi
Schools provided by the listing agent
- Elementary: Hunters Glen
- Middle: Century
- High: Mountain Range
- District: Adams 12 5 Star Schl
Source: REcolorado as distributed by MLS GRID. This data may not be complete. We recommend contacting the local school district to confirm school assignments for this home.
Get a cash offer in 3 minutes
Find out how much your home could sell for in as little as 3 minutes with a no-obligation cash offer.
Estimated market value
$381,300
Get a cash offer in 3 minutes
Find out how much your home could sell for in as little as 3 minutes with a no-obligation cash offer.
Estimated market value
$381,300
- Colorado
- Adams County
- Thornton
- 80241
- Rolling Hills
- 12941 Grant Circle W Unit C
Nearby cities
Nearby neighborhoods
Nearby zip codes
Other Thornton Topics
