Meticulously kept energy star rated townhome in popular Thorncreek. When you walk in you will enjoy the ample amount of light that comes flooding in from all the windows, not to mention the stunning mountain views on clear days. This property features an open floor plan that connects the living room to the dining space, kitchen, laundry & a main floor powder room. Upstairs you will find 2 bedrooms, a master suite, a full bath, plus a loft space which is perfect for an office or just flex space. NEW: Dishwasher, Paint, Carpet, Light Fixtures. There is also a beautiful fenced in back yard with a patio and a custom retractable awning, perfect for enjoying the Colorado sun or for your furry friend. Community Pool. You will not need a lawn mower or a shovel here as that is taken care of by the HOA. All of this and it directly backs to an extensive trail system. This home is within minutes of the new Thornton Outlet Mall, Orchard Park Mall, Dining, and Thorncreek Golf Course.
Sold for $425,000
$425,000
12941 Grant Cirw #B, Thornton, CO 80241
2beds
3baths
1,330sqft
Townhouse
Built in 2011
2,613 Square Feet Lot
$387,500 Zestimate®
$320/sqft
$2,314 Estimated rent
Home value
$387,500
$368,000 - $407,000
$2,314/mo
Zestimate® history
Owner options
List your home for rent
$2,314/mo
Rent Zestimate®
Find your next renter with Zillow Rental Manager. Plus, with online applications, you can quickly screen prospective tenants – for free.
$2,314/mo
Rent Zestimate®
Refinance and save
$2,756/mo
Est. payment
Refinancing to a lower rate could help reduce your monthly payments and save thousands over the life of the loan.
$2,756/mo
Est. payment
Explore your selling options
Work with a Zillow partner agent
Leverage their expertise and Zillow's premium Showcase listings to get your home seen by more buyers.
Get startedList with your own agent
Get your home in front of millions of buyers by listing it on Zillow.
Learn how to do itSell it yourself
Take full control of how buyers see your home on Zillow by listing For Sale by Owner (FSBO).
List your homeWhat's special
Facts & features
Interior
Bedrooms & bathrooms
- Bedrooms: 2
- Bathrooms: 3
Heating
- Forced air, Gas
Cooling
- Central
Appliances
- Included: Dishwasher, Garbage disposal, Microwave, Range / Oven, Refrigerator
Features
- Eating Space / Kitchen, Open Floor Plan, Master Bath, Master Suite, Updated, Window Coverings, Smoke Free
- Flooring: Tile, Carpet
- Has fireplace: Yes
Interior area
- Total interior livable area: 1,330 sqft
Property
Parking
- Total spaces: 1
- Parking features: Garage - Attached
Features
- Exterior features: Other
- Has view: Yes
- View description: Mountain
Lot
- Size: 2,613 Square Feet
Details
- Parcel number: 0157327401118
Construction
Type & style
- Home type: Townhouse
Materials
- Frame
- Foundation: Concrete
- Roof: Composition
Condition
- Year built: 2011
Utilities & green energy
- Sewer: Community
Community & HOA
HOA
- Has HOA: Yes
- Services included: Snow Removal, Community Pool, Exterior Maintenance w/ Roof, Trash Removal, Sewer, Common Area Grounds Maintenance
- HOA fee: $213 monthly
Location
- Region: Thornton
Financial & listing details
- Price per square foot: $320/sqft
- Tax assessed value: $386,000
- Annual tax amount: $2,402
Price history
| Date | Event | Price |
|---|---|---|
| 9/20/2023 | Sold | $425,000+32.8%$320/sqft |
Source: Public Record Report a problem | ||
| 2/28/2019 | Sold | $320,000$241/sqft |
Source: Public Record Report a problem | ||
| 1/28/2019 | Pending sale | $320,000$241/sqft |
Source: LISTINGS.COM #9767468 Report a problem | ||
| 1/28/2019 | Listed for sale | $320,000+0.5%$241/sqft |
Source: LISTINGS.COM #9767468 Report a problem | ||
| 10/6/2018 | Listing removed | $318,500$239/sqft |
Source: LISTINGS.COM #1675435 Report a problem | ||
| 10/4/2018 | Listed for sale | $318,500+15.8%$239/sqft |
Source: LISTINGS.COM #1675435 Report a problem | ||
| 11/5/2016 | Sold | $275,000$207/sqft |
Source: Agent Provided Report a problem | ||
Public tax history
| Year | Property taxes | Tax assessment |
|---|---|---|
| 2025 | $2,402 +1% | $24,130 -10.4% |
| 2024 | $2,377 +2% | $26,930 |
| 2023 | $2,330 -3.2% | $26,930 +27.3% |
| 2022 | $2,408 | $21,150 -2.8% |
| 2021 | -- | $21,760 +3.5% |
| 2020 | $2,337 | $21,030 -0.1% |
| 2019 | $2,337 +22% | $21,060 +26.5% |
| 2018 | $1,916 | $16,650 |
| 2017 | $1,916 | $16,650 +30.8% |
| 2016 | -- | $12,730 |
| 2015 | $1,368 | $12,730 +4.4% |
| 2014 | -- | $12,190 |
| 2013 | -- | $12,190 +15.2% |
| 2012 | -- | $10,580 |
Find assessor info on the county website
Neighborhood: Rolling Hills
Nearby homes
- $356,1002 bd2 ba1.1k sqft12941 Grant Cirw #C, Thornton, CO 80241Off Market

- $390,2003 bd2 ba1.4k sqft12941 Grant Cirw #A, Thornton, CO 80241Off Market
- $387,5003 bd3 ba1.4k sqft12941 Grant Cir W UNIT A, Thornton, CO 80241Off Market
- $395,0002 bd2 ba1k sqft12941 Grant Cir W UNIT C, Thornton, CO 80241Sold
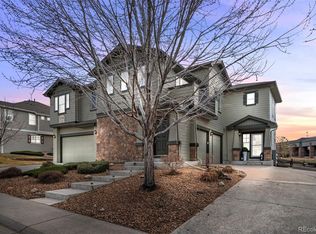
- $---- bd-- ba-- sqft12951 Grant Cir W UNIT B, Thornton, CO 80241Off Market
- $374,0002 bd2 ba1.1k sqft12951 Grant Cir W UNIT C, Thornton, CO 80241Off Market
- $---- bd-- ba-- sqft12931 Grant Cir W UNIT B, Thornton, CO 80241Off Market
- $355,5002 bd2 ba1k sqft12931 Grant Cir W UNIT C, Thornton, CO 80241Off Market
Nearby schools
GreatSchools rating
- 4/10Hunters Glen Elementary SchoolGrades: PK-5Distance: 0.8 mi
- 4/10Century Middle SchoolGrades: 6-8Distance: 0.9 mi
- 6/10Mountain Range High SchoolGrades: 9-12Distance: 0.7 mi
Schools provided by the listing agent
- Elementary: Hunters Glen
- Middle: Century
- High: Mountain Range
- District: Adams 12 5 Star Schl
Source: The MLS. This data may not be complete. We recommend contacting the local school district to confirm school assignments for this home.
Get a cash offer in 3 minutes
Find out how much your home could sell for in as little as 3 minutes with a no-obligation cash offer.
Estimated market value
$387,500
Get a cash offer in 3 minutes
Find out how much your home could sell for in as little as 3 minutes with a no-obligation cash offer.
Estimated market value
$387,500
- Colorado
- Adams County
- Thornton
- 80241
- Rolling Hills
- 12941 Grant Cirw Unit B
Nearby cities
Nearby neighborhoods
Nearby zip codes
Other Thornton Topics
