Skip main navigation
Sold for $475,000
  • $475,000

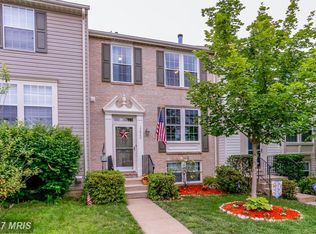
    12942 Augustus Ct, Woodbridge, VA 22192

    3beds
    1,820sqft
    Townhouse
    Built in 1992
    1,598 Square Feet Lot
    $487,100 Zestimate®
    $261/sqft
    $2,797 Estimated rent

    Home value

    $487,100

    $463,000 - $511,000

    $2,797/mo

    Zestimate® history
    Loading
    Loading...

    Owner options

    List your home for rent

    $2,797/mo

    Rent Zestimate®

    Find your next renter with Zillow Rental Manager. Plus, with online applications, you can quickly screen prospective tenants – for free.

    Learn more

    $2,797/mo

    Rent Zestimate®

    Refinance and save

    $3,186/mo

    Est. payment

    Refinancing to a lower rate could help reduce your monthly payments and save thousands over the life of the loan.

    See today's rates

    $3,186/mo

    Est. payment

    Explore your selling options

    Work with a Zillow partner agent

    Leverage their expertise and Zillow's premium Showcase listings to get your home seen by more buyers.

    Get started

    List with your own agent

    Get your home in front of millions of buyers by listing it on Zillow.

    Learn how to do it

    Sell it yourself

    Take full control of how buyers see your home on Zillow by listing For Sale by Owner (FSBO).

    List your home

    What's special

    BACK ON THE MARKET BECAUSE BUYER FINANCING WAS DECLINED. Welcome to this charming 3 bedroom, 3 full bath, 1 half bath townhouse in Lake Ridge. There are two assigned parking spaces directly out front and tons of green space surrounding this amazing home. The foyer of this home features a hall closet and renovated half bathroom. The living room and dining room are open-concept and the living room has a built-in bookcase, recessed lighting, and beautiful grey-washed hickory colored luxury vinyl plank flooring. The kitchen features blue grey cabinets, stainless-steel appliances, granite countertops, and an island with breakfast bar that fits two people. There is a spacious pantry. Walk out to the large deck with space for a table for grilling and outdoor furniture. Walk down to the yard, which is fully-fenced with a gate and a lovely landscaping and hardscaping. This yard is ready for a variety of outdoor activities and entertaining! Upstairs there are 3 spacious bedrooms and 2 full bathrooms. The primary bedroom features a huge walk-in closet. The primary bath features a beautiful blue cabinet and stone counters and standing shower. The hall bathroom has a bath/shower combo. Head downstairs to the lower-level family room and enjoy a great movie night or game night with plenty of room for you and all of your friends and family. There is a beautiful wood-burning fireplace with wood and marble surround. There is a full bathroom on this level and egress to the backyard. If you wanted to use this space as a guest room, that would definitely be possible. There is a large laundry and storage room off of the family room. The laundry room features a lot of cabinet space, granite counters, and a utility sink. The walkout basement opens up to the spacious yard and brings in beautiful natural light. The Old Bridge Estates HOA features a wonderful community pool, tennis courts, and playgrounds and has some of the most stunning landscaping in the area. Improvements: 2 full bathrooms in upper level fully renovated (new tiles, new cabinets, paint); Painting All Upper Floor (3rd bedroom Ceiling and walls, 2nd Bedroom Ceiling and Walls); Main level painted (all ceiling, dining area, kitchen, half bathroom); Lower level ceiling and walls painted, Bathroom painted with cabinets, Lower level fully painted, including exterior door. July 2024. HVAC new 2018. Dishwasher new 2021. Refrigerator new 2020. Stove new 2022. Washer and Dryer new 2022. Deck new 2020. Landscaping backyard 2022. Water heater new 2018.

    Zillow last checked:

    Listing updated:

    Listed by:

    Michael Sheridan 571-359-9066,

    TTR Sotheby's International Realty,

    Co-Listing Agent: Hannah Clancy-Thompson 301-377-9757,

    TTR Sotheby's International Realty

    Bought with:

    Wahid Khugyani, 0225265917

    K Realty

    AB Wahab Bakhtiary, 0225264067

    K Realty

    Source: Bright MLS,MLS#: VAPW2076704MLS Logo

    Facts & features

    Interior

    Bedrooms & bathrooms
    • Bedrooms: 3
    • Bathrooms: 4
    • Full bathrooms: 3
    • 1/2 bathrooms: 1
    • Main level bathrooms: 1
    Rooms
    • Room types: Living Room, Dining Room, Bedroom 2, Bedroom 3, Kitchen, Game Room, Foyer, Bedroom 1, Laundry, Utility Room, Bathroom 1, Bathroom 2, Bathroom 3, Attic, Half Bath
    Basement
    • Area: 780
    Heating
    • Forced Air, Natural Gas
    Cooling
    • Central Air, Electric
    Appliances
    • Included: Dishwasher, Disposal, Dryer, Exhaust Fan, Range Hood, Refrigerator, Cooktop, Washer, Oven, Oven/Range - Gas, Stainless Steel Appliance(s), Washer/Dryer Stacked, Water Heater, Gas Water Heater
    • Laundry: In Basement, Dryer In Unit, Has Laundry, Lower Level, Washer In Unit, Laundry Room
    Features
    • Kitchen Island, Eat-in Kitchen, Primary Bath(s), Breakfast Area, Built-in Features, Combination Dining/Living, Dining Area, Open Floorplan, Kitchen - Table Space, Pantry, Recessed Lighting, Bathroom - Stall Shower, Upgraded Countertops, Dry Wall
    • Flooring: Luxury Vinyl
    • Windows: Double Hung, Double Pane Windows
    • Basement: Rear Entrance,Connecting Stairway,Finished,Improved,Interior Entry,Exterior Entry,Heated
    • Number of fireplaces: 1
    • Fireplace features: Mantel(s)
    Interior area
    • Total structure area: 2,000
    • Total interior livable area: 1,820 sqft
    • Finished area above ground: 1,220
    • Finished area below ground: 600

    Property

    Parking
    • Total spaces: 2
    • Parking features: Assigned, Parking Lot
    • Details: Assigned Parking, Assigned Space #: 12942
    Accessibility
    • Accessibility features: None
    Features
    • Levels: Three
    • Stories: 3
    • Patio & porch: Patio, Deck
    • Exterior features: Extensive Hardscape
    • Pool features: Community
    • Fencing: Full,Wood
    Lot
    • Size: 1,598 Square Feet
    • Features: Suburban
    Details
    • Additional structures: Above Grade, Below Grade
    • Parcel number: 8193701304
    • Zoning: R6
    • Special conditions: Standard

    Construction

    Type & style
    • Home type: Townhouse
    • Architectural style: Colonial
    • Property subtype: Townhouse
    Materials
    • Vinyl Siding
    • Foundation: Slab
    Condition
    • Very Good
    • New construction: No
    • Year built: 1992

    Utilities & green energy

    • Sewer: Public Sewer
    • Water: Public
    • Utilities for property: Cable, Fiber Optic

    Community & HOA

    Community
    • Subdivision: Old Bridge Estates
    HOA
    • Has HOA: Yes
    • Amenities included: Tennis Court(s), Tot Lots/Playground, Pool
    • Services included: Trash, Reserve Funds, Pool(s), Common Area Maintenance, Management, Road Maintenance, Snow Removal
    • HOA fee: $305 quarterly
    • HOA name: OLD BRIDGE ESTATES
    Location
    • Region: Woodbridge

    Financial & listing details

    • Price per square foot: $261/sqft
    • Tax assessed value: $398,200
    • Annual tax amount: $4,062
    • Date on market: 8/8/2024
    • Listing agreement: Exclusive Right To Sell
    • Listing terms: Bank Portfolio,Cash,Conventional,FHA 203(k),VA Loan,FHA
    • Ownership: Fee Simple
    • Road surface type: Black Top

    Price history

    DateEventPrice
    10/9/2024Sold$475,000$261/sqft
    Source: Bright MLS #VAPW2076704 Report a problem
    9/17/2024Contingent$475,000$261/sqft
    Source: Bright MLS #VAPW2076704 Report a problem
    9/11/2024Price change$475,000-3%$261/sqft
    Source: Bright MLS #VAPW2076704 Report a problem
    8/29/2024Listed for sale$489,900$269/sqft
    Source: Bright MLS #VAPW2076704 Report a problem
    8/28/2024Pending sale$489,900$269/sqft
    Source: Bright MLS #VAPW2076704 Report a problem
    8/13/2024Contingent$489,900$269/sqft
    Source: Bright MLS #VAPW2076704 Report a problem
    8/8/2024Listed for sale$489,9000%$269/sqft
    Source: Bright MLS #VAPW2076704 Report a problem
    7/19/2024Listing removed--
    Source: Bright MLS #VAPW2074028 Report a problem
    6/29/2024Listed for sale$489,990+81.5%$269/sqft
    Source: Bright MLS #VAPW2074028 Report a problem
    4/27/2018Sold$270,000$148/sqft
    Source: Public Record Report a problem
    4/5/2018Pending sale$270,000$148/sqft
    Source: Keller Williams Realty Chantilly #1000292598 Report a problem
    3/21/2018Listed for sale$270,000+128.8%$148/sqft
    Source: Keller Williams Chantilly Ventures Llc #1000292598 Report a problem
    8/27/2013Listing removed$1,450$1/sqft
    Source: Keller Williams Realty #PW8159925 Report a problem
    8/18/2013Listed for rent$1,450+3.9%$1/sqft
    Source: Keller Williams Realty #PW8159925 Report a problem
    1/4/2012Listing removed$1,395$1/sqft
    Source: Keller Williams Realty, Chantilly Ventures, LLC #PW7746289 Report a problem
    12/31/2011Listed for rent$1,395$1/sqft
    Source: Keller Williams Realty, Chantilly Ventures, LLC #PW7746289 Report a problem
    8/19/2011Listing removed$1,395$1/sqft
    Source: Keller Williams Realty, Chantilly Ventures, LLC #PW7671042 Report a problem
    8/14/2011Listed for rent$1,395$1/sqft
    Source: Keller Williams Realty, Chantilly Ventures, LLC #PW7671042 Report a problem
    4/29/1998Sold$118,000-0.8%$65/sqft
    Source: Public Record Report a problem
    4/26/1994Sold$119,000$65/sqft
    Source: Public Record Report a problem

    Public tax history

    YearProperty taxesTax assessment
    2025$4,404 +11.2%$449,200 +12.8%
    2024$3,960 -0.2%$398,200 +4.4%
    2023$3,968 -1.4%$381,400 +7.5%
    2022$4,025 +3%$354,800 +11.4%
    2021$3,907 +6.8%$318,500 +7.8%
    2020$3,659 +119.1%$295,400 +6.8%
    2019$1,670 -48.6%$276,600 +2.7%
    2018$3,252 +5.6%$269,300 +5.5%
    2017$3,081 +0.4%$255,300 +2.5%
    2016$3,069 +3.8%$249,100 +4.5%
    2015$2,957 $238,400 +1.6%
    2014$2,957 $234,600 +14.9%
    2013-- $204,200 -0.5%
    2012-- $205,200 +10.2%
    2010-- $186,200 +17.2%
    2009-- $158,900 -38.7%
    2008-- $259,300 -14.5%
    2007-- $303,100 -10.6%
    2006-- $338,900 +32.4%
    2005-- $255,900 +27.4%
    2004-- $200,800 +18.1%
    2003-- $170,000 +18.7%
    2002-- $143,200 +18.8%
    2001-- $120,500
    Find assessor info on the county website

    Neighborhood: Old Bridge Estates

    Nearby schools

    GreatSchools rating
    Schools provided by the listing agent
    • District: Prince William County Public Schools

    Source: Bright MLS. This data may not be complete. We recommend contacting the local school district to confirm school assignments for this home.

    Get a cash offer in 3 minutes
    Find out how much your home could sell for in as little as 3 minutes with a no-obligation cash offer.
    Estimated market value
    $487,100
    Get a cash offer in 3 minutes
    Find out how much your home could sell for in as little as 3 minutes with a no-obligation cash offer.
    Estimated market value
    $487,100