Skip main navigation
Sold for $460,000
  • $460,000

    12948 Augustus Ct, Woodbridge, VA 22192

    4beds
    1,640sqft
    Townhouse
    Built in 1992
    1,598 Square Feet Lot
    $467,800 Zestimate®
    $280/sqft
    $2,829 Estimated rent

    Home value

    $467,800

    $435,000 - $505,000

    $2,829/mo

    Zestimate® history
    Loading
    Loading...

    Owner options

    List your home for rent

    $2,829/mo

    Rent Zestimate®

    Find your next renter with Zillow Rental Manager. Plus, with online applications, you can quickly screen prospective tenants – for free.

    Learn more

    $2,829/mo

    Rent Zestimate®

    Refinance and save

    $3,117/mo

    Est. payment

    Refinancing to a lower rate could help reduce your monthly payments and save thousands over the life of the loan.

    See today's rates

    $3,117/mo

    Est. payment

    Explore your selling options

    Work with a Zillow partner agent

    Leverage their expertise and Zillow's premium Showcase listings to get your home seen by more buyers.

    Get started

    List with your own agent

    Get your home in front of millions of buyers by listing it on Zillow.

    Learn how to do it

    Sell it yourself

    Take full control of how buyers see your home on Zillow by listing For Sale by Owner (FSBO).

    List your home

    What's special

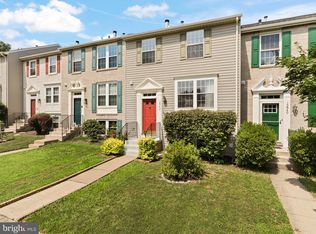
    Welcome to this beautifully updated 4-bedroom, 3.5-bath townhome in the highly sought-after Lake Ridge community. Thoughtfully remodeled over the years, this spacious home offers a versatile layout, modern upgrades, and an abundance of natural light throughout. The entry level welcomes you with a spacious foyer featuring a hall closet and a renovated powder room. The main level’s flexible floor plan allows you to configure your living and dining areas to suit your lifestyle - whether you prefer an open-concept living/dining space or a separate dining area just off the kitchen. The renovated kitchen is a chef’s delight with granite countertops, an island, stainless steel appliances, and elegant cabinetry. A large pantry provides excellent storage, and sliding doors lead to a generous deck - perfect for grilling, outdoor dining, or lounging. The fully fenced backyard below is flat and ideal for entertaining, play, or relaxing. Just beyond the gate, enjoy open community space that’s perfect for games like cornhole or bocce. Upstairs, you'll find three spacious bedrooms and two full bathrooms. The serene primary suite features a large walk-in closet and a beautifully updated en-suite bath with a walk-in shower. A hall bath with a tub/shower combo and a linen closet serves the secondary bedrooms. The walk-out lower level offers an expansive family room, ideal for movie nights or game days, plus a full bathroom and a fourth bedroom - perfect for guests or a home office. Don’t miss the massive storage room adjacent to the bedroom. The laundry area is spacious and has plenty of room for cabinetry or a folding station. Additional features include: Two deeded parking spaces plus ample visitor parking, new windows, new furnace and A/C condenser unit, New water heater, new dishwasher and a new basement door. Residents of Old Bridge Estates enjoy access to a community pool, tennis courts, playgrounds, and some of the most beautiful landscaping in Lake Ridge. Just minutes away, explore canoeing or peddle boating at the Lake Ridge Marina, dining and shopping in historic Old Town Occoquan, or catch a movie at the Alamo Drafthouse in Stonebridge Potomac Town Center. Commuters will love the proximity to two VRE stations, EZPass commuter lanes, the Horner Road rideshare lot, and the OmniLink commuter bus stop. This is more than just a home—it's a lifestyle in one of Lake Ridge’s most desirable communities. Don’t miss it!

    Zillow last checked:

    Listing updated:

    Listed by:

    Michael Sheridan 571-359-9066,

    TTR Sotheby's International Realty

    Bought with:

    Ram Mishra, 0225229374

    Spring Hill Real Estate, LLC.

    Source: Bright MLS,MLS#: VAPW2099746MLS Logo

    Facts & features

    Interior

    Bedrooms & bathrooms
    • Bedrooms: 4
    • Bathrooms: 4
    • Full bathrooms: 3
    • 1/2 bathrooms: 1
    • Main level bathrooms: 1
    Basement
    • Area: 600
    Heating
    • Forced Air, Natural Gas
    Cooling
    • Central Air, Electric
    Appliances
    • Included: Dishwasher, Disposal, Dryer, Exhaust Fan, Ice Maker, Oven/Range - Electric, Range Hood, Refrigerator, Stainless Steel Appliance(s), Cooktop, Washer, Water Heater, Gas Water Heater
    • Laundry: In Basement, Dryer In Unit, Has Laundry, Lower Level, Washer In Unit
    Features
    • Attic, Bathroom - Walk-In Shower, Breakfast Area, Ceiling Fan(s), Combination Dining/Living, Combination Kitchen/Dining, Crown Molding, Dining Area, Floor Plan - Traditional, Kitchen - Gourmet, Kitchen Island, Kitchen - Table Space, Eat-in Kitchen, Primary Bath(s), Pantry, Recessed Lighting, Walk-In Closet(s)
    • Flooring: Carpet, Wood, Hardwood
    • Doors: Six Panel
    • Windows: Double Pane Windows, Energy Efficient, Screens, Vinyl Clad, Window Treatments
    • Basement: Heated,Improved,Interior Entry,Sump Pump,Walk-Out Access,Windows
    • Has fireplace: No
    Interior area
    • Total structure area: 1,820
    • Total interior livable area: 1,640 sqft
    • Finished area above ground: 1,220
    • Finished area below ground: 420

    Property

    Parking
    • Total spaces: 2
    • Parking features: Assigned, Parking Space Conveys, Permit Included, Parking Lot
    • Details: Assigned Parking, Assigned Space #: 12948
    Accessibility
    • Accessibility features: None
    Features
    • Levels: Three
    • Stories: 3
    • Patio & porch: Deck
    • Pool features: None
    • Fencing: Partial,Back Yard,Wood
    Lot
    • Size: 1,598 sqft
    • Features: Adjoins - Open Space, Backs - Open Common Area, Landscaped, No Thru Street
    Details
    • Additional structures: Above Grade, Below Grade
    • Parcel number: 8193700800
    • Zoning: R6
    • Special conditions: Standard

    Construction

    Type & style
    • Home type: Townhouse
    • Architectural style: Colonial
    • Property subtype: Townhouse
    Materials
    • Vinyl Siding
    • Foundation: Concrete Perimeter
    • Roof: Asphalt
    Condition
    • Very Good
    • New construction: No
    • Year built: 1992

    Utilities & green energy

    • Sewer: Public Sewer
    • Water: Public
    • Utilities for property: Cable, Fiber Optic

    Community & neighborhood

    Security
    • Security features: Carbon Monoxide Detector(s), Smoke Detector(s)
    Location
    • Region: Woodbridge
    • Subdivision: Old Bridge Estates

    HOA & financial

    HOA
    • Has HOA: Yes
    • HOA fee: $312 quarterly
    • Amenities included: Clubhouse, Common Grounds, Lake, Pool, Tennis Court(s), Tot Lots/Playground
    • Services included: Common Area Maintenance, Management, Pool(s), Reserve Funds, Road Maintenance, Snow Removal, Trash
    • Association name: OLD BRIDGE ESTATES

    Other

    Other facts
    • Listing agreement: Exclusive Right To Sell
    • Listing terms: FHA,Conventional,Cash,VA Loan,VHDA
    • Ownership: Fee Simple

    Price history

    DateEventPrice
    11/17/2025Sold$460,000+0%$280/sqft
    Source: Bright MLS #VAPW2099746 Report a problem
    11/5/2025Pending sale$459,999$280/sqft
    Source: Bright MLS #VAPW2099746 Report a problem
    10/18/2025Contingent$459,999$280/sqft
    Source: Bright MLS #VAPW2099746 Report a problem
    10/16/2025Price change$459,999-5.2%$280/sqft
    Source: Bright MLS #VAPW2099746 Report a problem
    9/17/2025Price change$485,000-3%$296/sqft
    Source: Bright MLS #VAPW2099746 Report a problem
    7/25/2025Listed for sale$500,000+100.1%$305/sqft
    Source: Bright MLS #VAPW2099746 Report a problem
    7/30/2011Listing removed$249,900+2%$152/sqft
    Source: Rich DiGiovanna Report a problem
    2/23/2011Sold$245,000-2%$149/sqft
    Source: Public Record Report a problem
    12/24/2010Listed for sale$249,900+73.6%$152/sqft
    Source: Rich DiGiovanna Report a problem
    4/22/2010Sold$143,984-58.9%$88/sqft
    Source: Public Record Report a problem
    12/1/2005Sold$350,000+200.4%$213/sqft
    Source: Public Record Report a problem
    7/20/1999Sold$116,500$71/sqft
    Source: Public Record Report a problem

    Public tax history

    YearProperty taxesTax assessment
    2025$4,307 +9.9%$439,300 +11.5%
    2024$3,918 -0.2%$394,000 +4.4%
    2023$3,927 -1.4%$377,400 +7.5%
    2022$3,984 +3%$351,100 +11.4%
    2021$3,867 +5.7%$315,200 +6.7%
    2020$3,659 +119.5%$295,400 +7%
    2019$1,668 -48.4%$276,200 +3.3%
    2018$3,230 +6%$267,500 +5.6%
    2017$3,047 $253,300 +2.5%
    2016$3,047 +3.8%$247,200 +4.5%
    2015$2,935 $236,600 +1.6%
    2014$2,935 $232,800 +14.8%
    2013-- $202,700 -0.4%
    2012-- $203,600 +14.7%
    2010-- $177,500 +17.1%
    2009-- $151,600 -38.7%
    2008-- $247,200 -14.4%
    2007-- $288,700 -10.2%
    2006-- $321,500 +32.5%
    2005-- $242,700 +27.3%
    2004-- $190,700 +18.2%
    2003-- $161,300 +18.8%
    2002-- $135,800 +16.3%
    2001-- $116,800

    Find assessor info on the county website

    Neighborhood: Old Bridge Estates

    Nearby schools

    GreatSchools rating
    Schools provided by the listing agent
    • District: Prince William County Public Schools

    Source: Bright MLS. This data may not be complete. We recommend contacting the local school district to confirm school assignments for this home.

    Get a cash offer in 3 minutes
    Find out how much your home could sell for in as little as 3 minutes with a no-obligation cash offer.
    Estimated market value
    $467,800
    Get a cash offer in 3 minutes
    Find out how much your home could sell for in as little as 3 minutes with a no-obligation cash offer.
    Estimated market value
    $467,800