Skip main navigation
Sold
  • $632,000

    12942 NE Morris St, Portland, OR 97230

    5beds
    2,318sqft
    Residential, Single Family Residence
    Built in 1969
    7,405.2 Square Feet Lot
    $635,600 Zestimate®
    $273/sqft
    $3,519 Estimated rent

    Home value

    $635,600

    Estimated sales range

    Not available

    $3,519/mo

    Zestimate® history
    Loading
    Loading...

    Owner options

    List your home for rent

    $3,519/mo

    Rent Zestimate®

    Find your next renter with Zillow Rental Manager. Plus, with online applications, you can quickly screen prospective tenants – for free.

    Learn more

    $3,519/mo

    Rent Zestimate®

    Refinance and save

    $3,863/mo

    Est. payment

    Refinancing to a lower rate could help reduce your monthly payments and save thousands over the life of the loan.

    See today's rates

    $3,863/mo

    Est. payment

    Explore your selling options

    Work with a Zillow partner agent

    Leverage their expertise and Zillow's premium Showcase listings to get your home seen by more buyers.

    Get started

    List with your own agent

    Get your home in front of millions of buyers by listing it on Zillow.

    Learn how to do it

    Sell it yourself

    Take full control of how buyers see your home on Zillow by listing For Sale by Owner (FSBO).

    List your home

    What's special

    Second wood-burning fireplaceSpacious deckAll-new appliancesFresh modern styleLush landscaped backyardLarge family roomNatural light

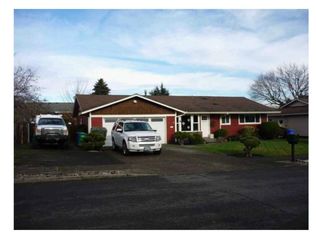
    I’ve been beautifully remodeled from top to bottom, and I can’t wait to welcome you home. You’ll find me nestled in Portland’s peaceful Russell neighborhood — a pocket close to parks, schools, and local favorites along NE Halsey and 122nd. Step through my front door and you’ll immediately feel my fresh, modern style. My main level is bright and open, filled with natural light and centered around a classic wood-burning fireplace — perfect for cozy evenings or gatherings with friends. My dining area opens to a spacious deck overlooking a lush, landscaped backyard where you can enjoy morning coffee, weekend barbecues, or a little peace and quiet. My kitchen shines with all-new appliances, solid-surface countertops, and generous counter and cabinet space — ideal for both everyday cooking and entertaining. Downstairs, I offer a large family room with a second wood-burning fireplace, providing the perfect retreat for movie nights, hobbies, or playtime. With five bedrooms and three full bathrooms, there’s plenty of room for everyone to spread out and feel at home. Year-round comfort comes easy with my efficient gas furnace and central air conditioning. You’ll appreciate my ample parking between the attached two-car garage and wide driveway, and my mature landscaping adds beauty and privacy in both the front and backyards. When you’re ready for some fresh air, John Luby Park is just 0.4 miles away — perfect for walks, picnics, or playtime under the trees. And when you’re ready to explore, I’m minutes from local favorites like Jet Black Coffee Company, Bistro 23, Pho Dalat 2, and Gateway Brewing Taproom. I’ve been lovingly updated to offer style, comfort, and space — now I’m ready for someone new to call me home. Could that be you?

    Zillow last checked:

    Listing updated:

    Listed by:

    Darryl Bodle 503-709-4632,

    Keller Williams Realty Portland Premiere,

    Kelly Christian 908-328-1873,

    Keller Williams Realty Portland Premiere

    Bought with:

    Emily Hetrick, 200106001

    Keller Williams PDX Central

    Source: RMLS (OR),MLS#: 473401923MLS Logo

    Facts & features

    Interior

    Bedrooms & bathrooms
    • Bedrooms: 5
    • Bathrooms: 3
    • Full bathrooms: 3
    • Main level bathrooms: 1
    Primary bedroom
    • Features: Ensuite
    • Level: Main
    • Area: 156
    • Dimensions: 13 x 12
    Bedroom 2
    • Level: Main
    • Area: 120
    • Dimensions: 12 x 10
    Bedroom 3
    • Level: Main
    • Area: 132
    • Dimensions: 12 x 11
    Bedroom 4
    • Features: Walkin Closet
    • Level: Main
    • Area: 130
    • Dimensions: 13 x 10
    Bedroom 5
    • Level: Lower
    Dining room
    • Features: Great Room
    • Level: Main
    • Area: 143
    • Dimensions: 13 x 11
    Family room
    • Features: Fireplace
    • Level: Lower
    • Area: 323
    • Dimensions: 19 x 17
    Kitchen
    • Features: Builtin Range, Gourmet Kitchen, Great Room, Microwave, Plumbed For Ice Maker, Solid Surface Countertop
    • Level: Main
    • Area: 169
    • Width: 13
    Living room
    • Features: Bay Window, Fireplace
    • Level: Main
    • Area: 300
    • Dimensions: 20 x 15
    Heating
    • Forced Air, Fireplace(s)
    Cooling
    • Central Air
    Appliances
    • Included: Dishwasher, Free-Standing Range, Microwave, Plumbed For Ice Maker, Stainless Steel Appliance(s), Built-In Range, Gas Water Heater
    • Laundry: Laundry Room
    Features
    • Walk-In Closet(s), Built-in Features, Sink, Great Room, Gourmet Kitchen
    • Windows: Double Pane Windows, Vinyl Frames, Bay Window(s)
    • Basement: Crawl Space
    • Number of fireplaces: 2
    • Fireplace features: Wood Burning
    Interior area
    • Total structure area: 2,318
    • Total interior livable area: 2,318 sqft

    Property

    Parking
    • Total spaces: 2
    • Parking features: Driveway, Attached
    • Attached garage spaces: 2
    • Has uncovered spaces: Yes
    Features
    • Levels: Two,Multi/Split
    • Stories: 2
    • Patio & porch: Covered Deck
    • Exterior features: Yard
    • Fencing: Fenced
    • Has view: Yes
    • View description: Trees/Woods
    Lot
    • Size: 7,405 sqft
    • Features: Level, SqFt 7000 to 9999
    Details
    • Parcel number: R224164

    Construction

    Type & style
    • Home type: SingleFamily
    • Property subtype: Residential, Single Family Residence
    Materials
    • Brick, Cement Siding, Lap Siding
    • Foundation: Concrete Perimeter
    • Roof: Composition
    Condition
    • Updated/Remodeled
    • New construction: No
    • Year built: 1969

    Utilities & green energy

    • Gas: Gas
    • Sewer: Public Sewer
    • Water: Public

    Community & neighborhood

    Location
    • Region: Portland

    Other

    Other facts
    • Listing terms: Cash,Conventional,FHA,VA Loan
    • Road surface type: Paved

    Price history

    DateEventPrice
    12/10/2025Sold$632,000-1.2%$273/sqft
    Source: RMLS (OR) #473401923 Report a problem
    11/28/2025Pending sale$639,900$276/sqft
    Source: RMLS (OR) #473401923 Report a problem
    11/5/2025Price change$639,900-1.5%$276/sqft
    Source: RMLS (OR) #473401923 Report a problem
    10/23/2025Listed for sale$649,900+52.9%$280/sqft
    Source: RMLS (OR) #473401923 Report a problem
    8/15/2025Sold$425,000+84.8%$183/sqft
    Source: Public Record Report a problem
    7/21/2010Sold$230,000-11.5%$99/sqft
    Source: Public Record Report a problem
    5/27/2010Price change$259,950-3.7%$112/sqft
    Source: Vflyer Report a problem
    1/24/2010Price change$269,950-1.8%$116/sqft
    Source: Vflyer Report a problem
    8/29/2009Listed for sale$274,950$119/sqft
    Source: Visual Tour #9065750 Report a problem

    Public tax history

    YearProperty taxesTax assessment
    2025$6,646 +4.2%$290,410 +3%
    2024$6,375 +4.3%$281,960 +3%
    2023$6,114 +2%$273,750 +3%
    2022$5,994 +1.7%$265,780 +3%
    2021$5,893 +7.7%$258,040 +3%
    2020$5,471 +5.7%$250,530 +3%
    2019$5,178 $243,240 +3%
    2018$5,178 +3.5%$236,160 +3%
    2017$5,001 +14.9%$229,290 +3%
    2016$4,353 $222,620 +3%
    2015$4,353 +7.2%$216,140 +3%
    2014$4,060 +16.7%$209,850 +3%
    2013$3,480 +4.7%$203,740 +3%
    2012$3,324 -4.3%$197,810 +1.9%
    2011$3,473 -7.7%$194,050 +3%
    2010$3,763 -1.7%$188,400 +3%
    2009$3,829 +4.7%$182,920 +3%
    2008$3,656 +9.9%$177,600 +13.1%
    2007$3,326 +3.2%$156,980 +3%
    2006$3,225 +2.3%$152,410 +0.2%
    2005$3,151 +3.1%$152,080 +3%
    2004$3,058 +3.4%$147,650 +3%
    2003$2,958 +3.2%$143,360 +3%
    2002$2,866 +7.2%$139,190 +6.1%
    2000$2,674 -2.9%$131,210 -3.6%
    1999$2,755 $136,150

    Find assessor info on the county website

    Neighborhood: Russell

    Nearby schools

    GreatSchools rating
    Schools provided by the listing agent
    • Elementary: Russell
    • Middle: Parkrose
    • High: Parkrose

    Source: RMLS (OR). This data may not be complete. We recommend contacting the local school district to confirm school assignments for this home.

    Get a cash offer in 3 minutes
    Find out how much your home could sell for in as little as 3 minutes with a no-obligation cash offer.
    Estimated market value
    $635,600
    Get a cash offer in 3 minutes
    Find out how much your home could sell for in as little as 3 minutes with a no-obligation cash offer.
    Estimated market value
    $635,600