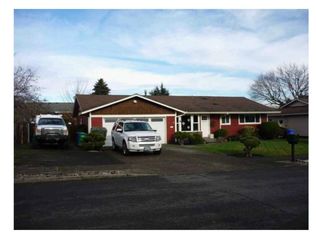
This lovely ranch in the Parkrose Community is a fantastic find! The architectural detailing stands out the minute you step in. The vaulted wood beam ceilings & beautiful brick wall in the entry set this home apart as you enter through the impressive dbl front doors. The skylight allows natural light to cascade in and lead you into the stunning living area w/its stunning vaulted wood beam ceiling. The warmth of the wood & beautifully designed fireplace + hearth, combined w/the generous picture windows create an incredible space you’ll want to stay & enjoy! The living space seamlessly connects to the dining area w/a slider that leads to the expertly landscaped backyard. There you will find a deck that is big enough for an outdoor dining table, barbecue, favorite potted plants, and guests! Pop into the kitchen around the corner & enjoy the charming country French design, remodeled in 2007. Beautiful cabinetry with convenient pull out shelving, engineered wood flooring, island & much more! Serve refreshments through the pass-through window to the countertop bar on the deck! The dishwasher + microwave were replaced in 2024. Down the hall, enjoy two spacious bedrooms + guest bathroom w/tub while at the end to the left is the primary bedroom & en-suite. Here you’ll find a walk-in closet & private bathroom w/step in shower. Head downstairs to the finished bonus room w/its own egress window — it can be bedroom #4! Carpeting, built-in cabinetry, convenient half bath, laundry & two large storage rooms finish the lower level! Add a gas insert? Combine laundry & half bath? Fantastic options here! The roomy 2-car garage is finished w/epoxy floor, wood paneling, & workbench. RV parking next to garage + tool shed. Fantastic proximity to public transportation, PDX, medical facilities, shopping, dining, Linfield University & beautiful recreation areas make it an easy yes! Great opportunity for first time buyers or right-sizers! Sparkling clean & move-in ready! Welcome home! [Home Energy Score = 3. HES Report at https://rpt.greenbuildingregistry.com/hes/OR10235157]
Sold
$575,000
13011 NE Stanton St, Portland, OR 97230
3beds
2,452sqft
Residential, Single Family Residence
Built in 1970
7,405 Square Feet Lot
$563,800 Zestimate®
$235/sqft
$3,332 Estimated rent
Home value
$563,800
$530,000 - $603,000
$3,332/mo
Zestimate® history
Owner options
List your home for rent
$3,332/mo
Rent Zestimate®
Find your next renter with Zillow Rental Manager. Plus, with online applications, you can quickly screen prospective tenants – for free.
$3,332/mo
Rent Zestimate®
Refinance and save
$3,756/mo
Est. payment
Refinancing to a lower rate could help reduce your monthly payments and save thousands over the life of the loan.
$3,756/mo
Est. payment
Explore your selling options
Work with a Zillow partner agent
Leverage their expertise and Zillow's premium Showcase listings to get your home seen by more buyers.
Get startedList with your own agent
Get your home in front of millions of buyers by listing it on Zillow.
Learn how to do itSell it yourself
Take full control of how buyers see your home on Zillow by listing For Sale by Owner (FSBO).
List your homeWhat's special
Zillow last checked:
Listing updated:
Listed by:
Claire Widmark-Wright 971-275-3691,
Premiere Property Group, LLC,
Mark Wright 503-260-5875,
Premiere Property Group, LLC
Bought with:
Harlow Vernwald, 200610178
Projection Realty
Source: RMLS (OR),MLS#: 558747780
Facts & features
Interior
Bedrooms & bathrooms
- Bedrooms: 3
- Bathrooms: 3
- Full bathrooms: 2
- Partial bathrooms: 1
- Main level bathrooms: 2
Rooms
- Room types: Office, Storage, Bedroom 2, Bedroom 3, Dining Room, Family Room, Kitchen, Living Room, Primary Bedroom
Primary bedroom
- Features: Ensuite, Shower, Walkin Shower, Wallto Wall Carpet
- Level: Main
- Area: 192
- Dimensions: 12 x 16
Bedroom 2
- Features: Closet, Wallto Wall Carpet
- Level: Main
- Area: 120
- Dimensions: 10 x 12
Bedroom 3
- Features: Closet, Wallto Wall Carpet
- Level: Main
- Area: 132
- Dimensions: 11 x 12
Dining room
- Features: Sliding Doors, Wallto Wall Carpet
- Level: Main
- Area: 117
- Dimensions: 9 x 13
Family room
- Features: Bookcases, Builtin Features, Fireplace, Wallto Wall Carpet
- Level: Lower
- Area: 300
- Dimensions: 15 x 20
Kitchen
- Features: Country Kitchen, Coved, Dishwasher, Disposal, Eating Area, Exterior Entry, Instant Hot Water, Island, Microwave, Pantry, Engineered Hardwood, Free Standing Refrigerator
- Level: Main
- Area: 182
- Width: 14
Living room
- Features: Beamed Ceilings, Fireplace, High Ceilings, Wallto Wall Carpet
- Level: Main
- Area: 304
- Dimensions: 16 x 19
Office
- Features: Vinyl Floor
- Level: Lower
- Area: 120
- Dimensions: 10 x 12
Heating
- Forced Air, Fireplace(s)
Cooling
- Central Air
Appliances
- Included: Built In Oven, Dishwasher, Disposal, Free-Standing Range, Free-Standing Refrigerator, Instant Hot Water, Microwave, Gas Water Heater
- Laundry: Laundry Room
Features
- Soaking Tub, Vaulted Ceiling(s), Closet, Bookcases, Built-in Features, Country Kitchen, Coved, Eat-in Kitchen, Kitchen Island, Pantry, Beamed Ceilings, High Ceilings, Shower, Walkin Shower, Tile
- Flooring: Vinyl, Wall to Wall Carpet, Engineered Hardwood
- Doors: Storm Door(s), Sliding Doors
- Windows: Double Pane Windows
- Basement: Finished,Partial
- Number of fireplaces: 2
- Fireplace features: Gas, Wood Burning
Interior area
- Total structure area: 2,452
- Total interior livable area: 2,452 sqft
Property
Parking
- Total spaces: 2
- Parking features: Driveway, RV Access/Parking, RV Boat Storage, Garage Door Opener, Attached
- Attached garage spaces: 2
- Has uncovered spaces: Yes
Accessibility
- Accessibility features: Garage On Main, Main Floor Bedroom Bath, Walkin Shower, Accessibility
Features
- Stories: 2
- Patio & porch: Deck, Porch
- Exterior features: Gas Hookup, Yard, Exterior Entry
- Fencing: Fenced
Lot
- Size: 7,405 Square Feet
- Features: Level, Sprinkler, SqFt 7000 to 9999
Details
- Additional structures: GasHookup, RVParking, RVBoatStorage, ToolShed
- Parcel number: R224169
- Zoning: R7
Construction
Type & style
- Home type: SingleFamily
- Architectural style: Ranch,Traditional
- Property subtype: Residential, Single Family Residence
Materials
- T111 Siding
- Foundation: Concrete Perimeter
- Roof: Composition
Condition
- Resale
- New construction: No
- Year built: 1970
Utilities & green energy
- Gas: Gas Hookup, Gas
- Sewer: Public Sewer
- Water: Public
- Utilities for property: Cable Connected, Satellite Internet Service
Community & HOA
Community
- Security: Security Lights, Security System Owned
HOA
- Has HOA: No
Location
- Region: Portland
Financial & listing details
- Price per square foot: $235/sqft
- Tax assessed value: $558,570
- Annual tax amount: $7,077
- Date on market: 1/23/2025
- Cumulative days on market: 4 days
- Listing terms: Cash,Conventional
- Road surface type: Paved
Price history
| Date | Event | Price |
|---|---|---|
| 3/7/2025 | Sold | $575,000+9.5%$235/sqft |
Source:  RMLS (OR) #558747780 Report a problem RMLS (OR) #558747780 Report a problem | ||
| 1/28/2025 | Pending sale | $525,000$214/sqft |
Source: RMLS (OR) #558747780 Report a problem | ||
| 1/23/2025 | Listed for sale | $525,000$214/sqft |
Source: RMLS (OR) #558747780 Report a problem | ||
Public tax history
| Year | Property taxes | Tax assessment |
|---|---|---|
| 2025 | $7,378 +4.2% | $322,430 +3% |
| 2024 | $7,078 +4.3% | $313,040 +3% |
| 2023 | $6,788 +2% | $303,930 +3% |
| 2022 | $6,654 +1.7% | $295,080 +3% |
| 2021 | $6,543 +7.7% | $286,490 +3% |
| 2020 | $6,074 +5.7% | $278,150 +3% |
| 2019 | $5,748 | $270,050 +3% |
| 2018 | $5,748 +3.5% | $262,190 +3% |
| 2017 | $5,552 +18.6% | $254,560 +3% |
| 2016 | $4,683 | $247,150 +3% |
| 2015 | $4,683 +7.5% | $239,960 +3% |
| 2014 | $4,357 +18.4% | $232,980 +5.7% |
| 2013 | $3,678 +5.2% | $220,320 +5.9% |
| 2012 | $3,497 -5.2% | $208,110 -6.4% |
| 2011 | $3,688 -15.4% | $222,320 -3.4% |
| 2010 | $4,359 -1.6% | $230,050 +3% |
| 2009 | $4,430 -0.8% | $223,350 +3% |
| 2008 | $4,464 +0.3% | $216,850 +3% |
| 2007 | $4,452 +8.8% | $210,540 +3% |
| 2006 | $4,093 +6.6% | $204,410 +3% |
| 2005 | $3,838 +2.4% | $198,460 +3% |
| 2004 | $3,747 +2.3% | $192,680 +3% |
| 2003 | $3,661 +2.4% | $187,070 +3% |
| 2002 | $3,576 +4.7% | $181,630 +6.1% |
| 2000 | $3,414 +1.5% | $171,210 +3% |
| 1999 | $3,363 | $166,230 |
Find assessor info on the county website
Neighborhood: Russell
Nearby homes
- $455,4003 bd2 ba1.3k sqft12949 NE Stanton St, Portland, OR 97230Off Market
- $512,7003 bd3 ba2k sqft2727 NE 131st Ave, Portland, OR 97230Off Market
- $420,1003 bd2 ba1.2k sqft13018 NE Morris St, Portland, OR 97230Off Market
- $495,1003 bd3 ba2k sqft13004 NE Morris St, Portland, OR 97230Off Market
- $479,0004 bd2 ba2.6k sqft2805 NE 131st Ave, Portland, OR 97230Off Market
- $548,5006 bd3 ba2.6k sqft13014 NE Stanton St, Portland, OR 97230Off Market
- $632,0005 bd3 ba2.3k sqft12942 NE Morris St, Portland, OR 97230Sold
- $720,0004 bd3 ba2.9k sqft13000 NE Stanton St, Portland, OR 97230Sold
Nearby schools
GreatSchools rating
- 8/10Russell ElementaryGrades: K-5Distance: 0.2 mi
- 2/10Parkrose Middle SchoolGrades: 6-8Distance: 0.8 mi
- 3/10Parkrose High SchoolGrades: 9-12Distance: 0.9 mi
Schools provided by the listing agent
- Elementary: Russell
- Middle: Parkrose
- High: Parkrose
Source: RMLS (OR). This data may not be complete. We recommend contacting the local school district to confirm school assignments for this home.
Get a cash offer in 3 minutes
Find out how much your home could sell for in as little as 3 minutes with a no-obligation cash offer.
Estimated market value
$563,800
Get a cash offer in 3 minutes
Find out how much your home could sell for in as little as 3 minutes with a no-obligation cash offer.
Estimated market value
$563,800
- Oregon
- Multnomah County
- Portland
- 97230
- Russell
- 13011 NE Stanton St
